



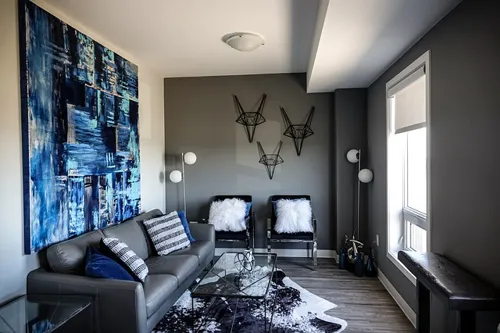
Top 7 interior design trends in 2023
Top 7 interior design trends for 2023 provides stunning ideas for a home.

Claim it for free and start getting requests from customers in your area.
Claim profile for free



4 bedrooms 2 bathrooms open plan kitchen and lounge and 1 entertainment area.... Top section will be entertainment area
To extend a house,two bed rooms
4 bedroom, lounge, kitchen, dining, en suite for main bedroom, toilet and bathroom and garage
New Rustic 4 bedroom sqm house in Cape St Martin Nature Reserve. Need 3D modelling.
I need to add 2 rooms and double garage
I want to redesign my indoor house. Kind regards...
I am looking for a pro who can draw plan for my 17m retaining wall and sink my Jacuzzi half way
I'm looking to: See page 1 of plans: 1. Remove the walls behind the "Bar"; 2. Create as much south and west facing windows as possible in "existing diningroom" (similar to "w4" and "w5") See page 2 of plans: 3. Add a new bathroom next to "Bedroom 4" in what is now the "Foyer" to be used by "Bedroom 4", containing basin, bath and shower as well as shaver plug; 4. Close "Existing Balcony" south of Bedroom 4 with a slab to create another bedroom, bedroom 5; 5. Change plans so that the bathroom west of this new bedroom 5 is linked to bedroom 5 (move door) and possibly make bathroom smaller so that new bedroom will be larger; 6. Extend the new bedroom 5 into "Existing Bedroom 4" to create a walk in cupboard; 7. Close the double volume and remove wall between "double volume" and "existing TV room" 8. Extend "existing main bedroom" into "existing main bathroom" in line with east wall of "existing balcony", making both "existing main bathroom" and "Existing Dressingrm" smaller 9. Close "existing balcony" north of "existing main bedroom" creating study/kitchenette 10. Create as much south and west facing windows as possible in "existing TV room" (similar to "w4" and "w5")
Subdivided erf . Want to build identical semi on each Erf with a total square meter of square for both
Amend kitschen layout, interior decoration of dining rooms