




How much does an architect cost in South Africa?
The South African Council for the Architectural Profession (SACAP) publishes "standard rates" based on a price per square meter when using a building cost of R12 500 per m².

 Michelle M., 3 months ago
Esihle is very professional. He ensured to explain the full process and dealt with my questions satisfactorily. He is always available and on hand with the required updates as and when they are available.
Am rating for Elly response. It my first time but I've seen quality response better than companies I've looked for help into. Much much responsible when it comes to online marketing matters . Very much excellent
On the upside, they answered every message quickly and kept communication open, which i appreciated
Unfortunately, the proposed remodel fell short of what I was expecting; the layout sketches felt basic and missed some key features we had discussed. The final concept didnt really reflect my ideas, so I ended up feeling the service just didn't meet my expectations.


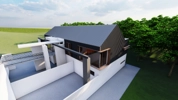

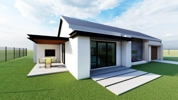
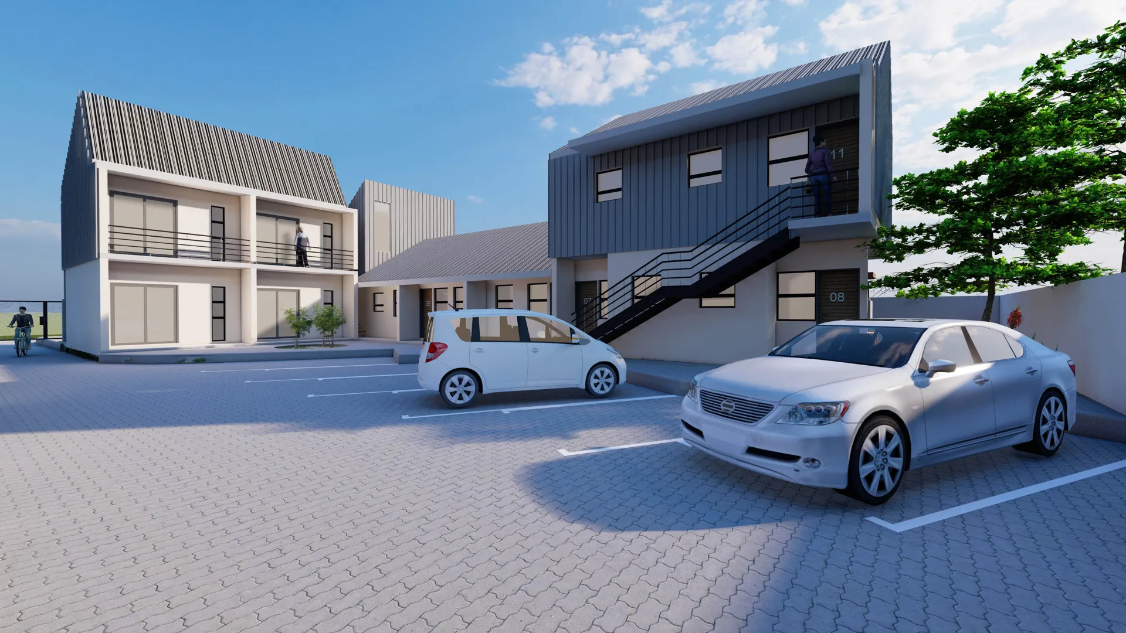
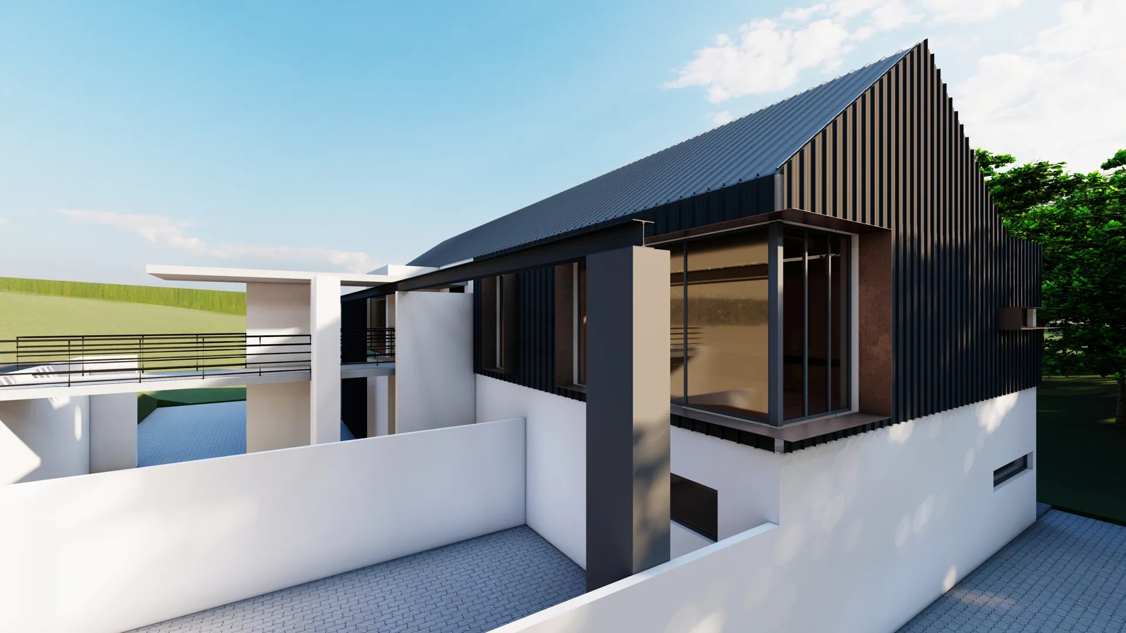
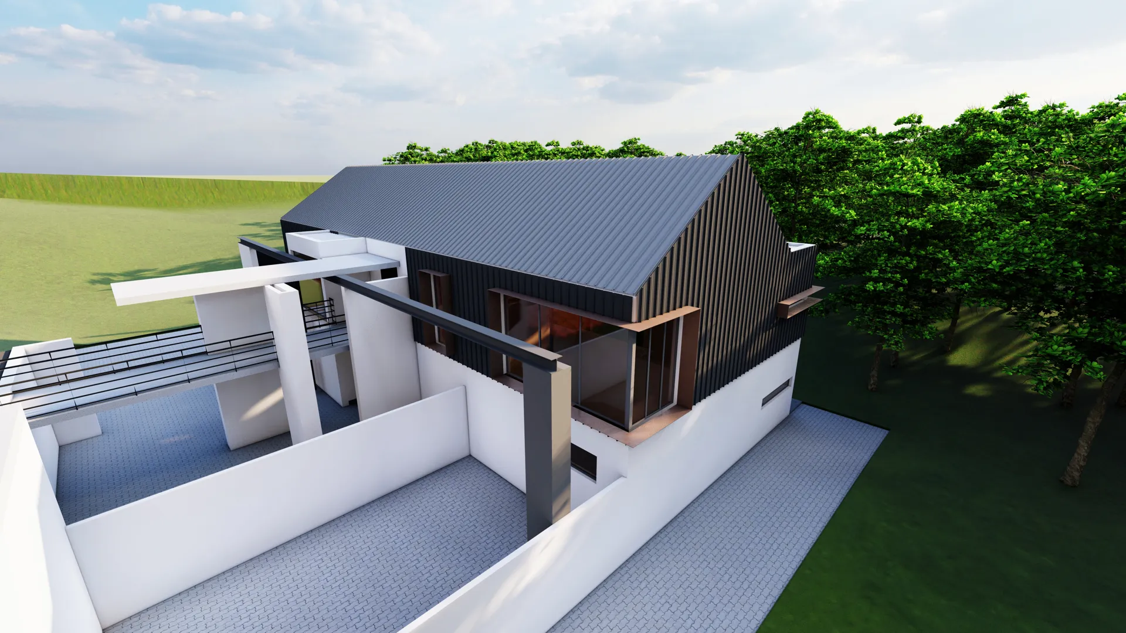
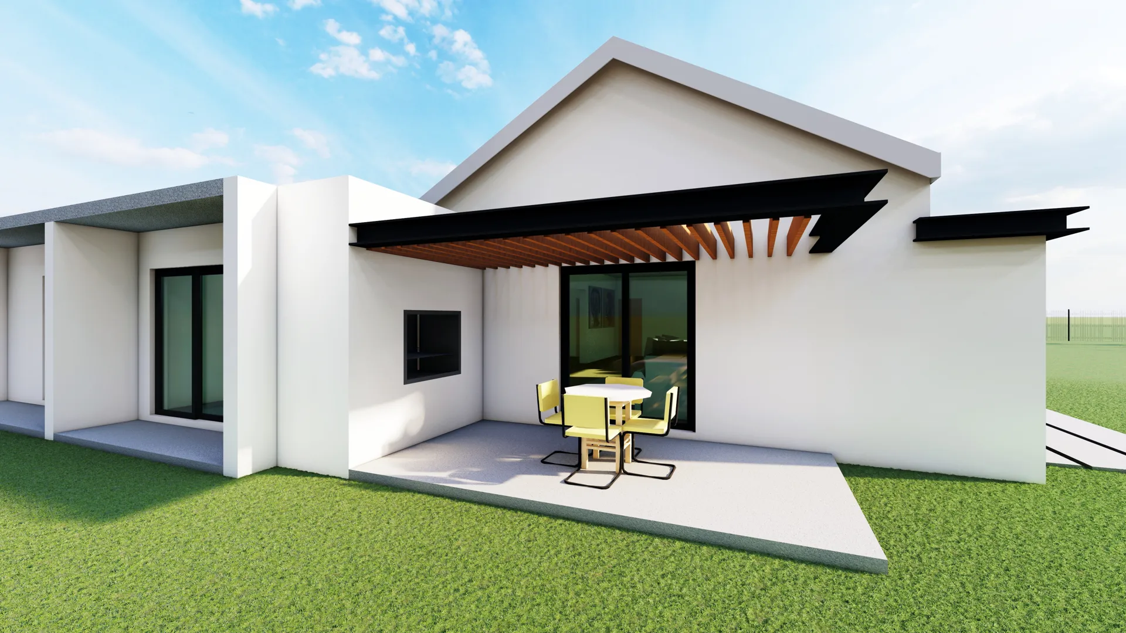
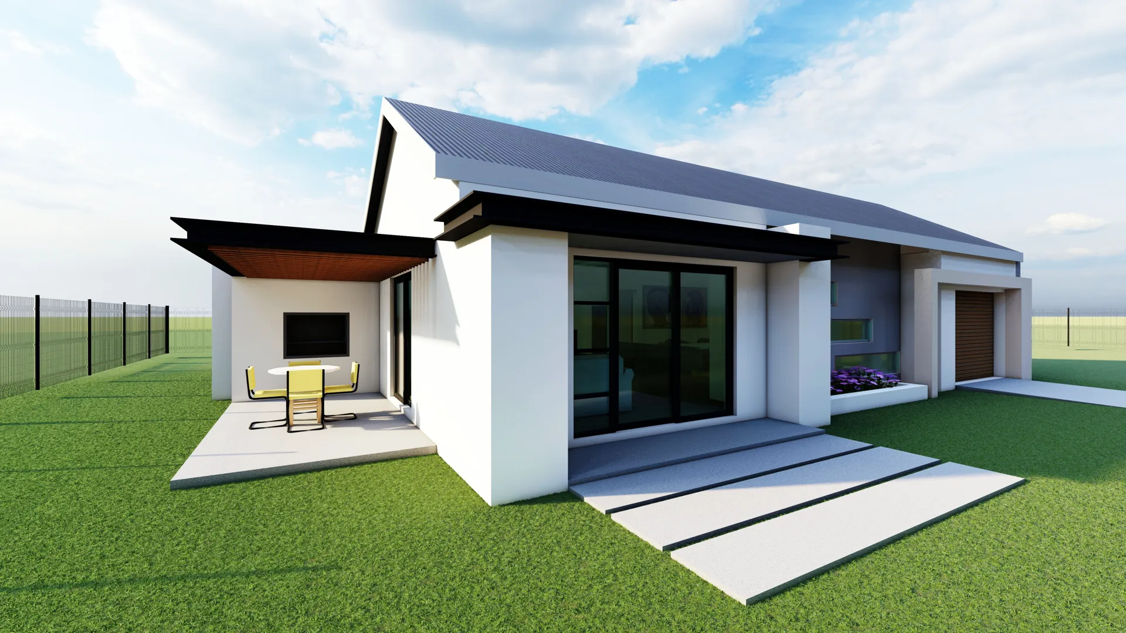
About: We design inspiring, functional homes that reflect each client’s lifestyle and vision. Combining creativity with technical expertise, we craft spaces that feel personal, comfortable, and timeless. From concept to completion, our focus is on quality, sustainability, and creating homes that truly enhance everyday living.


Hi, We looking into a triple floor flat roof cluster house were the under ground will be more of a safety floor for the family without no one but the family knowing about it. The Land is situated by the beautiful set against the Klipriver Nature Reserve with Spectacular Views! Then would love for the ground floor to contain a kitchen, reception, lounge, family room, Indoor glass sliding doors from the garage, Indoor Gym, play floor with bumper cars & few games around for the kids, indoor tennis court and a lovely indoor playing room for the girls, With a lovely patio by the outside swimming pool that will have a view of the Outside Tennis Court. Moving to the 2nd floor that will consist of a lovely glass floor office, Cinema Room, Indoor Swimming Room,1 glorious master bedroom with a dressing room and 5 separate bedrooms with 2 separate bathrooms. I would love for bedrooms to have a stunning more of a fascinating balcony that has a waterfall or water fountain. Kindly leave a space for my organic fruits and vegetable garden and a lovely garden.. I would love to use the same Architects for my grandma's house at Joberton at Klerkdorp in North West but that project has to strictly be for 2 months not more than that.. Looking forward to this lovely & exciting projects!! Best Regards Mrs.
Remodeling of House to have more bedrooms and to convert garage into flats.
Double store house, 2 wings with 4 garages, House entry way (avoid big hollow space) Double garages on each wing, No round poles (hate them), 4 bedrooms with 2 en-suites Separate study with built in book shelves, Main bedroom with a balcony Main bedroom with a big shower + tab, Other en-suite with shower only Downstairs bathroom both shower + tab, Separate cottage with en suite Kitchen with a scullery and pantry, 2 Lounges, BIG main lounge A big solar system for load shedding, Geyser solar system like I have now (Must) Solar system connected to lights, Plus/ minus swimming pool (Optional)
I am building a house from scratch, a family home of three bedroom.
I would like to have a plan drawn up for a single garage 4x7. Please contact me by email .
I need to extend a house. 5 Bedrooms 2 en suites , 1 bathroom that has a shower , 1 double garage , 1 Kitchen , sitting room dinning room must be big as well as a tv and laundry .
I would like to be assisted with a house plan. 4 bedroom double storey house with 2 bathrooms, kitchen, 2 living area, dinning room, study and double garage.
Its an extension of two bedrooms adding an en suite bathroom and a garage. I got someone to draw a building Plan but I dont think his legit. Need new architect.
Renovations and additional double garage