

4 signs your home needs a fresh coat of paint plus the 2 major benefits you’ll get from it
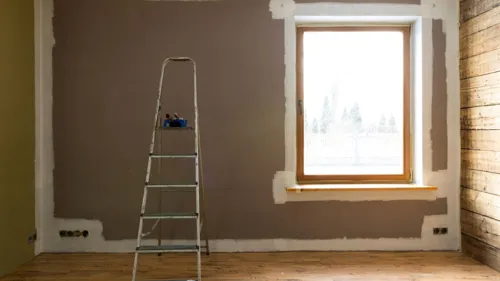
Updating your home’s paint might seem like quite the project, but it will be worth it.

Looking for a contractor with experience building in a suburban setting. I require full financial breakdown of the logistic process after obtaining the land to build on. I am enquiring for the detailed process and the amounts for each process including Labour price for building the sketch attached. Please include house plan amount as well for a 3-4 bedroom, 2 bathroom (in-suite & guest bathroom), open plan kitchen and patio with a built in braai area).
There is a carport where cars park in a tanden order to accommodate about 6 cars. The carport will need to be removed, especially the poles on the sides where the structure is suspended on. The external garage door needs to be removed and 2 seperate garage doors added so that each household the main and the back dwelling has their own private entrance. With the removal of the carport, it should accommodate everyone with a dry wall/partition running down the middle of the car port to split the 2 houses. Plans are required to implement all these changes as the property will be subdivided but the main focus is the plans for the parking.
Taking internal walls down. Straighten exterior wall with foundations and make roof good. all flooring to be taking up. Column taking out on patio and new I-beam installed. 2 bathrooms redone. Oversee the other contractors such as flooring installation and kitchen etc. Kitchen Island to be built (brick with concrete top with gas hob cut out.)
Hi, I'd like a quote for a once-off deep clean of our 3-bedroom house in Vanderbijlpark. We want the house cleaned from top to bottom, including windows, under all furniture, cupboards, kitchen, bathroom, toilet, curtains, and if possible, washing the bedding. We'd like the house to feel like new. Could you let us know the cost and whether it would take one or two days?
We found one rat in the bedroom after hearing it moving around in the ceiling for a while. We suspect there must be more of them. Ants show up mainly in the kitcken but there are super small ones here an there elsewhere in the house. The ones in the kitchen are black and sometimes do not show up. But there are there next to the sink and stove and near microwave (even when there is no food). Usually on the walls and the cabinet tops
Bedroom 1: size of 3.4m x 2m Remove carpet, install laminated flooring Bedroom 2: size of 2.5m x 2.5m Remove carpet, install laminated flooring Lounge: 4.1 x 5.2m Remove tiles, install laminated flooring Bathroom : 2.4 x 1.8 Remove bathtub, toilet, basin and cabinets Install new shower, toilet, basin and free standing bathtub.. Including tiles
A commercial gym/ fitness centre to be built in Bhisho CBD, Eastern Cape.The size of the land allocated and approved for building by Buffalo City Municipality is sqm. The gym building should be sqm with sqm reserved for a parking area. The gym building should include a small reception area, 2 small offices, 1 small kitchen/staff room, a small store room, male and female locker rooms/bathrooms. The gym floor should have a cardio area for atleast 45 cardio machines, a weight free training area, a functional training area, 2x circuit training areas that will have at least 45 selectorised resistance training machines, a small boxing training area, an aerobics classes studios, a small abdominal trainer area/floor with abs training benches.
I would like to build a home in Tshabo Location, King William's Town. The project will consist of a traditional rondavel and a three-bedroom house. I am requesting a comprehensive quotation that includes both the cost of building materials and labour. The quotation should provide a detailed breakdown of all materials required, estimated quantities, and the total construction cost for the entire project.
1. Install New Carport (30m2) & New Covered Patio (15m2) 2. Re-do complete bathroom with plumbing, install Bath, hand basin and Toilet, and fully Tile (3m2). 3. Enclose covered Patio with nutec and Install Double Sliding Door. Install Kitchen sink & Kitchen Cupboards& Tile (Melamine Cupboards & Tops) 4. Tile Lounge (16m2), Bedroom1 (7m2) & Bedroom 2 (7m2) Note: Tiles to be used thoughout - CTM Tiles Idaho Grey Matt Ceramic Floor Tile - x mm (R .90 /m2
I am purchasing a 52 year old home, and renovating the interior - kitchen and bathroom remodels and breaking down some interior walls. We are also curious about some small exterior build projects as well. All details are specified in the attachment - with explanations, illustrations on the floor plans and/or real-life pictures, as well as inspo pictures/generated mock-ups to describe the renovations.