
Top 7 interior design trends in 2023
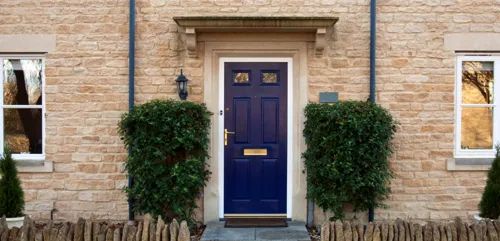
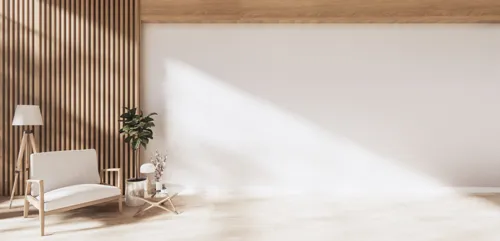
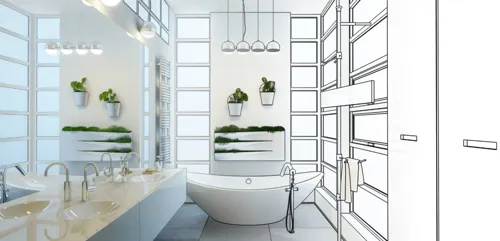
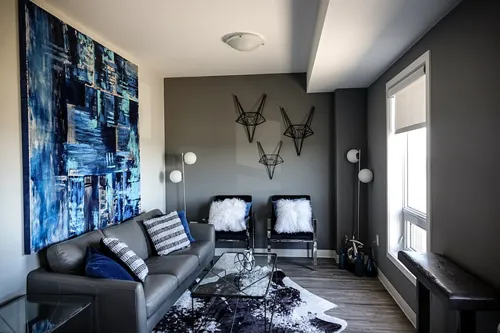
Top 7 interior design trends for 2023 provides stunning ideas for a home.

Claim it for free and start getting requests from customers in your area.
Claim profile for free
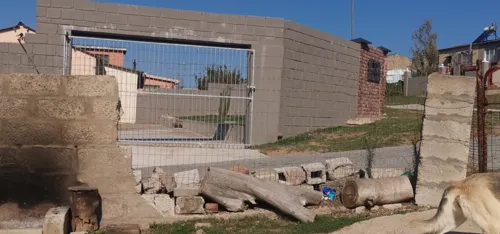
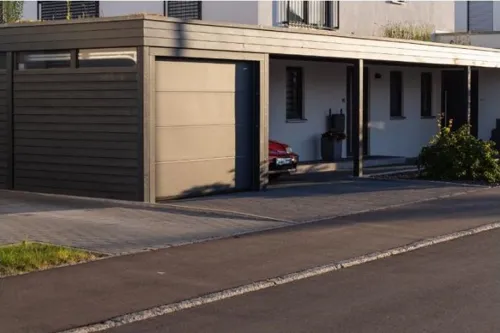
Bathroom: currently I have a bath shower, but I'd like the bath removed and just a regular shower installed. Kitchen: currently there is a wall hole from kitchen to lounge, with an island in the middle. I'd like the majority of the separating wall removed, and a free/floating island placed in the new joint kitchen lounge. Not sure what walls we can take down however as one may be a load bearing wall.
Good day, I require a quote from a SACAP-registered architectural professional to measure, draft, and submit "as-built" plans for municipal approval ahead of a planned property sale. Scope of Works: Archive Retrieval: Retrieve existing approved property plans from the local Ekurhuleni Customer Care Centre. As-Built Drafting: Site measure and draft additions: Swimming pool (including SANS safety fencing & backwash layout) Precast tool/storage shed Open metal carport Town Planning Application: The open metal carport is positioned on the side boundary line and requires a formal Ekurhuleni Building Line Relaxation application (including preparing neighbor consent documentation). Council Submission: Manage the full submission and follow-up process through Ekurhuleni Building Control until final approval is granted. Please provide a detailed line-item breakdown for: Archive search & plan retrieval fee Measuring and drafting fees for "as-built" structures Building line relaxation application & motivation fee Council submission and management fees Estimated municipal scrutiny/relaxation fees payable directly to Ekurhuleni Your SACAP Registration Number and professional category Please let me know if you require any additional information or photos of the structures to prepare the quote.
Dear Team, I hope this message finds you well. I am planning to renovate my house in Roshnee, including updating the exterior design. I would appreciate the opportunity to meet with you to discuss the project requirements, design options, and scope of work. Please contact me at your convenience so we can arrange a meeting and discuss the details. Best regards,
4 bedrooms, 1 en suite bathroom + 1 standalone. Lounge (36 sq m), Entrance hall X2, Kitchen (approx 36sq m), Dining room, Double garage. Total sq metres approx . Face brick all around, Tiled roof Security bars on all windows, plus 2 x sliding doors with sliding gates. Need a likely range of costs (dependant on quality of fittings) Thanks
The door should be made of a good quality wood as it is not an inside door but is a outside door and therefore will receive the normal Winter rain thereon and sun in the Summer etc. A hinged door would be recommended. Require a solid hardwood vertical slatted design. Such as SALIGNA and or HIGH GRADE MERANTI.
House renovation. I am busy with architect on planned changes, but looking for service to remove and retile, repair cracks , paint preparation, painting. Also part of the works would be adding electrical point. One or possible 2 bathroom refurbishments. Replace cupboards. Garage roofing, flooring , paint prep and painting.
There are a few things we need to do. Firstly, we are close to the ocean. We need to replace our existing carport frame with something that is not going to rust. The pole and pangola needs to be removed and that area be an indoor braai area with an indoor braai installed. The side of the house needs to be covered also. The floors need to be levelled and tiled. The tap in the back yard needs to be moved to the front of the house. A retractable washing line needs to be installed. The outside walls needs to be plastered and painted. The braai area needs windows. Plug points and lighting need to be installed
There are a few things we need to do. Firstly, we are close to the ocean. We need to replace our existing carport frame with something that is not going to rust. The pole and pangola needs to be removed and that area be an indoor braai area with an indoor braai installed. The side of the house needs to be covered also. The floors need to be levelled and tiled. The tap in the back yard needs to be moved to the front of the house. A retractable washing line needs to be installed. The outside walls needs to be plastered and painted. The braai area needs windows. Plug points and lighting need to be installed
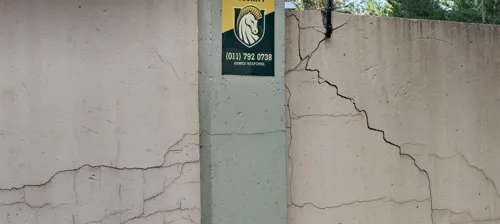
The inside walls of my parents' house are cracking and it's becoming a big concern. When we contacted the insurance, they told us we need to get "builder" to draw up a report on what could be the cause and recommendation on what action should be taken. We're inquiring on what the cost would be for such a report.
Small scullery addition, approx. 2.7 m × 2.3 m. Raise the existing double-brick wall by mm, build a new 1 m-high L-shaped brick wall with a mm door opening, remove the existing paving, construct suitable foundations and cast a reinforced concrete floor slab. Plaster/render new work and leave ready for the later steel/aluminium and glass enclosure.