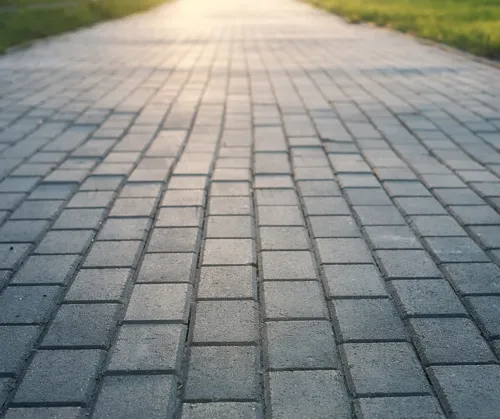

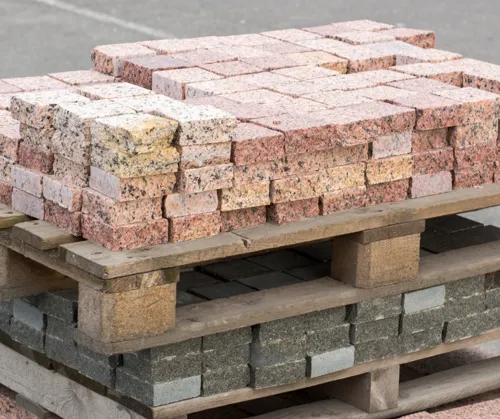

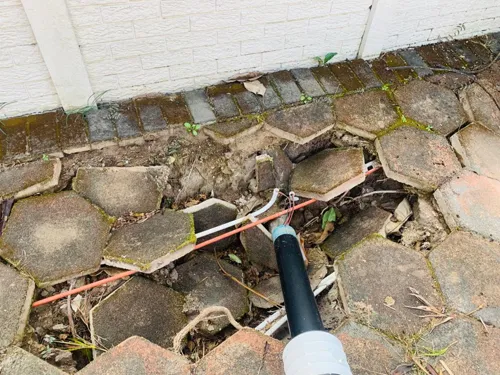
How to fix damaged driveways and uneven paving?
Learn how a paving contractor can restore your uneven driveway or cracked patio, the cost factors, and steps to hire with confidence. Request free quotes.

Claim it for free and start getting requests from customers in your area.
Claim profile for free
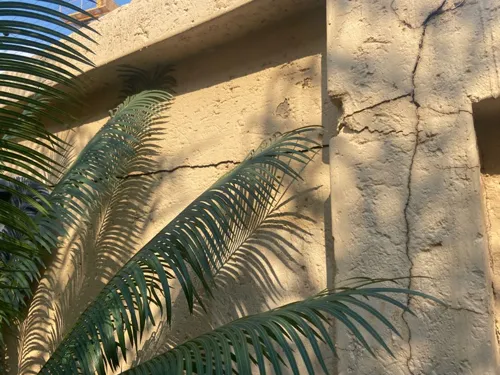
Vandalised building requiring to be cleaned up / White Boxed. Ceilings ( suspended ) to be repaired. All electrical to be re-installed , i.e. wiring, plugs , light switches, light fittings, DB board etc. All plumbing , pipes, taps etc to be re-installed. Door locks etc exterior site clean-up.
I require a custom desk setup built in a small space in a bedroom. The size of the area is not more than 2m2 and already has an existing desk setup (vanity desk built into room corner). I want a new setup where the desk is lower and extended with shelving. Existing drawers can be resized and reused. Pictures of the area will follow on WhatsApp. I would like an estimate on pricing for this job.
I want to build a 6 bedroom double storey house at an Agricultural Holding, Houtkop, Vereeniging with an open plan big kitchen with a pantry and a dining room on the ground floor, a seating room separate from open kitchen and dining room arrangement, guest room with an en-suite (shower, toilet) on the ground floor, another en-suite bedroom's next to a guest toilet and a study room on the ground floor as well as a veranda and double garage. At the top floor I want the main bedroom with a walking wardrobes and en-suite, three bedrooms ( one with en-suite and two sharing a toilet and shower). I need another living room with sliding door to the veranda overlooking the opposite plot at the top floor
We would like to modernize the front elevation of our existing single-storey suburban home while maintaining a warm residential appearance rather than a commercial or business look. The project includes upgrading two existing vehicle entrances (a garage entrance on one side and a secondary parking entrance on the other), replacing existing gates with modern low-maintenance steel gates, refreshing and repainting boundary walls, improving the landscaping with drought-resistant and low-maintenance plants, and potentially upgrading sections of the driveway paving. Security and durability are important considerations due to the South African environment, so we prefer robust, low-maintenance materials that are resistant to theft and vandalism. The design should remain practical, family-oriented, and easy to maintain while creating a more contemporary street presence. Existing mature trees will be retained and incorporated into the final design where possible. The project may also include exterior lighting improvements and feature landscaping to enhance curb appeal and security.
Hi , I have a timber home which is in need of recladding , I wish to reclad with Nutek Fibre cement planks , the planks would have to be painted with proberbly an alkyd primer and wood stained, I would like the interior of the nutek planks to also be coated with primer only, Also a 55sqm deck which needs to be done in composite materialsThanks and Regards
1 : Inside floors would need to be retiled as the 1 tile is cracked, and doubt you get the same tile anymore. 2. Kitchen Counters ( Laminated Wood ) Needs to be replaced 3. Floor and Ceiling Skirtings to be replaced. 4: Garage needs to get a Ceiling. 5. Bedroom walls to be waterproofed and repainted.
I am looking for an experienced builder for a small renovation project in Cyrildene, Johannesburg. The work includes demolishing a non-load-bearing wall next to the kitchen, removing the rubble, building new walls for a relocated bathroom, and repairing the affected floor, ceiling and walls. The bathroom will be moved only a few metres away. The sewer and plumbing position has already been checked and confirmed. Plumbing can be handled separately. I mainly need a reliable builder for demolition, brickwork, plastering, waterproofing, tiling and general finishing. Please provide an itemised quotation for labour, materials, rubble removal and the estimated completion time. Please also send photos of similar work and contactable references.
We want to turn our current canopy ("afdak") space into a braai area. There is a roof ready. We want to remove the paving, lay a foundation and build walls with a built in brick braai. We want small windows on both sides with a sliding Dore on the other side. The area is attached to the house so only need to close 3 sides.
Initially, we have manhole where the manhole ring and cover site higher the existing ground level. The same manhole cover and ring were collected from another sewer manhole which has vacant land surrounding it (located in the same estate). This is an inconvenience for the resident of that stand as this removes much need space to park and manuvre vehicles on the stand. The manhole was previously left open but since the house was under construction and to achieve occupation, the temporary solution was to place the manhole ring and cover on top of the manhole. We are looking for a contractor who can procure and install the manhole ring flush with the existing ground level. I have attached a picture of the manhole ring. The Supplier recommended ductile iron DSΦx90 c/o Φ C, and recommends the following installation procedure: • Manhole ring removal, • place a layer of concrete mix around the manhole ring, make sure the surface of manhole cover to be the same level as surrounding paving bricks, • place the manhole cover on the ring, • pour the concrete mix around the frame of manhole cover, make the surface smooth, • place the paving bricks around. • Hence, we are looking for a quote for the following: 1. procurement and installation of the recommended manhole cover, flush with the existing ground level (same level as the ground level). 2. Removal and placement of the existing manhole to its initial sewer manhole. Please advise if you need further information.
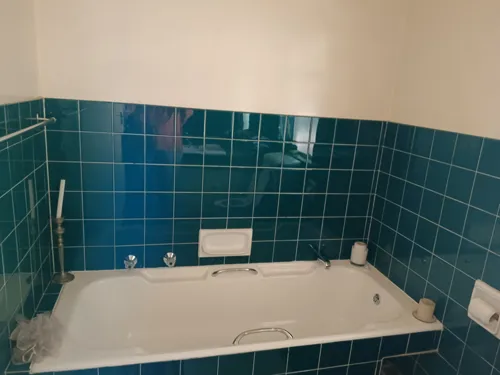
Bathroom En-Suite New toilet, shower screen. Black fixtures, navy accent wall, hanging blue vanity, retiled (with damp proofing) Layout to remain the same. Bedroom Built in cupboards to be upgraded to suit my needs Repainted Carpet removed to be fully retiled. 3 lights in Bathroom and Bedroom to be replaced with LED lights. Bathroom 2 Retiled Bathtub removed and shower to be fitted Project will most likely start in the next 3 months as I’m awaiting the transfer of the property. Looking for a rough estimate on pricing and what to plan for.