
The best home design mobile apps
What are some of the best n mobile apps for drawing up a house plan or designing a home?

Claim it for free and start getting requests from customers in your area.
Claim profile for free
I would like to know how things work with architect and the submission of the plan I have a square meters of land and would like to build a nutec structure of 7mx12m house 3brdrooms kitchen lounge and toilet what will it cost me all in all
Plans and submission fees are needed for a retainer wall in a complex. The length is 18 meters with a height of 6 meters. It is a loffenstein type retainer wall
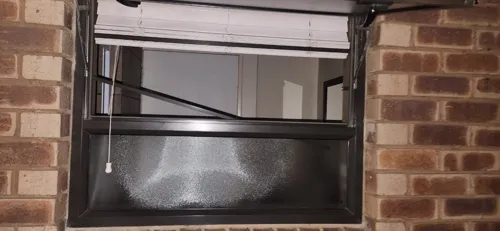
Double hung
Adding double garge
New workshop on to the house, approximately 10x8m bordering front fence. New garages for 3 cars at granny flat, approximately 6x9m also bordering front fence. Extra room connecting house and granny flat. Building 6x6m Lapa
Dimensions
I have a sq m stand. I want to build a double storey house ( sq m ground floor). The house must have double garage, 4 bedrooms, open kitchen with dining and lounge. Each room must have a bathroom. The stand was subdivided
I am planning to build a house a 3 bedroom house that has an open kitchen plan, dining area, lounge, bathroom and a single garage. Please refer to the attached image below, I want something similar to this one below so that you will get an idea of what I want. Hope to hear from you soon. Thank you
I have a sqm plot in a rectangular shape. My intent is to build a four story building with six bachelor rooms on each floor with a bathroom, a built in waoredrobe, and a small kitchen area. The fourth floor will be a pent house for a family of 4.
I want to extend my 45 square meters to a double story of a modern/ contemporary design. I am not sure of the sizes and the rooms. I would like the professional to come and have a look but I am open to suggestions. Please feel free to contact me for more info.