Planning an extension: foundations, slabs & costs—a 2025 guide before breaking ground
Planning a home extension in South Africa? This 2025 guide covers costs per m², foundations & municipal approvals. Get a realistic budget & avoid costly mistakes.

Claim it for free and start getting requests from customers in your area.
Claim profile for free
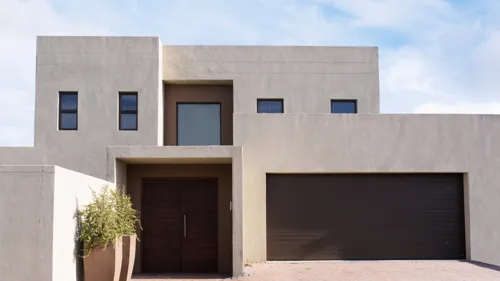
To be built on top of existing house. Requires a stairs and balcony (6m×1.5m). One bedroom, kitchen and bathroom.
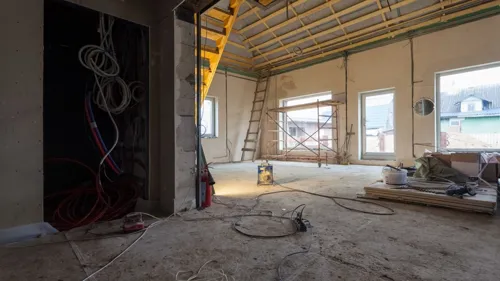
About 75-80% complete structure that needs remodeling and finishing including poury of concrete roof slab.
Painting, design
NA
1. Ideally 7 ensuite bedrooms, 4 or 6 garages, double maids quarters. 2. No unnecessary, unusable spaces. 3. Balconies only if they are private not looking into neighbors. 4. Office space upstairs close to main bedroom and one office space downstairs and separate library 5. laundry room down stairs with space to iron 6. Mudroom Approximately sqm. The rooms must be generous Pool and outside entertainment must flow
1. Ideally 7 ensuite bedrooms, 4 or 6 garages, double maids quarters. 2. No unnecessary, unusable spaces. 3. Balconies only if they are private not looking into neighbors. 4. Office space upstairs close to main bedroom and one office space downstairs and separate library 5. laundry room down stairs with space to iron 6. Mudroom Approximately sqm. The rooms must be generous Pool and outside entertainment must flow
Specifically to be a warehouse with few attached offices.
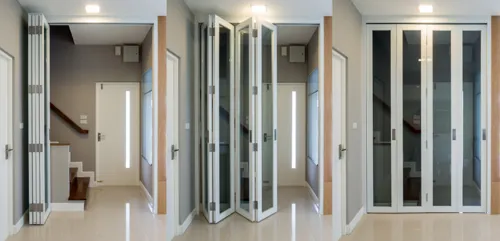
Aluminum doors with glass