




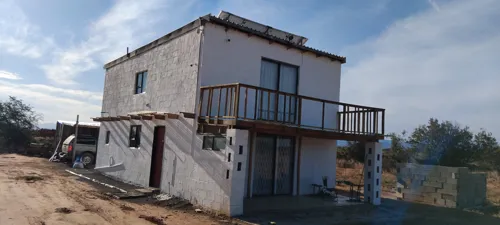
What to know about finishing an incomplete house?
Learn how to successfully complete your unfinished house. Get tips on hiring a renovation contractor, cost factors, and preparation steps. Compare free quotes on procompare.co.za.
Claim it for free and start getting requests from customers in your area.
Claim profile for free

I already have the land identified and need someone to assist me with the development of the residential units.
A charcoal hea proofed house, painted both inside out and fully fitted - 41 sqm double garage with storage space of 5.2sqm - Open plan 13.9sqm dinning, a 18sqm lounge ( Afresco 10.8sqm) and 13.5sqm kitchen - A 3.6sqm common bathroom - An entrance hall - Entrance point of 3.3sqm -A 11.8sqm Bedroom 1 - A 2.4sqm area leading to WC and Bedroom 1 - A 6.4sqm WC - A 3.9sqm open space leading to the common bathroom - A 1.7sqm open space leading to Bedroom2 and Master WIR - A 10.3sqm Bedroom 2 - A 5.2sqm WC - A 10.4sqm Ensuite - Master Suite 16.1sqm - WIR 10.3sqm - 7.8sqm roof slab between Lounge ounge and Master Suite Openings: >Pivot door 2.1m*1.7m > Interior doors 2.1m*0.9m (9) > 2.1m*3m sliding door to the Afresco. > Ventilation of 2.1m*1m from WIR to Master Suite. > Windows 0.9m*0.6m (6) > 0.9m*0.9m > 1.8m*0.9m (10) > 1.8m*1.8m (2) NB: Bathrooms fully tiled, wall and floor, all Bedrooms Laminate flooring and the rest of the house tiled. Walls painted with 15years paint. Master Ensuite ( Bathtub, shower, free stand double basin and top flush toilet set). WCs with no bathtubs. The house build with 9" I would humbly request the material list too
4 bedroom, 3 bathroom home in a security complex.
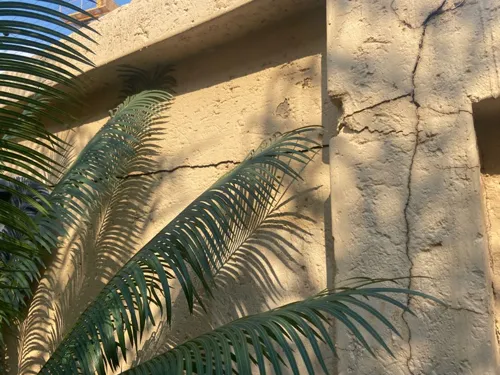
Exterior plaster wall painting and wooden restoration works
It's a winner house for piglets which is 40m x 12m .,with hoopers on the floor ,.Pillars from the corner after 3m to support the roof beams .
I need a flat/apartment existing of 3 bottom and 3 up.