


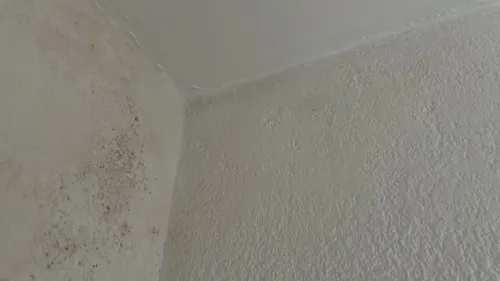
Mould removal made easy: tackle indoor moisture to protect your home
Learn how to identify causes of indoor mould, prevent damage, and restore healthy living. Discover proven mould removal tips and when to call a pro.
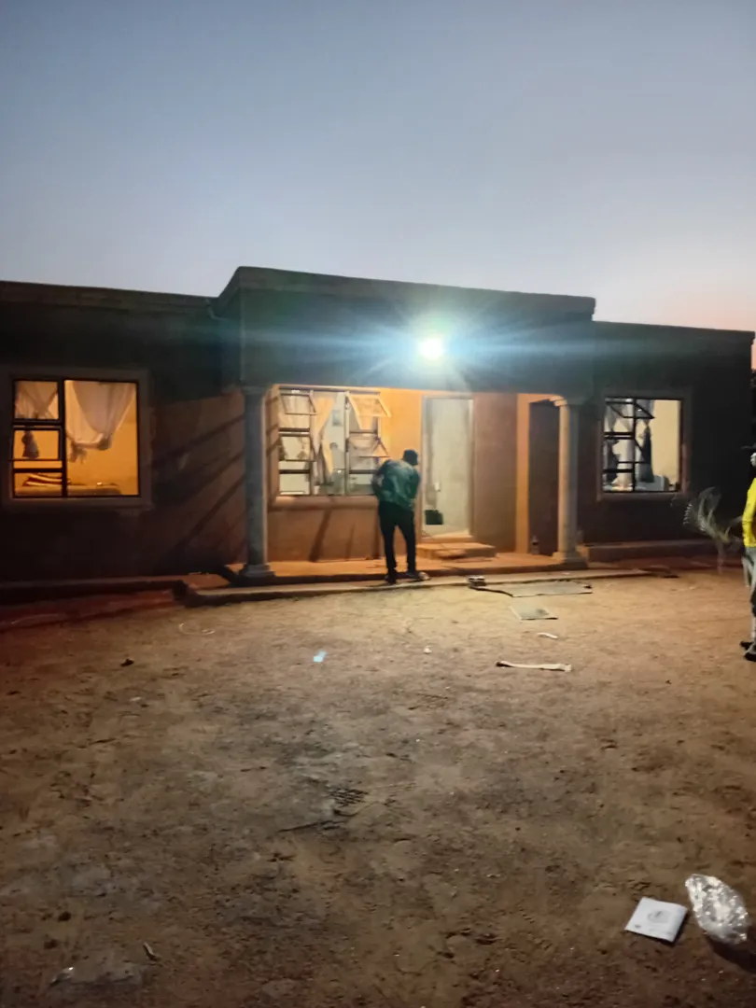
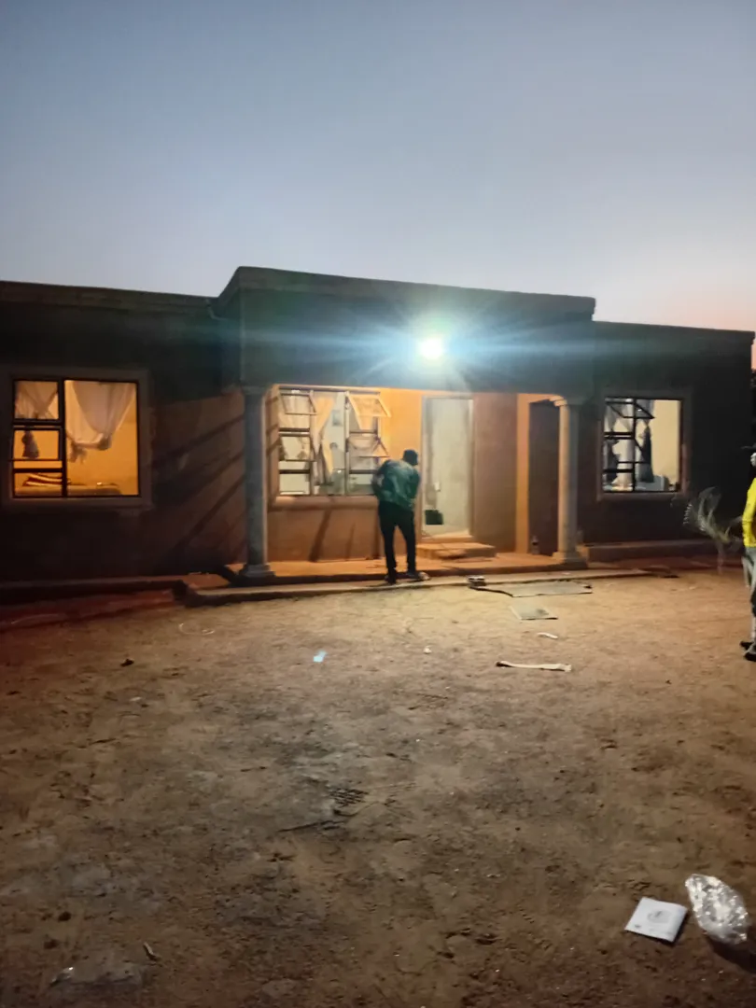
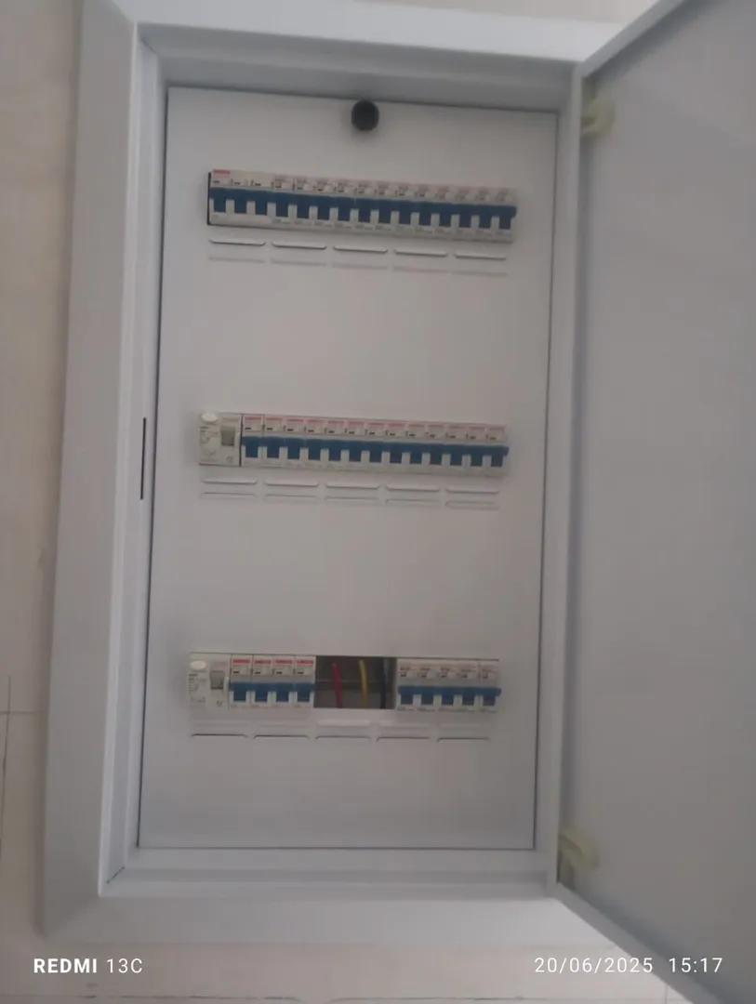
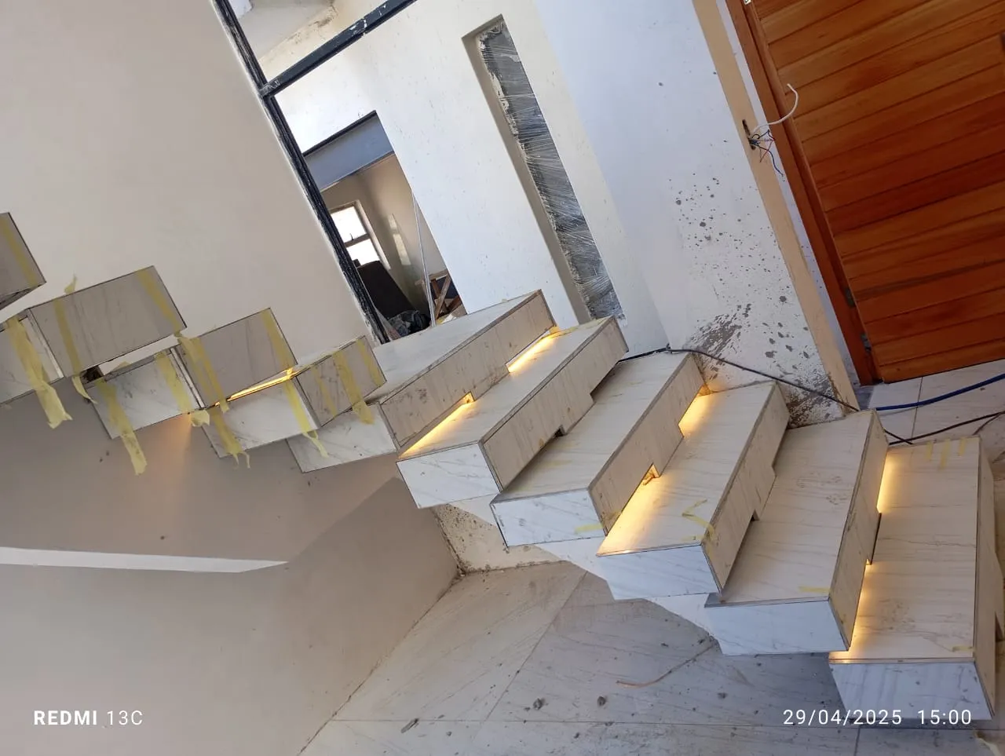
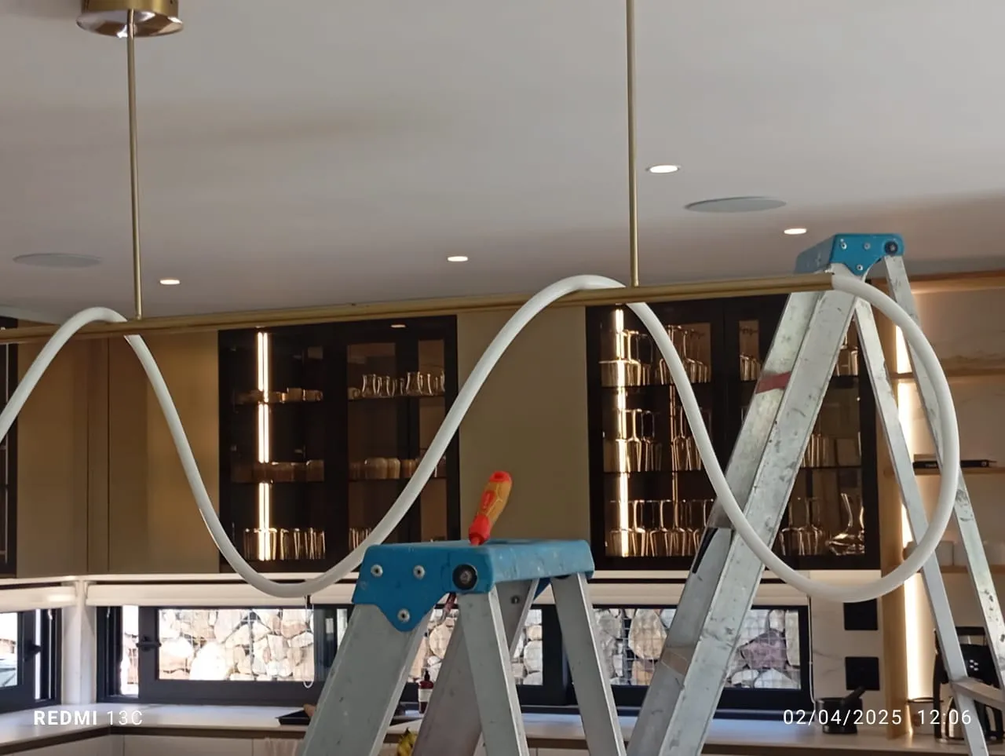
About: Zalo Contractors is an electrical company that is more into house wiring we also do maintenance and fault findings.
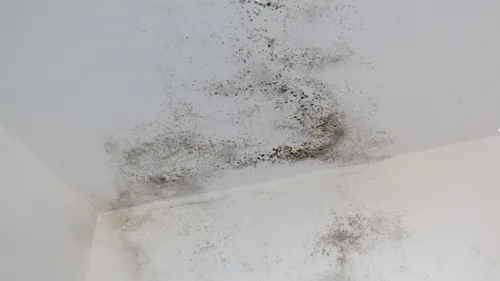
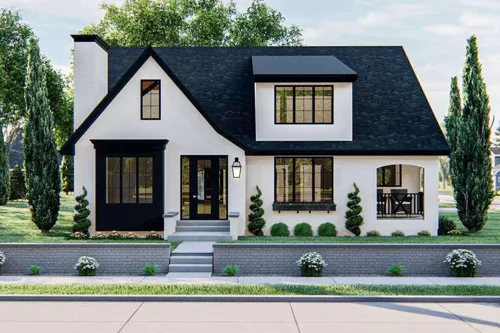
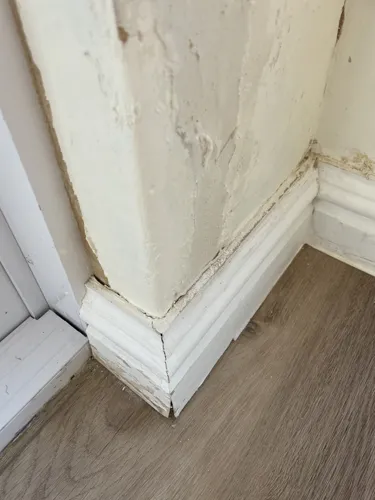
We rented a property that was misrepresented by the landlord and agents. The agreed move‑in date was 30 November , but the previous tenant had not vacated. We arrived with our truck and were locked out, only moving in on 01 December .The property was not newly renovated as advertised. The pool was in poor condition, the solar‑heated system never worked, and several fixtures were defective. Despite these issues, we paid rent for six months while being strung along by the landlord and agents.We eventually withheld part of the rent, covered utilities that were already in arrears, and attempted to negotiate a rebate. This matter was escalated to the Rental Housing Tribunal. However, even with a pending case, the landlord issued a summons for payment. We have since vacated the property and now require legal assistance to address the misrepresentation, recover losses, and respond to the summons.
I have been married traditionally in and I was only 21 years old then, and he was 28 and now I'm turning 36 and the person I have been married to have been married again to another woman in without my knowledge and they got divorced still without my knowledge, so now again he wants to enter into another marriage or marriage celebration without my concern again and I hear that they both signed the marriage certificate all these happened without my knowledge again. What can I do to stop the celebration from happening, so that he can formally divorce and carry on with our lives.
Please help find out if there's any hidden agenda about this person, I have been waiting for him to tell me he's done playing but clearly he's moving on with his life without consultanting to me, anything about his previous marriage and the current marriage and everything else he's been working for. I believe I have be compensated for the promises and the waiting as agreed.
Malicious damage to property my neighbors damage my electricity cable and connect his own after few months he exposed it left the area.He is arrogant and no response yet passive respond age deference I am 68 years old and +_34years as vulnerable senior citizen and destitute dwelling in shalk by myself I needed help asap please 🙏
It’s a 3 bedroom apartment. Kitchen, living area , diningroom, 1 bathroom , 1 shower, lock up garage, storeroom. Fully furnished. In storeroom there’s washingmachine and tumble drier and built in cupboards. Apartment is walking distance from beach and all rooms have a beautiful seaview. Also have a alarm system and yard of apartments is really big and save. There also a swimmingpool for residents. Also 5 watertenks if neccesary when water is shut down..
The property is approximately 1, m², and the idea is to build a simple, cost-effective rustic barn/ranch-style restaurant. I’m trying to keep construction as economical as possible while still using durable, insulated materials suitable for a commercial restaurant. The main enclosed restaurant building will be approximately m² (10 m × 16 m) and will seat a maximum of 40 people indoors. I am not looking for a conventional brick-and-mortar building if we can avoid it. My preference is a lightweight/hybrid construction system, potentially: A small amount of structural steel where required for the main clear spans Treated timber framing for the secondary structure and walls Nutec/fibre-cement exterior cladding Proper insulation in the walls Corrugated zinc/IBR-type roofing with proper roof insulation Exposed steel/timber internally where possible Power-floated/sealed concrete floor as the finished floor Minimal internal ceilings and unnecessary decorative construction The look should be rustic, industrial and agricultural — essentially a well-built modern farm/barn structure converted into a warm restaurant. Exposed structural elements are part of the design, so we don't need to spend money hiding everything. Restaurant layout The building needs to contain: An open commercial kitchen that faces the dining room so customers can see the chefs cooking A chef/pass counter in front of the kitchen Small prep/scullery area Dry storage Refrigeration/freezer space A wooden L-shaped bar Indoor dining for up to 40 customers Basic storage/service areas The kitchen will be relatively small and simple. Most heavy cooking equipment will run on LPG, which should reduce the electrical and solar requirements. I would like the kitchen, scullery and bar positioned close together so that we can keep the plumbing, drainage and electrical runs as short and economical as possible. Veranda Along the front of the restaurant I want a simple covered veranda of approximately 40 m². Again, this does not need to be an expensive structure. A basic steel/timber frame with an IBR/zinc roof would be suitable. The veranda will provide additional outdoor restaurant seating. Outdoor area There will also eventually be an outdoor stretch-tent seating area of approximately 60 m². This can initially be very simple with treated timber poles, a stretch tent, festoon lighting and gravel/compacted ground rather than expensive decking. Toilets The customer toilets will be in a separate external ablution block of approximately 18–20 m² close to the restaurant/veranda. I would also like this constructed as economically as possible, potentially using treated timber framing, Nutec/fibre-cement cladding, zinc/IBR roofing and moisture-resistant internal materials rather than conventional brick construction, subject to what is legally required. The final toilet configuration obviously needs to comply with municipal, accessibility and commercial restaurant requirements. Services The development will also require: Complete restaurant plumbing Kitchen and bar plumbing Grease trap Septic system if municipal sewer is unavailable Water storage/tank and pumps if required Electrical DB and complete electrical installation Interior and exterior LED lighting Emergency lighting LPG installation Commercial kitchen extraction Fire/safety requirements Starter solar/inverter/battery system Provision to expand the solar system later Parking and outside works The property is approximately 1, m². I want approximately 18–22 vehicle parking spaces, depending on municipal requirements. I do not want expensive paving or tar initially. The intention is properly prepared and compacted gravel parking and driveway, with suitable stormwater drainage. Landscaping will also be very basic and rustic — gravel, local stone, indigenous plants, aloes, grasses, etc. Most important: construction cost This project is extremely budget-conscious. The property itself costs R,, and my absolute target for the entire project is around R2.3 million including the property, so I need the actual development/build to remain as close as possible to approximately R1.5–R1.6 million, leaving some contingency. I am therefore very open to recommendations regarding cheaper construction methods and materials. If there is something cheaper than Nutec/timber/steel that will still be durable, insulated, safe and compliant, I am happy to consider it. I'm not trying to build a luxury building. I want to spend money on the things that matter structurally and legally while using the rustic barn aesthetic to keep finishes inexpensive. The priorities are: Simple structure, durable materials, good insulation, waterproof roof, solid concrete floor, safe commercial kitchen, proper plumbing/electrical, and keeping construction costs as low as reasonably possible. The building should also preferably be designed so that it can be extended later if the restaurant grows. I have concept floor plans and exterior drawings that I can send through to show the overall look and layout I'm trying to achieve. I'd appreciate your thoughts on whether this type of construction is achievable within the budget and what construction method you would recommend to bring the cost down.
Upstairs : 2 Bedroom, Small Kitchen Dining Room and lounge ( only one person living here) Downstairs Flatlet - 1 Bedroom with small living are and kitchenette. Geysers are already gas Stove is gas Appliances: 2 x Fridge/Freezer Combo 1 x Internet 1 x Laptop 2 x TV 1 x Alarm System 1 x Gate Motor 1 x Security Camera System 1 x Washing Machine Kindly send me a Quotation with batteries that can possible run (without sunshine) for 3 days.
I need a front door, Lots of glass - to let in sun Possibly a standard door with a side light -cm wide Or a solid door -cm I need to see your doors in stock I do have a photo of what I am looking for. No labour. Only door and frame. Will transport it myself. See picture below. More windows/glass please. Do you have a similar door? Handle right opening inside to left.
For office cleaning here what we need to know: Office size ( how many rooms/desks) Location needed: Daily, twice a week, once-off After hours (17:30 onwards) or before hours ( 6:00 to 8:00) What needs cleaning: Desks and dusting Floors ( tiles/carpet/vacuum) Kitchen/canteen Toilets Windows Bins and rubbish removal What we need from you: Is there water, electricity and store room for our materials? Is there an alarm/who will lock up? Any sensitive areas we should not enter? (Server room/cash office) We bring all cleaning materials and equipment Uniformed, supervised, professional cleaners For quotes: Please tell me address How many days per week Number of toilets and kitchen Any photos of offices I will send you a monthly quote within 30 minutes.
Want to build a fire pit with an L-shaped bench. The attached sketch is the approximate dimensions of the build. The bench should be plastered however the fire pit should remain brick faced. The sitting surface of the bench will not be concrete - but plastic wood. Bench should be hollow to serve as wood storage. Flooring will be a mix of square stepping stones and gravel.