





The best home design mobile apps
What are some of the best n mobile apps for drawing up a house plan or designing a home?






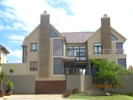
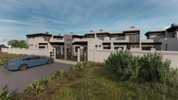


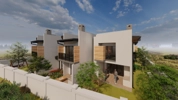





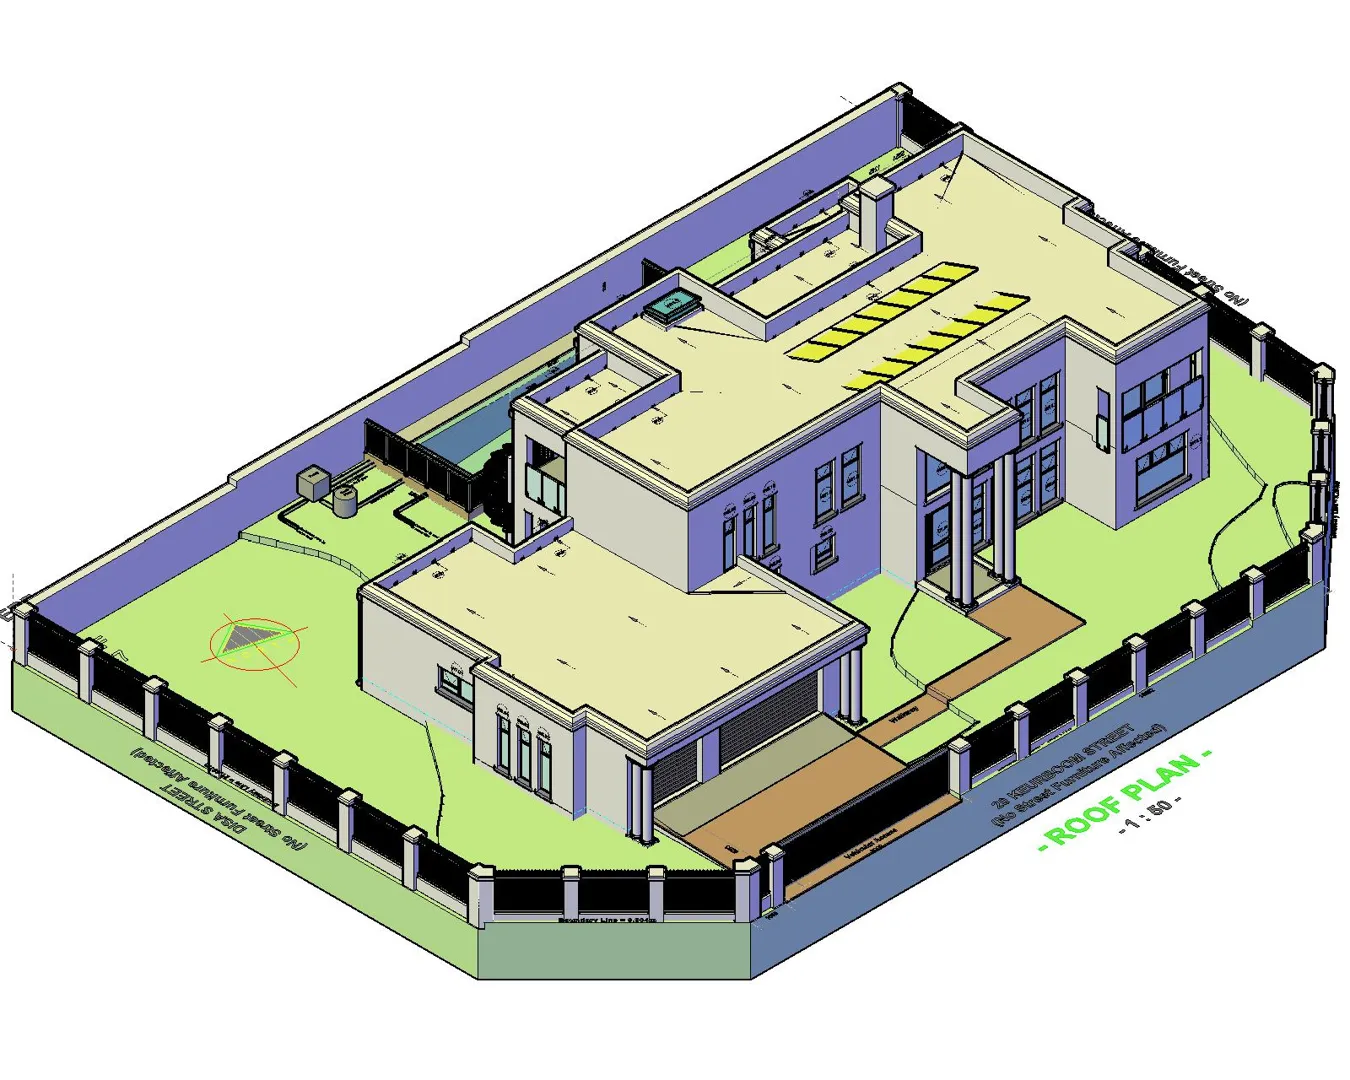


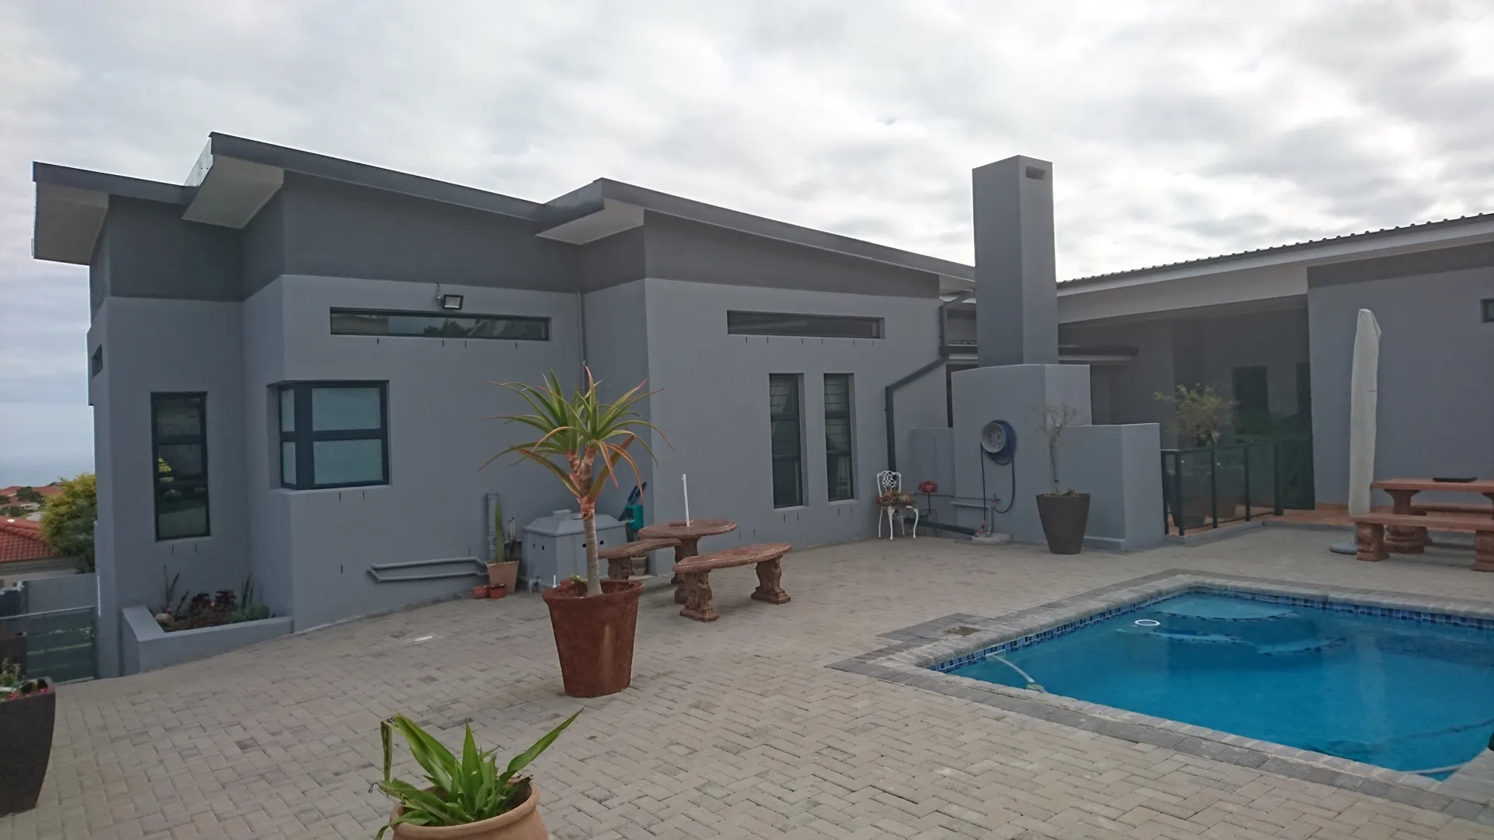
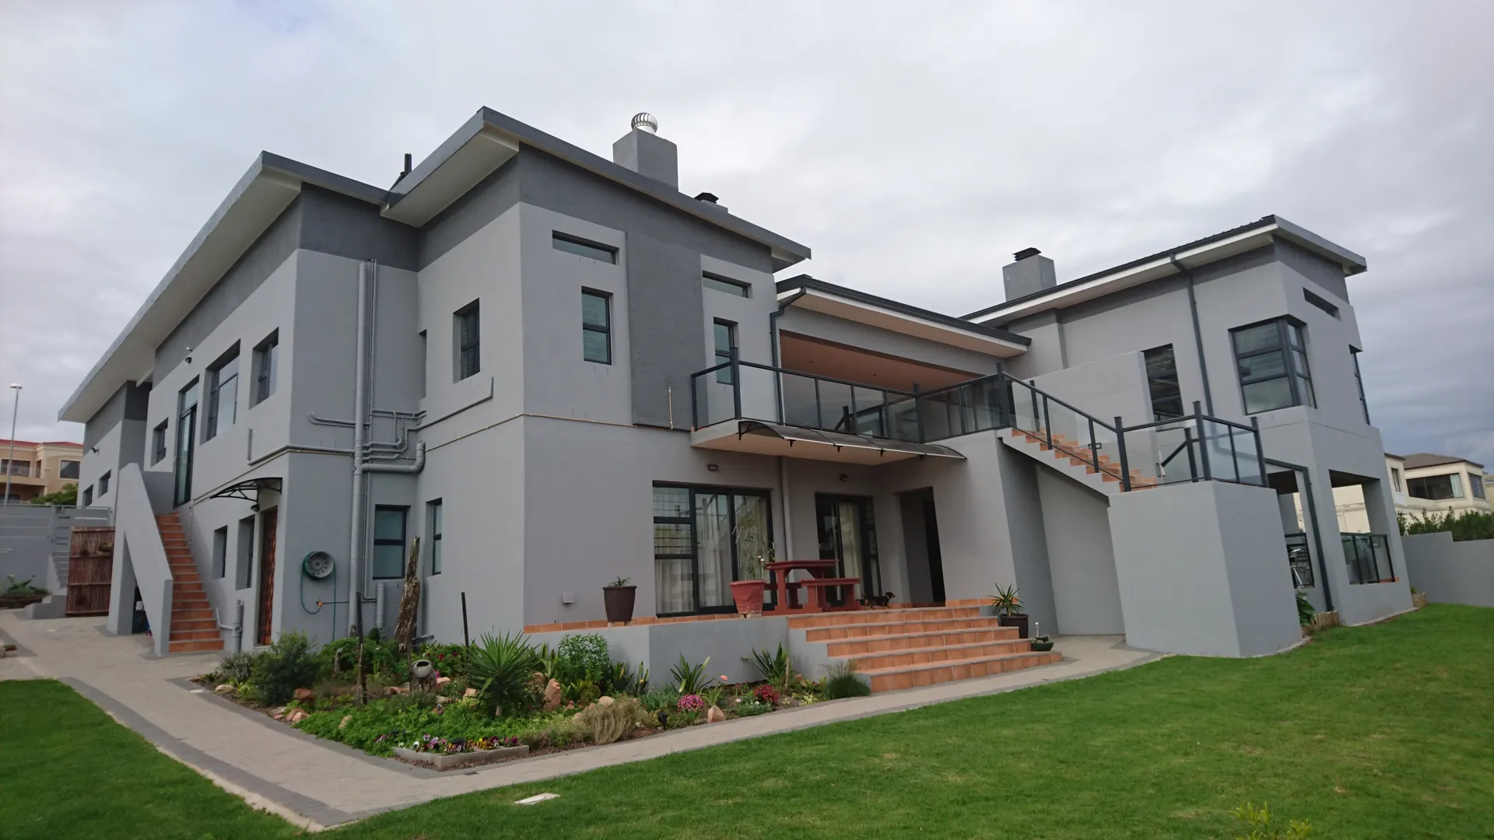

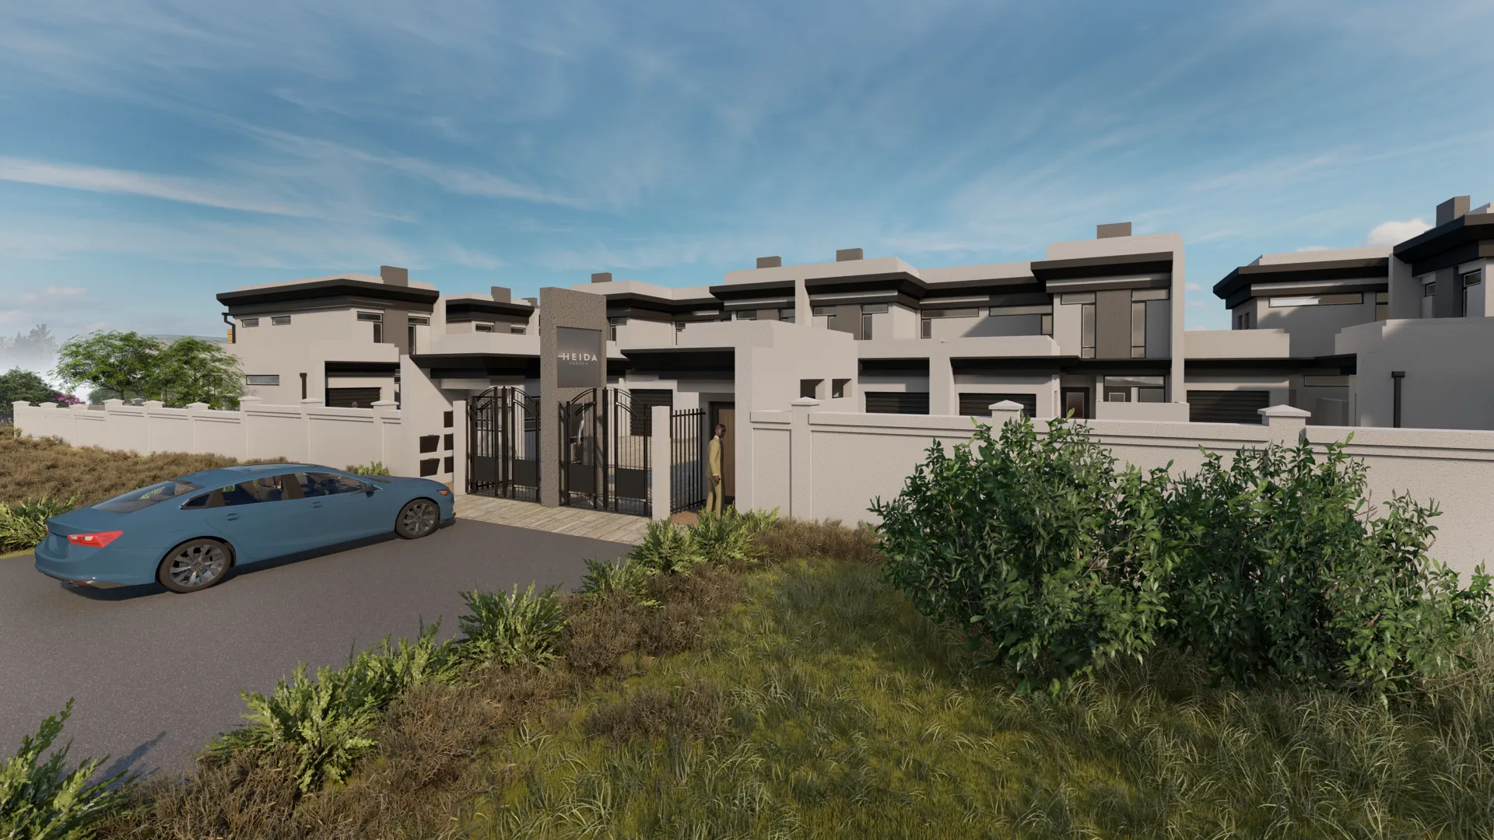



You should contact an architect as soon as you decide on a project. An architect will present you with additional options, will help you to finalize the details and place your project into the chosen environment.
Before starting to build a house, you must have: a site plan, layout drawings, a fire installation drawing, drainage installation drawings, particulars of any existing building or structure that is going to be demolished (and you need to state how it will be demolished), and any other plans and particulars that your local authority requires.
An architect will either do plans only, or plans with project management. This means he will stay with you and help you throughout the building process.
Good day. I would like a cost estimate for architectural plans to construct 9 apartments on a sqm plot. There is a sqm house currently on the erf which will form the basement 7 bay parking area, laundry room and "club house" with 4x70sqm (2bedr) apartments on 1st floor, 2xsqm (3bedr) and 2x60sqm (1bedr) apartments on 2nd floor and sqm (4bedr) "penthouse" on 3rd floor. Thanks and regards, Shirlette
Nautilus Village situated in Gordons Bay have a specific design, therefore required to meet regulated build/ design. Please see architectural guidelines attached. Single storey design should include; -Lounge area -Open plan kitchen & dinning area -Covered braai area -2 Bathrooms -3 Bedrooms -Double garage
Good day, I am in the process of considering to buy and renovate a house. There is a few notable changes I would like to consider. The first one is to extend the current garage in order to accommodate a second vehicle. The garage currently is 16,5m squared and the backyard can accommodate the extension. A door will need to be added for courtyard and braai room access. The second change is to revamp the current front wall to accommodate a motorized gate. Not too sure if this will need to get approved or designed by an architect? Third change is to close off an existing sunroom for privacy. The wall will be approximately 4,21m and will need a few windows for sunlight. Fourth change will be to extend the current living area to create a braai room. This will join the tandem garage and will be dependent on the building lines allowed by the building commission / municipality. If all goes well, this change will be approximately 24,6m squared (8,2m x 3m) The fifth and final potential change is to add a scullery. This will be a smaller extension and accounting for 3,75m squared (1,5 x 2,5m) Please see attached original house plan and potential changes included. Kind regards,
I need to build a shade for a braai stand with a curved bar counter inside. Please feel free to contact Jack at .
I would like to add an extension to my house with a separate entrance. The house is 43,22 sqm and I'm thinking about adding 45sqm with a carport entertainment area. 2 bedroom, 1 bathroom and kitchen/living. Please contact me via Whatsapp
I need to do some remodelling on the outside of my house, I need to close up a space between my garage and home and require plans.
I'm planning to build a two bachelors back rooms, this will be built at the back of my house.
I need a plan I am extending my house or I would say adding a garage to the house
I Need Paul to contact me in connection with a boundary wall at Duinesig strand?
2 bedroom, 1 bathroom with shower only, lounge with kitchenette. Not bigger than 50m2.