































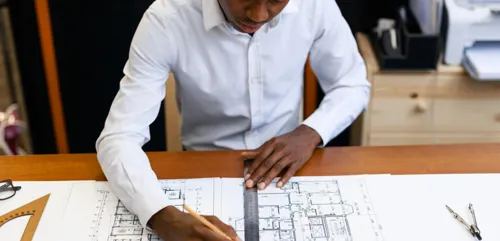

Do I need an architect if I want to build a house in South Africa?
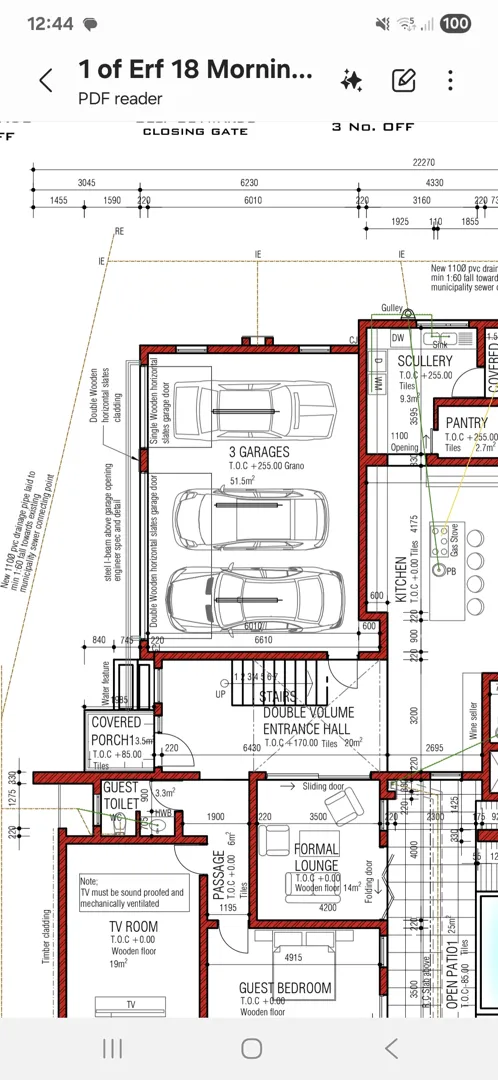
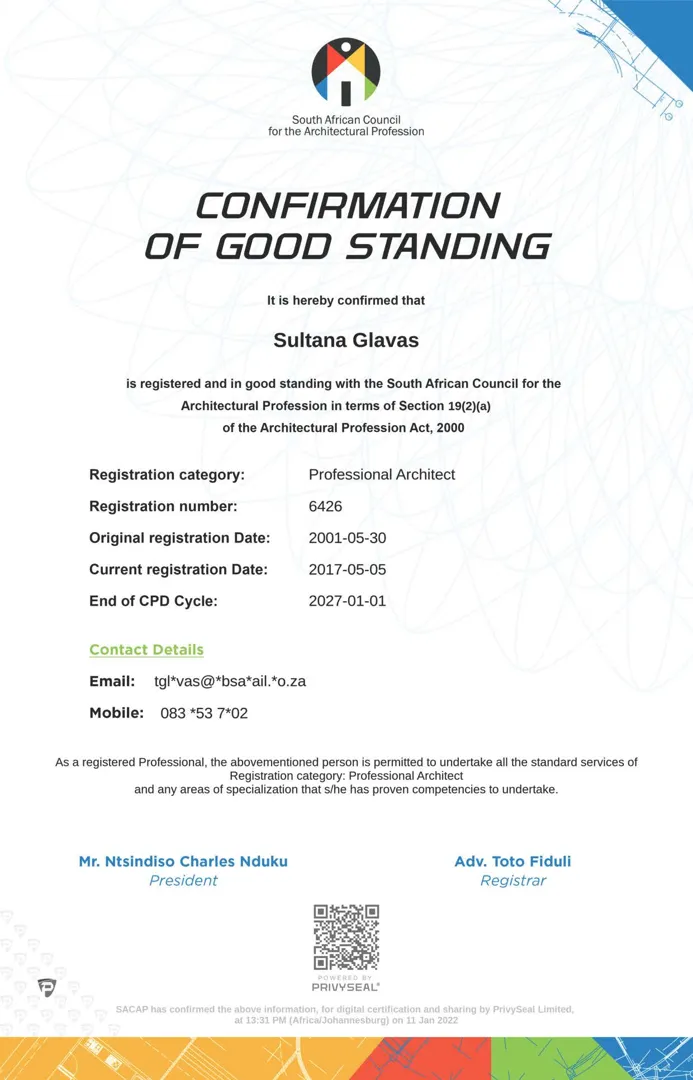
A professional that is registered with the South African Council for the Architectural Profession must submit the building plans before extending, renovating or building a home.


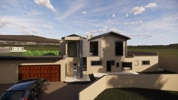

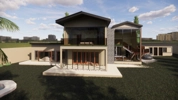
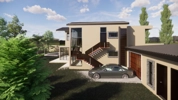
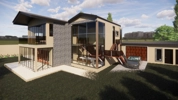



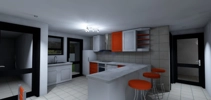
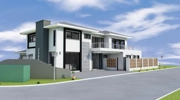
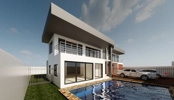
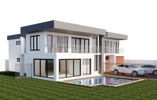

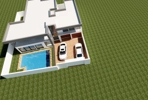
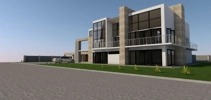
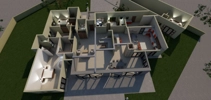
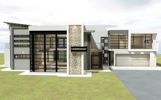
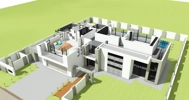
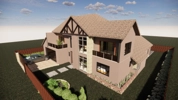
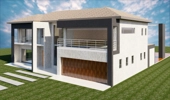
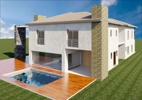
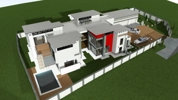

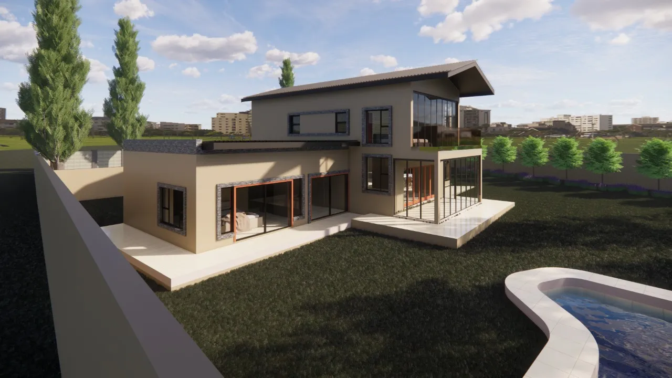
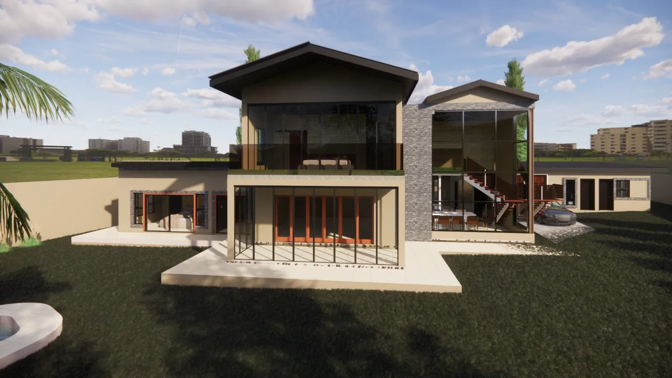


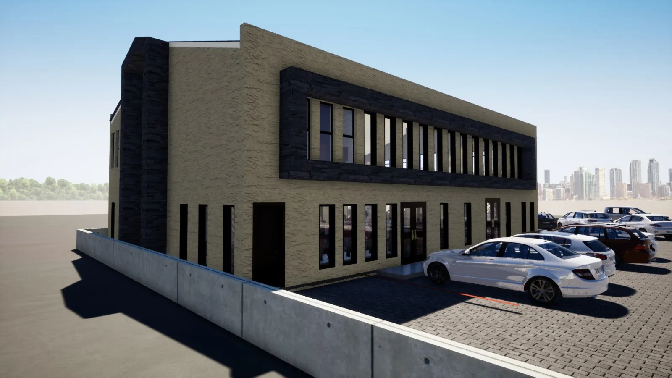
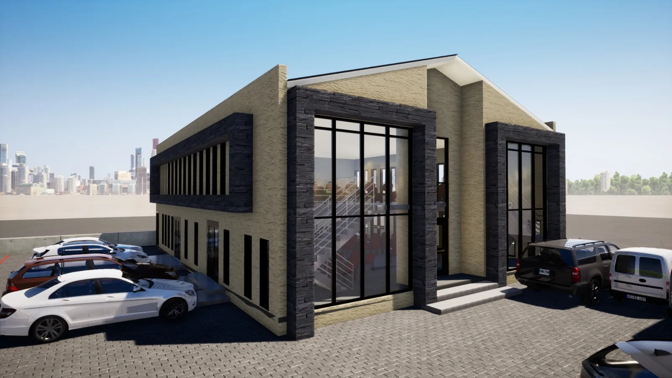
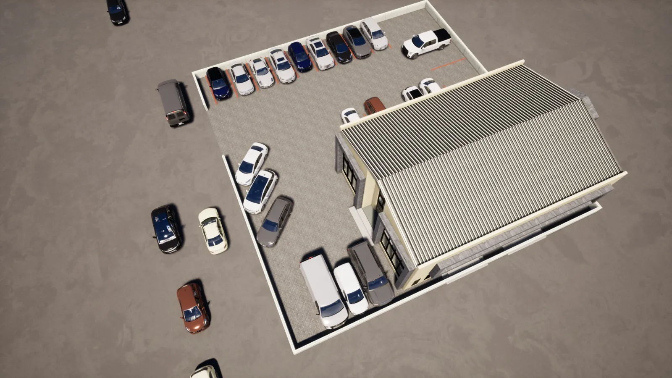
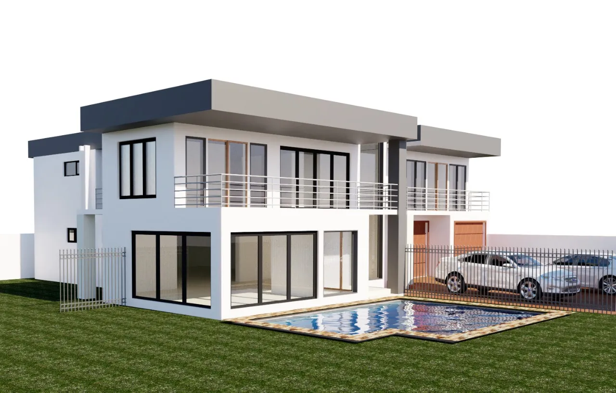
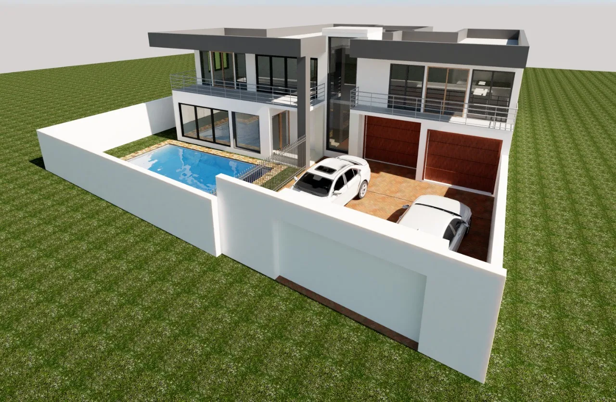
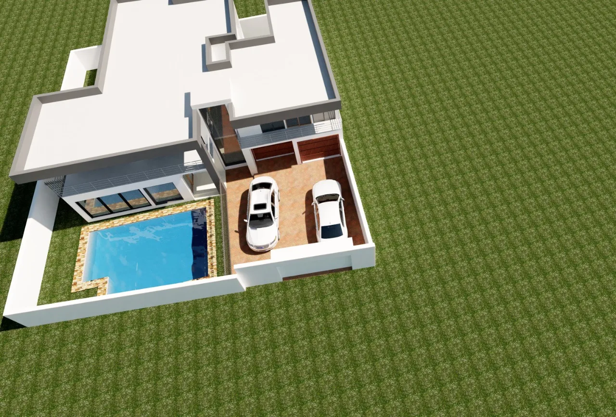


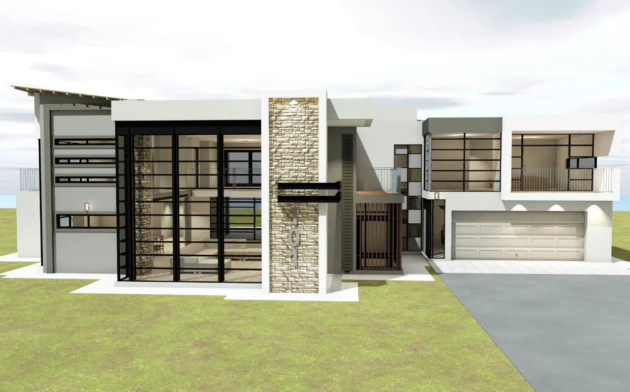
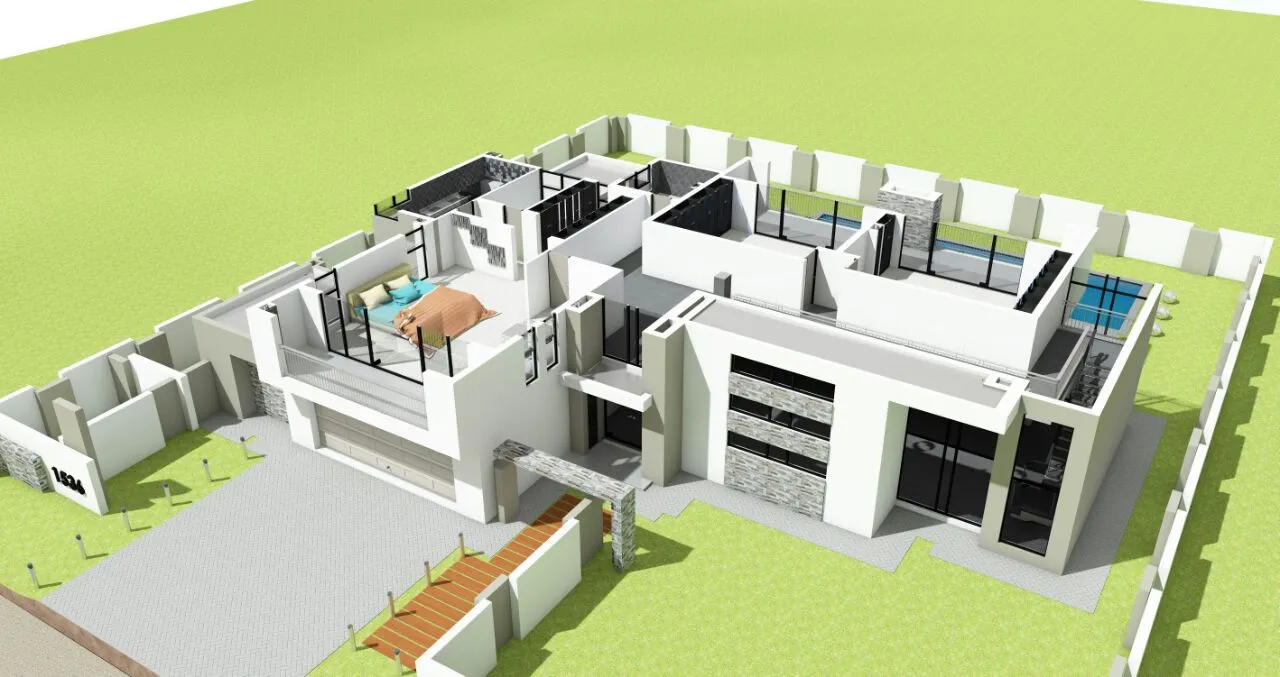
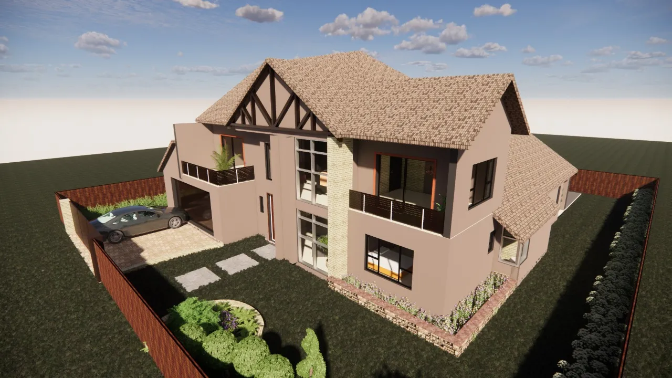
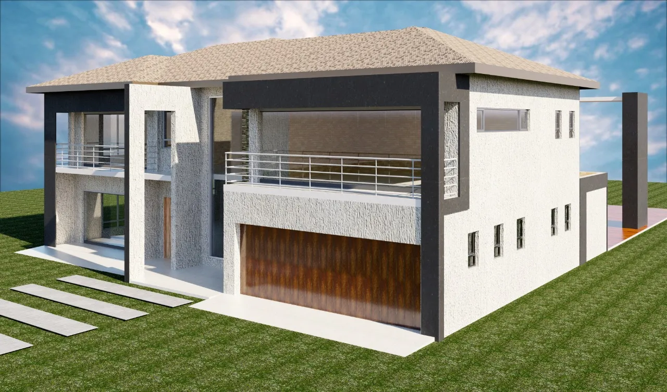
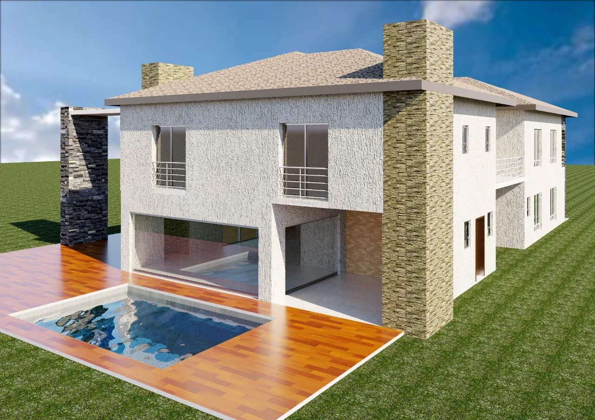
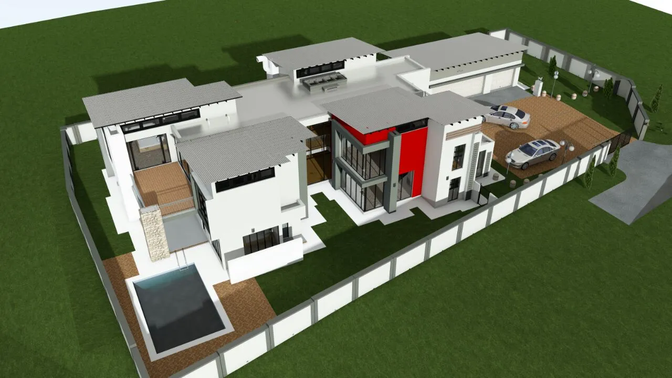
You should contact an architect as soon as you decide on a project. An architect will present you with additional options, will help you to finalize the details and place your project into the chosen environment.
An architect will either do plans only, or plans with project management. This means he will stay with you and help you throughout the building process.



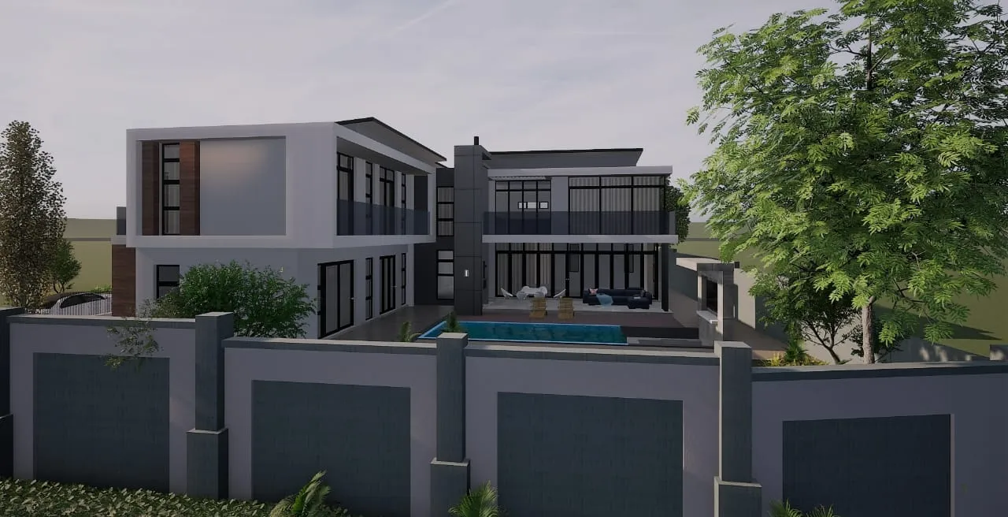
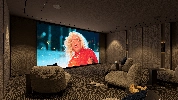
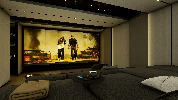
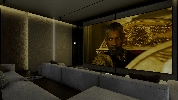
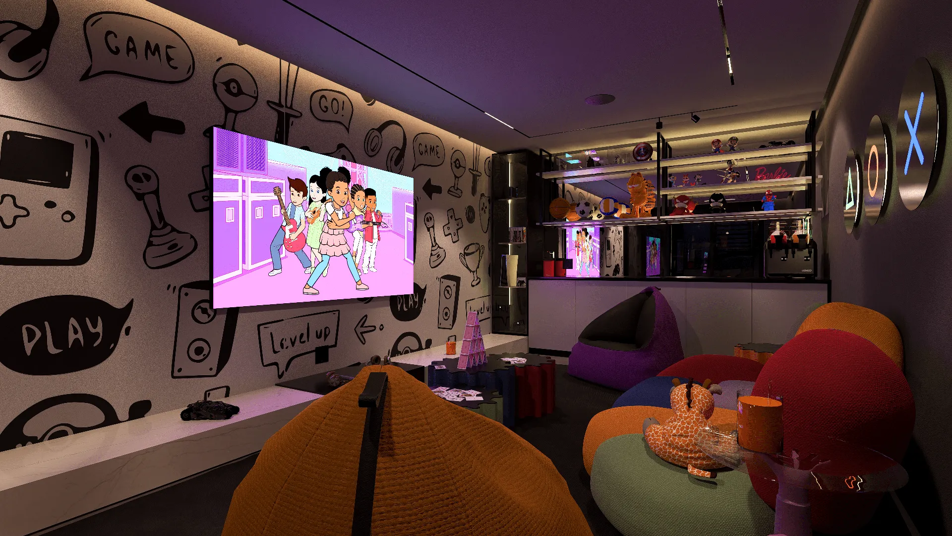
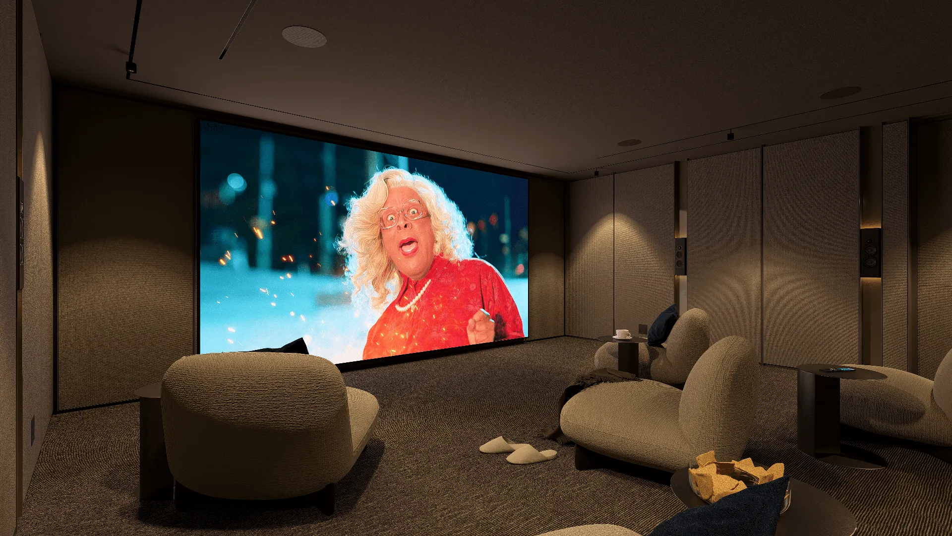
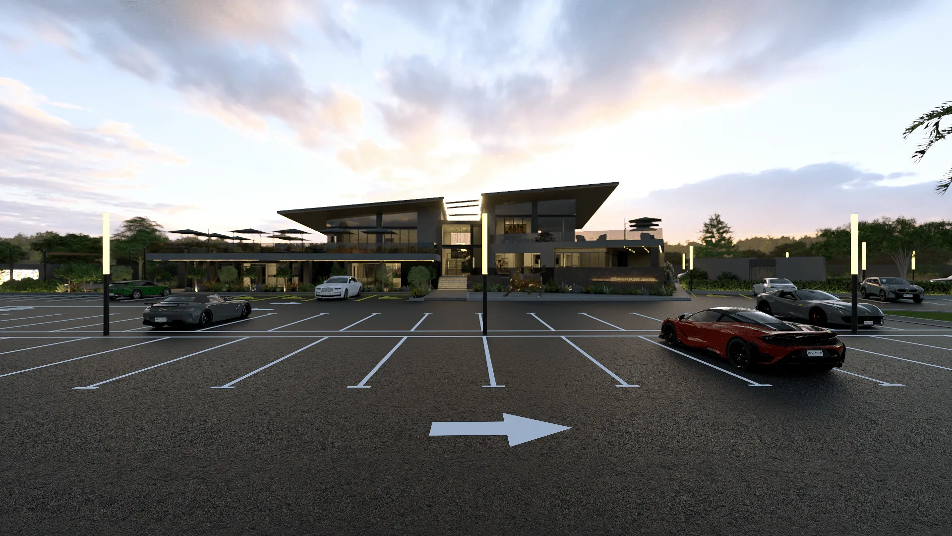
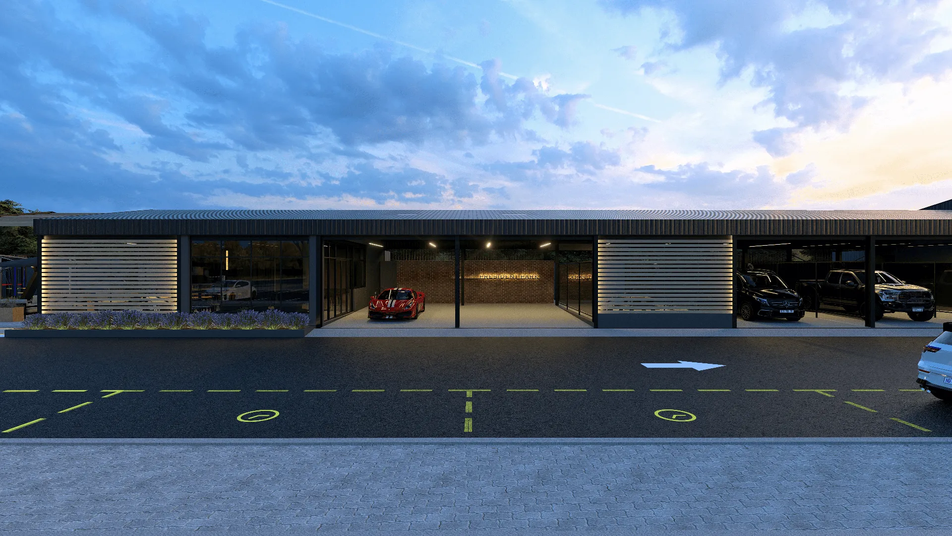
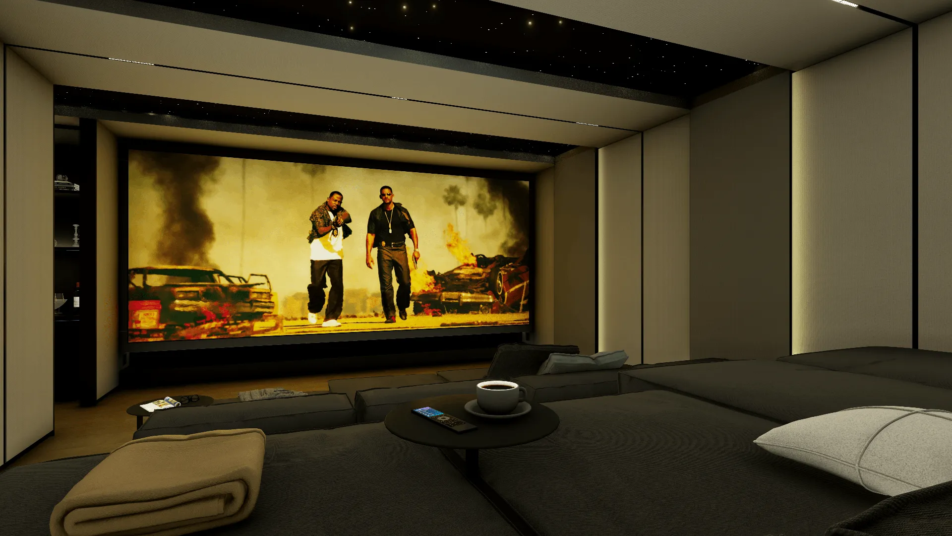
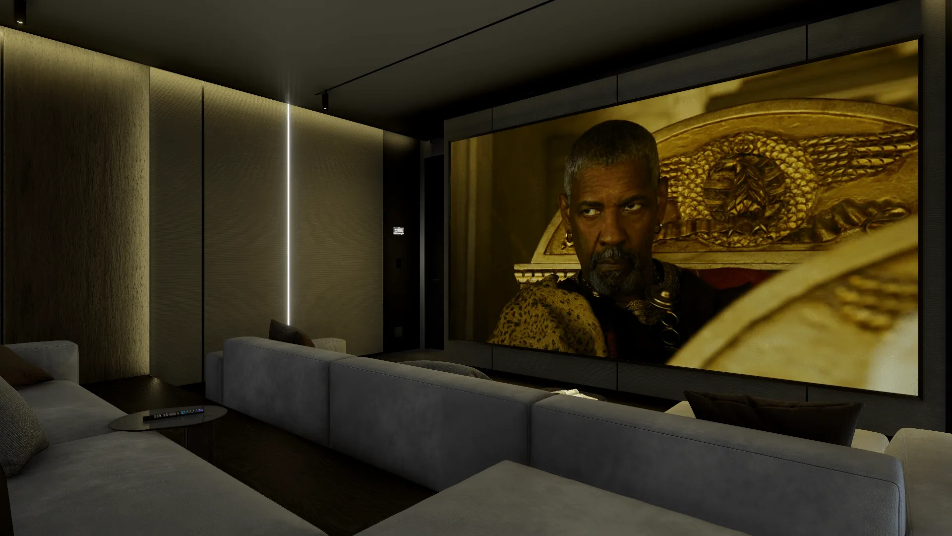
I need two (2) floors underground, the last floor must be like a safe room with kitchen, dinning room, storage room big enough,4 bedrooms with bathrooms or showers, a vault, computer security room and spare room. The one above it should be parking garage with work shop corner or side. Then above is the ground floor with double garage, one side must have a car-lift going down to the garage and going straight to the rounding lift back to the car lift and going down to the safe room. Ground floor must have spacious -sitting room, dining room, movie theater room, main bedroom with walk-in wall drops for his & her's, separate toilet for 2 seats, big bath, big shower. Entertainment room for kids, and entertainment room for adults. Office space room facing and glassed outside swimming pool and garden, guests bedroom ensuited, big kitchen with built-in fridge, middle build stoves with three gas and three electric stoves, build-in carbets wity a see-through to the dinning room whole and breakfast seats. Pentry with 2x washing machines, ironing table and clothing cabinets, store -room, spa room with wet sooner room and dry sonner room, and public bathroom with 2 toilets. Upstairs, 4 - 6 bedrooms, 2 ensuited, bathroom with toilet, Gym room with showers for his and hers.