




How to get building plan approval in South Africa?
What you have to do to get the permit and where to start.

Claim it for free and start getting requests from customers in your area.
Claim profile for free


Hi Project is the extensions from existing double storey house (4 roomed) to 5 rooms (all ensuite).
2 roomed house plan - SG51T
Hi it's a 2 bedroom semi detached house with a carport garage. I want to extend the kitchen to be open kitchen lounge and an extra master en suite bedroom. As well as 1 backroom
To build x 2 cottages and if possible they should be 2 bedroom each.
Stand size m2 Floor size must +/- m2 4 x bedrooms (3 upstairs and 1 downstairs) Separate bathrooms per bedroom 3 x garages Open plan kitchen (leading to braai area for outdoor/indoor living) Dining area TV area Living area (slightly enclosed) Outside pool
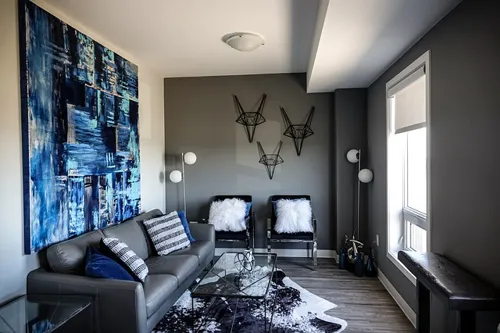
Looking for interior ideas for lounge kitchen bedrooms and bathroom
Open plan double story extension onto existing house. Just needs to be drawn up
double story with 4 bedrooms end suite ,lounge ,study ,dining ,double garage
We need plans for the house
demolish current single garage and small part of old house ground floor : build a double garage with guest room , bathroom and servants quarters. upstairs : 3 bedrooms, gym room and balcony on top