




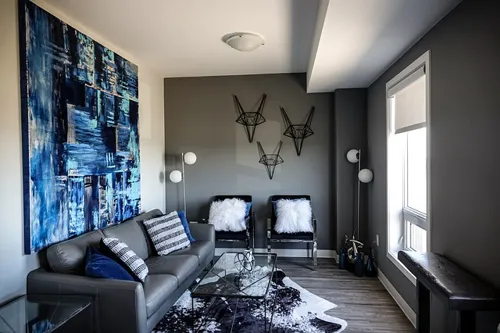
Top 7 interior design trends in 2023
Top 7 interior design trends for 2023 provides stunning ideas for a home.
I was contacted almost immediately, I was very happy with the quotes and the different stages were well explained.
I am very happy with the service I received from Müller Architecture. The service was consistent throughout. I will definitely recommend the company to anyone looking for a superb service.
I am really really happy with Müller Architecture, I was happy with how they had a solution for me with my ideas & fit my budget as well.
He promised to have our plans approved before the 15th of December 2020. He lied that he has and Tshwane said he never did, from last year. He has been giving us a run around from 2020 October to today the 21st of October 2021 in a few day it will be one year. He has our money and we have to find a new architect and pay him. Plans take not more than two months to be approved and he NEVER delivered and its been a year. We gave emails from Tshwane Council that he did not.
Professional
So much value for money. Cost effective, professionalism, creativity. Always available to assist.
Müller Architecture sorted us nicely for the plans for a 300 sq m contemporary house.
I liked Tiaan’s attention to details from the beginning of the process! Would definitely recommend!
Müller Architecture had a good price for me, & he was available to assist me on my project.
About: Müller Architecture is a highly sought-after firm that specializes in innovative and trendsetting designs. The company was founded in Alkantrant, Pretoria, and has since expanded its services to Johannesburg. Müller Architecture offers a wide range of architectural services including new building design, extension, and remodel drawings. Other key offerings include project management, feasibility studies, site analysis, construction administration, and more. What sets Müller apart from other firms is its commitment to providing quality service and unique designs that are tailored to each client's individual needs. The company's core values are creativity, passion, excellence, and customer satisfaction.



I want someone to build a double garage for me, in my house. Please contact me anytime.
Ground floor 6x12m- double garage 1st floor 6x12m - toilet, kitchen, laundry, dinning, living, stoep with built-in braai, pool 2nd floor 6x6m - loft 2 bedroom 2 ensuite bathroom bath and shower 3rd and 4th floor is duplicate of 1 and 2 - Open plan, glass, steel, wood, concrete, solar and gas
Land near river, one bedroom open plan with that's towards the river an front two bedroom separate. The house i want to build it in Moritious.
I need to extend the garage and build new office area in the back yard.
I am going to have a complex with 24 rooms with an en suite , lounge which will be for a communal area. one communal kitchen .
I want to remodel home and convert a double garage into a cottage.
I need to add a Pergola attached to the house and the 8 x 3 M pool.
two bedrooms open plan kitchen and lounge and bathroom.
The build is for a 2 bedroom, the main bedroom should have an ensuite , with a garage, dining area and a kitchen. Can call me anytime.
Intend adding on a ensuite Need advice and drawings taking into consideration also the applicable by laws of the complex