

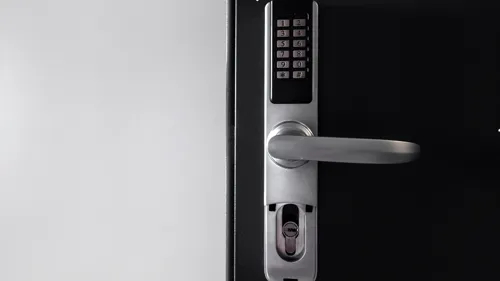
Comparing traditional and smart locks: which is best for door security?
Compare traditional and smart locks for door security, from convenience to durability, to find the best option for your home’s safety and accessibility.

Claim it for free and start getting requests from customers in your area.
Claim profile for free

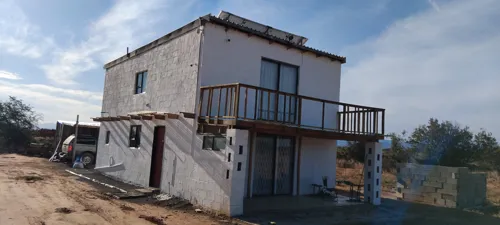
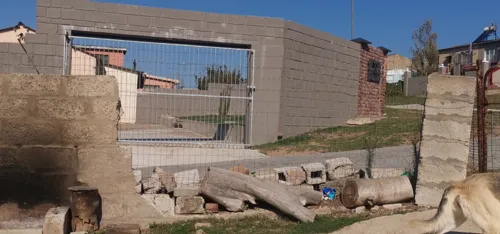
Good day. I would like to remodel main my front entrance: moving the front door + gate a few steps away from current location (walls and roof are existing) & cut a new doorway from the garage, onto a new staircase that will also lead straight to the front door ad into the house. This will require some construction to complete the garage-to-house passageway.
I would like to know how much a 3 bedroom pitched roof brick house would be 10 x12 NHBRC registered ensuite in main bedroom with build in cupboards in rooms and kitchen with separate bathroom and veranda and double door garage open plan kitchen and lounge build in fire place with gas geyser installed. Cape Town malmesbury currently but want it build in moorreesburg cape town
RFQ for the following: Delivery to Eskom substation Newcastle. Concrete 5.21m³ 20Mpa concrete to Headwall 4.50m³ 25Mpa to Concrete Drift Smooth formwork to: 28m² Headwall 3m² Concrete Drift REINFORCEMENT Mesh Reinforcement Type ref weld mesh reinforcement 14m² Type ref weld mesh reinforcement 30m² EXTERNAL WORK - mm Boulder stone to dissipators 15m³ Stone pitching to suit to shape side drain 8,5m³ Construct stone pitching to conform to the shape and gradient of the side drain. 6.50m³ Manhole Construct manholes, complete with benching, step irons, cover slab and all associated works as per detailed drawing. Qty 3 V-Drain Construction of grassed V-drain in accordance with the referenced drawings and specifications. m. Concrete Pipe Supply and installation of mm Dia concrete pipe, complete with all fittings, bedding, jointing, and associated works 7.5m
Main bathroom renovation. Project scope: Remove shower and shower wall (walls = 2.8m2), remove bathtub, washbasin and toilet and all tiles (current wall tiles halfway up the wall = 1.4meters height (16m2)). Re-route washbasin piping to another adjacent wall, (approx, 3 meters of re-routing to accommodate a new position for a wash basin) Re-install triangular shaped bathtub, re-install washbasin and toilet, and re-install shower glass enclosure. Tile the walls and floor (floor = 8,64m2 and walls=16m2. Install new ceiling cornices (11.8 running meters). Remove all rubble from site.
1.Extension of existing lounge by 40 square metres and removal of dining room wall to create an open plan dining and lounge. 2. Extension of bedroom to create a walk -inn wardrobe approximately 6 square metres. 3.ceilings renovations in bathrooms and lounge. 4.I have the plans for the current structure just need to add additions and get it approved.
The area above a triple garage is currently open-air balcony of 72m2 (9x6m). I want to enclose it and pit a roof over it. This will need a brick wall of 6+6+9m to about 70cm high, then folding sliding windows to roof height, and a braai area in one corner. Roofing should be able to withstand high coastal winds and support solar panels. The ceiling to be wood. Roof is flat with guttering going to a new rainwater tank.
I bought a property with an old bathroom that needs complete renovation. I want to replace the toilet, basin / vanity and replace the bath with a shower. The new look should include a dark-wood Victorian vanity, new mirror and light sconces on the wall, some aged-brass fixtures, a rain shower, a shower nook insert, new tiling and new light fixures.
We want a single story house 3 bedroom- main bedroom with shower and a bath tub and closet and the other bedrooms with a shower, basin and toilet each. The house should have a study area Outside room with small bathroom (with stove and sink connection-kitchenette) Open plan kitchen and lounge + dining area. With a fire place. Guest toilet. Separate TV or man's cave it needs to have a nice covered patio.
Double story house floor plan on a 15m x 20m stand with 1.5m front setback, 1m side setbacks. Downstairs footprint: 14m x 10m. Layout: separate closed kitchen, lounge/living room, dining room (dining room and living room to be separated by a single wall), guest bedroom, guest bathroom. Add a medium sized patio at the back that leads to a laundry room. Upstairs: 14m x 12m with 1m cantilever overhang at the back and on the sides. - Master bedroom at back with private ensuite containing both a bathtub and a shower, ensuite door opens directly into master bedroom - 2 bedrooms at front, sharing 1 medium sized Jack and Jill bathroom between them with both a bathtub and a shower, and two basins, doors opening from each bedroom - No walk-in closets - Include large built-in wardrobes and shoe shelves in all bedrooms Style: modern, functional layout (villa style).
The purpose of this project is to convert an existing bedroom/space into a guest suite by replacing an existing window with a door, constructing a new internal wall to partition off a guest bathroom, and installing a toilet and basin. The entire floor area will be finished with a single, uniform waterproof flooring solution. There is also an opening to the rest of the house that needs a door and frame fitted.