












How much does an architect cost in South Africa?
The South African Council for the Architectural Profession (SACAP) publishes "standard rates" based on a price per square meter when using a building cost of R12 500 per m².





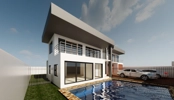
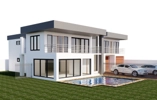

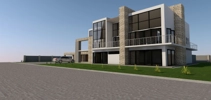
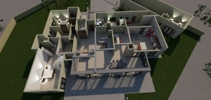
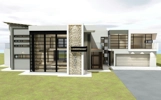
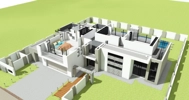
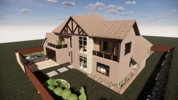
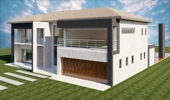
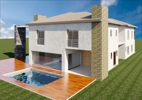
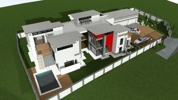

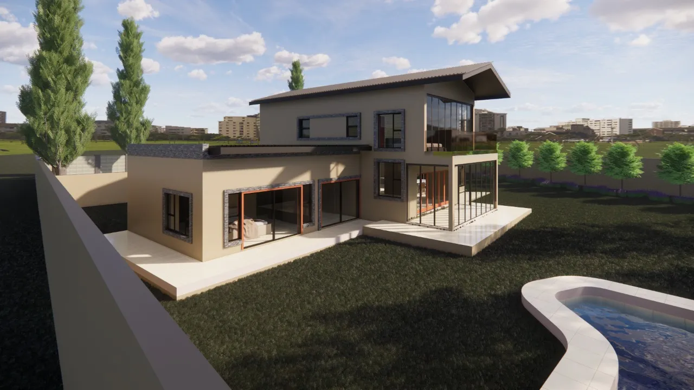
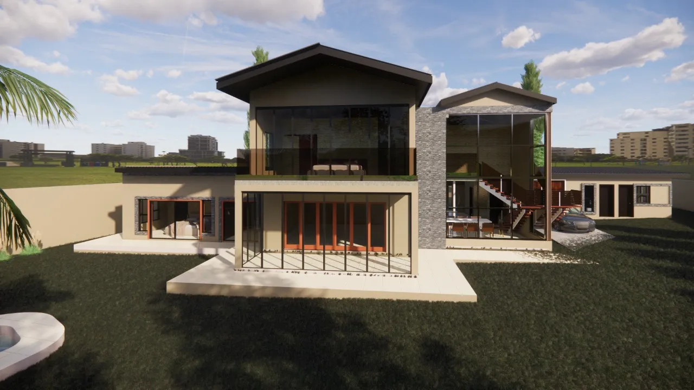


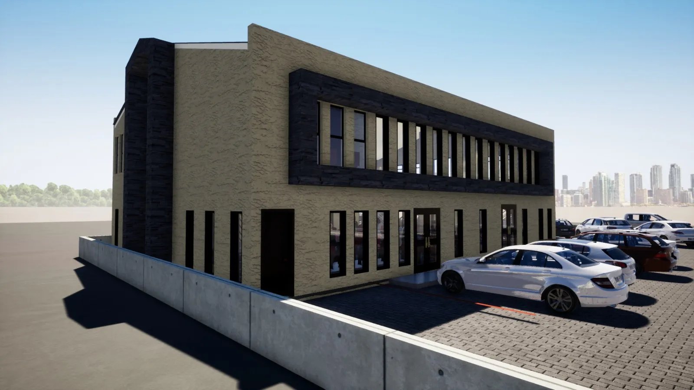
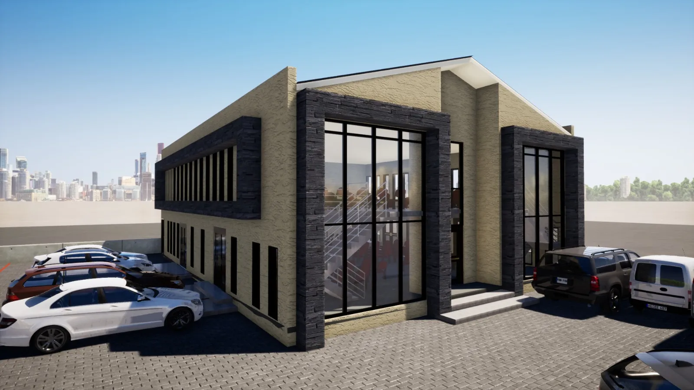
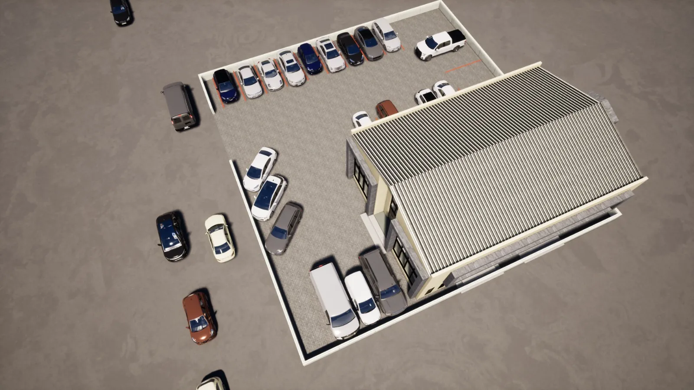
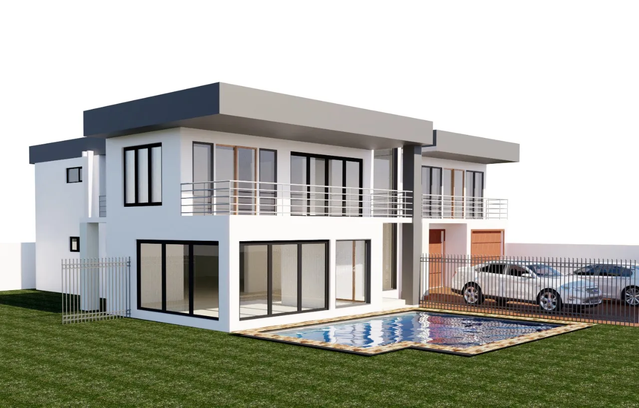
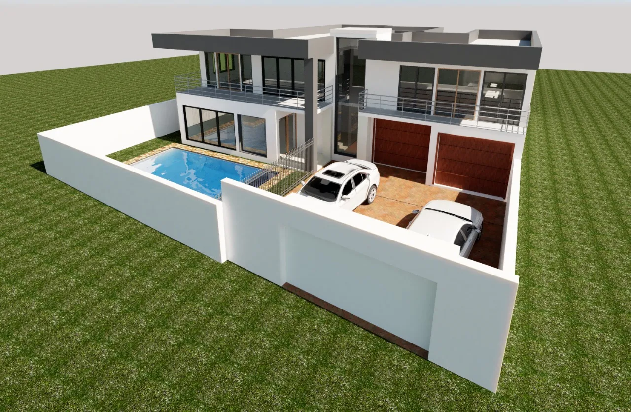
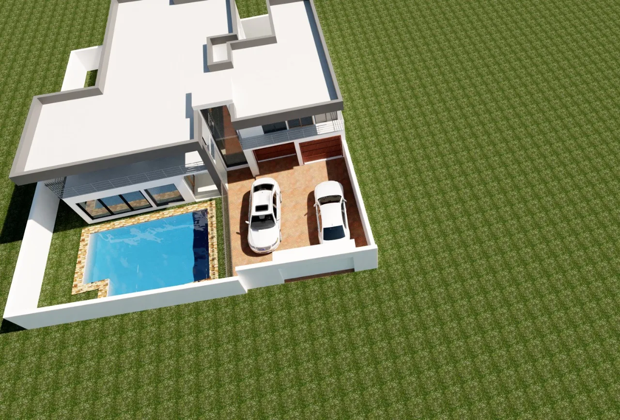


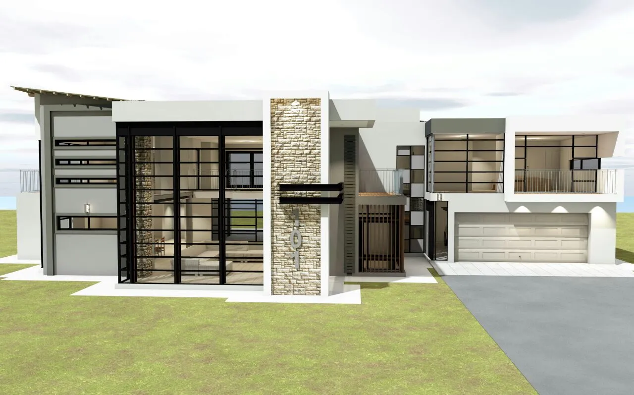
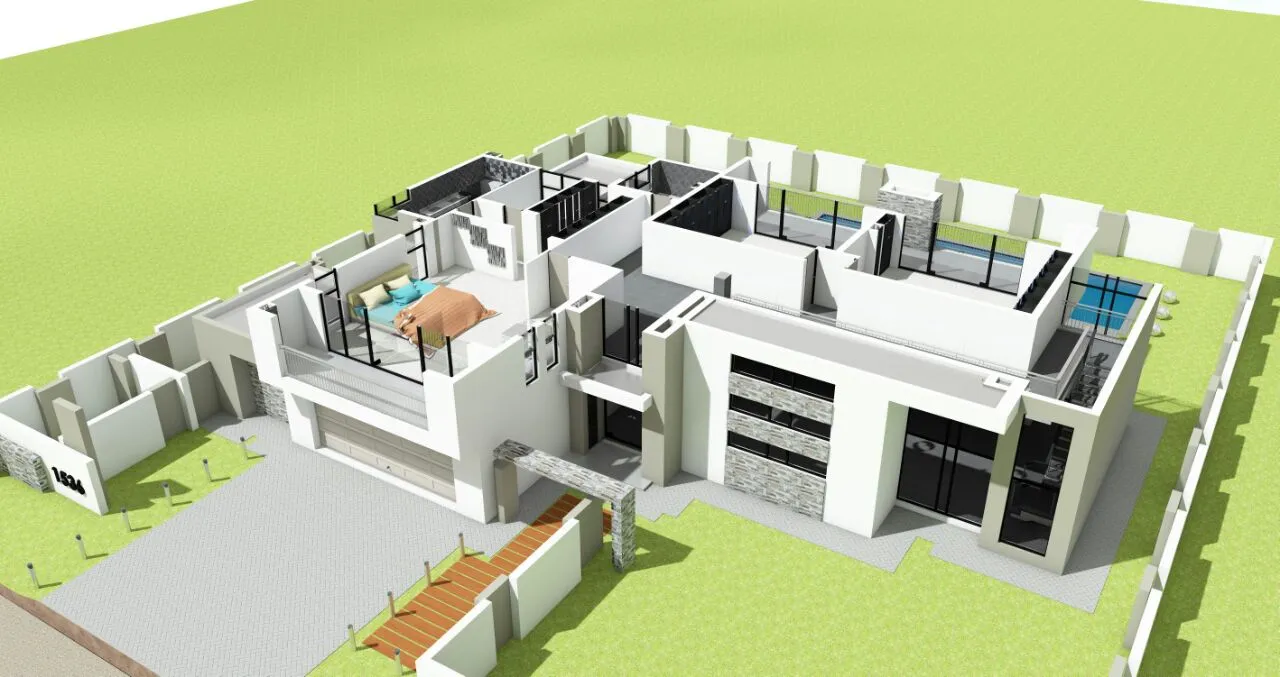
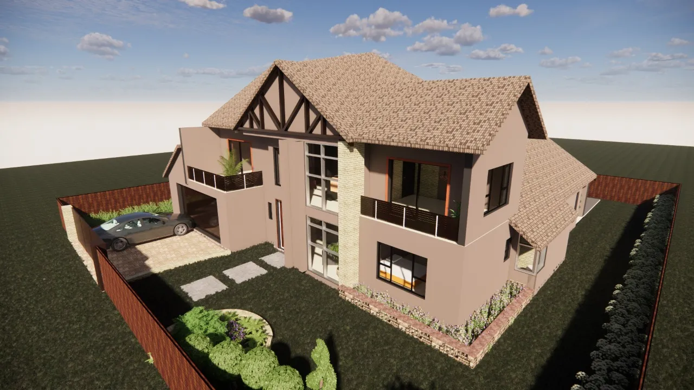
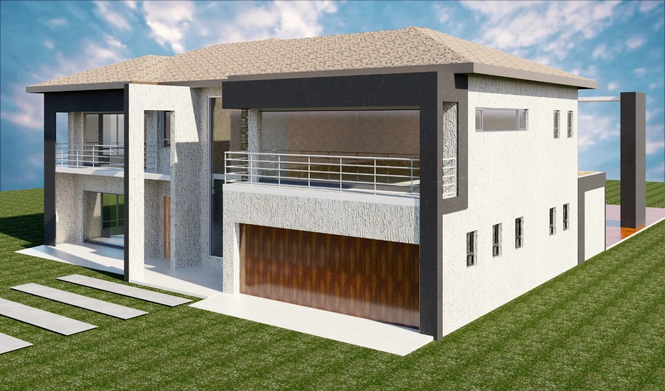
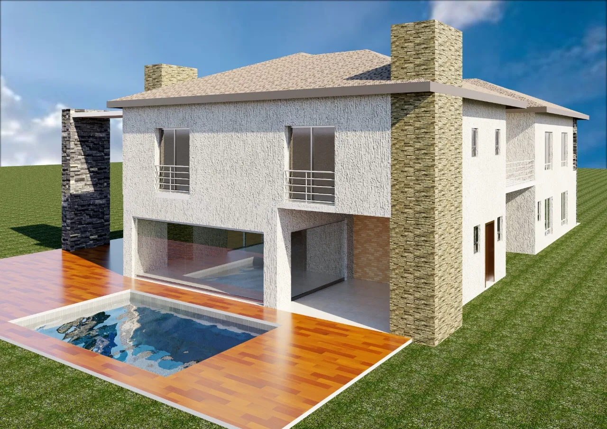
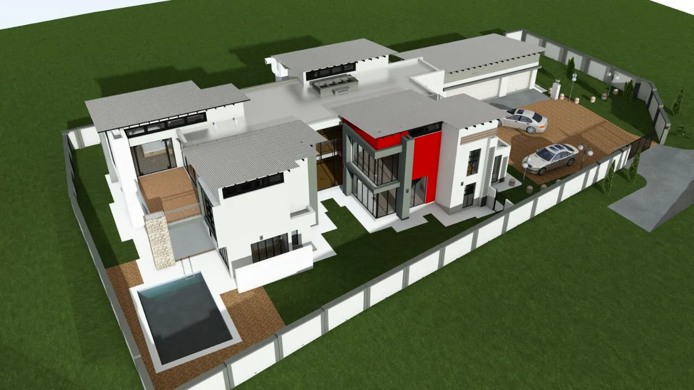
You should contact an architect as soon as you decide on a project. An architect will present you with additional options, will help you to finalize the details and place your project into the chosen environment.
Before starting to build a house, you must have: a site plan, layout drawings, a fire installation drawing, drainage installation drawings, particulars of any existing building or structure that is going to be demolished (and you need to state how it will be demolished), and any other plans and particulars that your local authority requires.
An architect will either do plans only, or plans with project management. This means he will stay with you and help you throughout the building process.



Want a house plan of 18 sq metre garage and 82 sq metre house attached to each other. How much is the cosr
I need a professional to help me with the drawing of the existing house plan I have to submit them to the Municipality. Thank you
Meyerton Municipality is unable to locate our house plans.
I need new house plans for a new living room, kitchen and garage.
5 five bedrooms 3 bathrooms double garage owners plan dining and kitchen
Double Story house: +_m2 Upstairs , Ground Floor +_ m2 swimmipool ,2xDouble Garage, 5xBedroom with 4Bathrooms, Private Lounge with fire Place, Open Lounge with fire Place , Dining Room, Kitchen & Scullary, Study Room , Maid Rom.
singley storey, main house () and cottage () 4 bedrooms , bathroom, open plan cottage 2 rooms
Neeed to break some walls and plan for the rooof,plumbing
A 76sq metre 2 bedroom house and single garage. Flat roof house