





















How much does an architect cost in South Africa?
The South African Council for the Architectural Profession (SACAP) publishes "standard rates" based on a price per square meter when using a building cost of R12 500 per m².



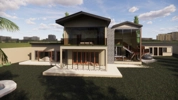
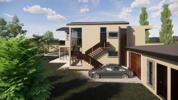
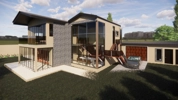
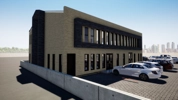



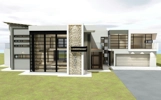
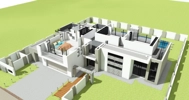
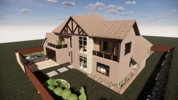
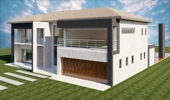
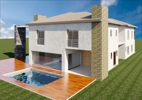
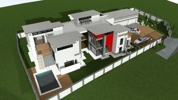

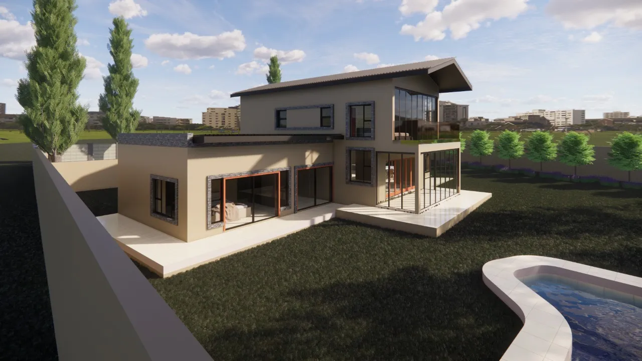
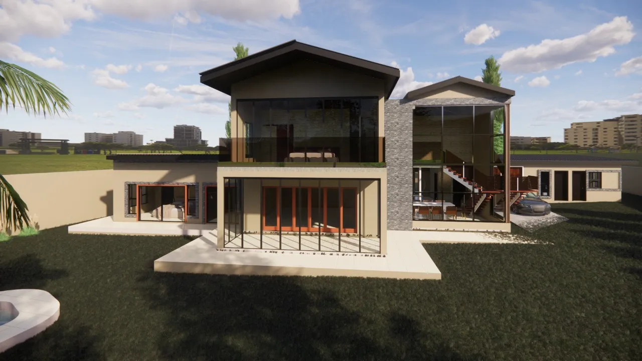


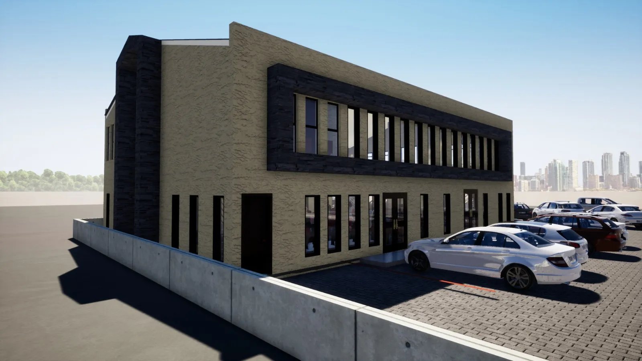
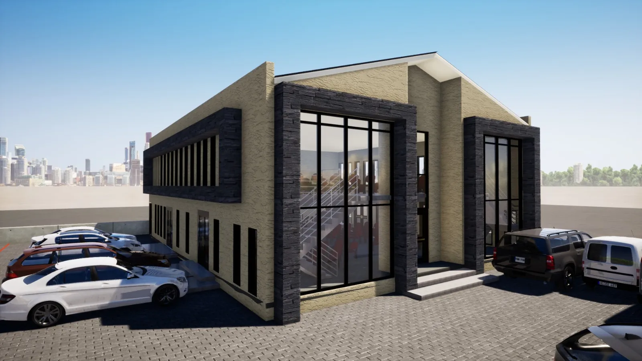
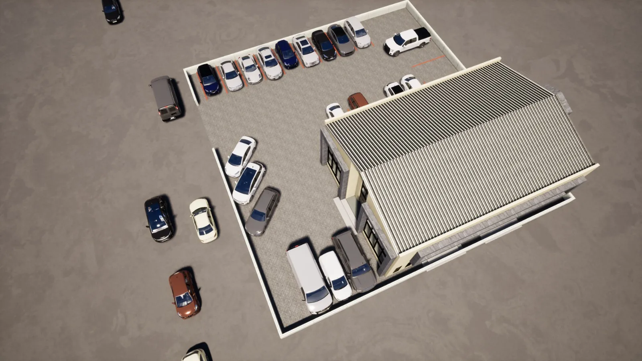
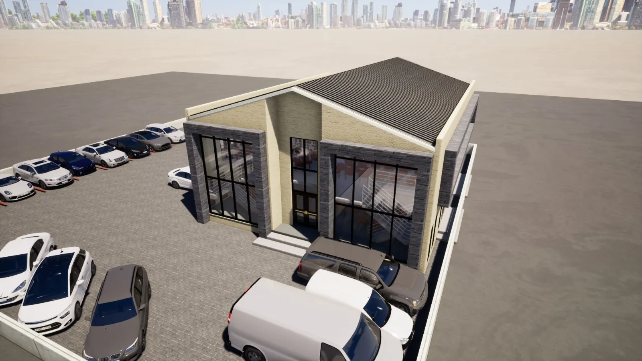
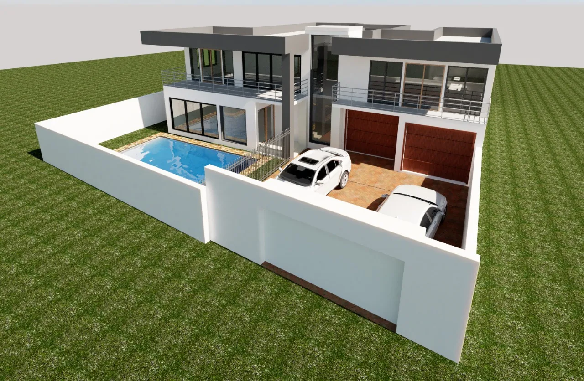
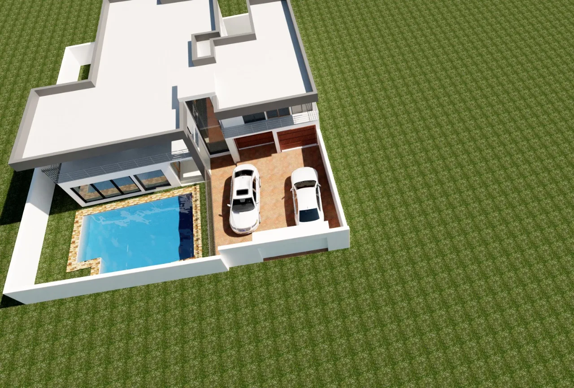


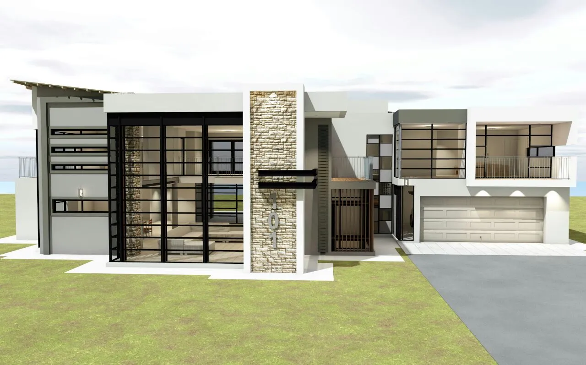
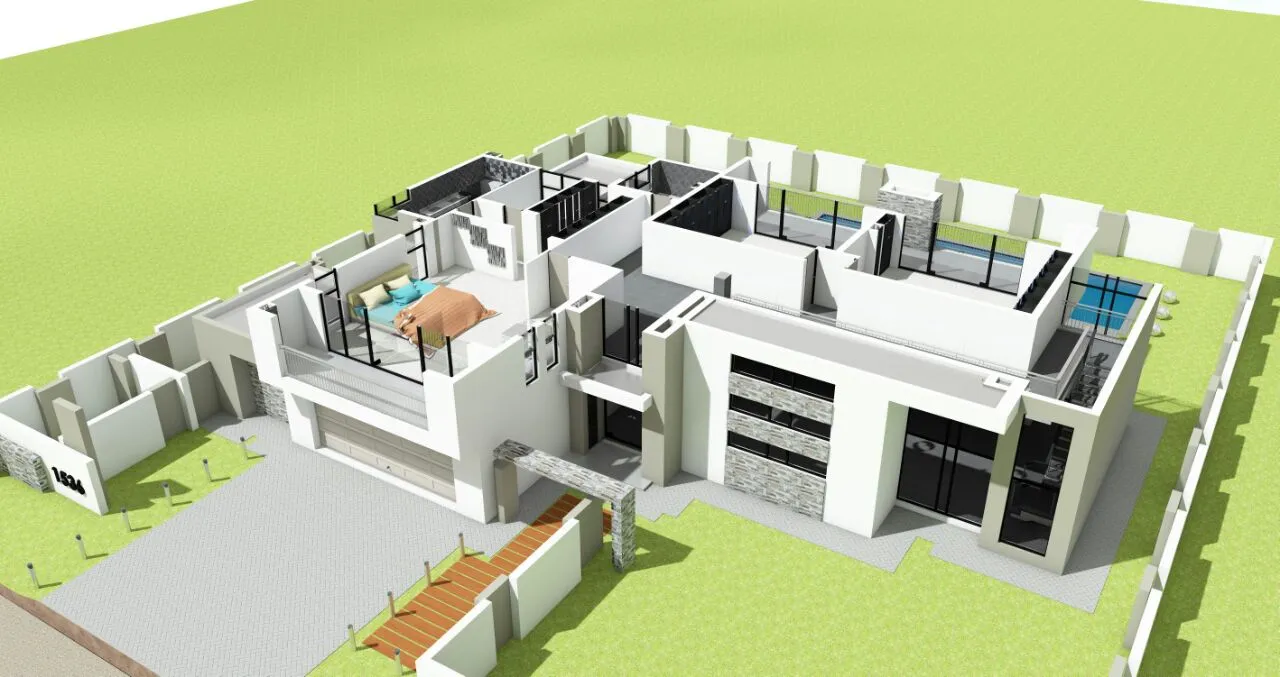
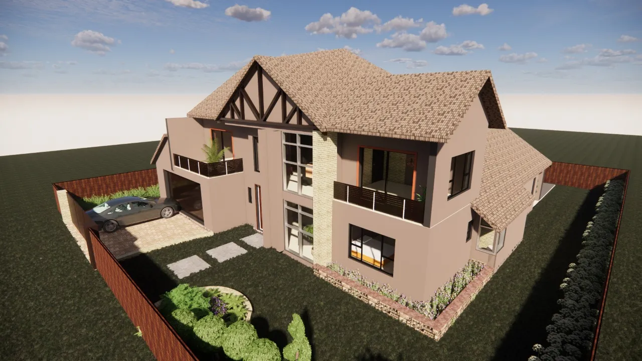
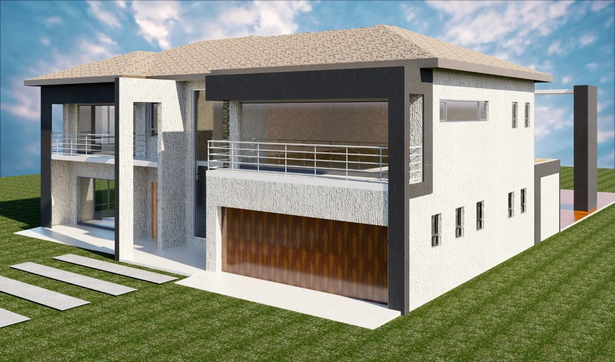
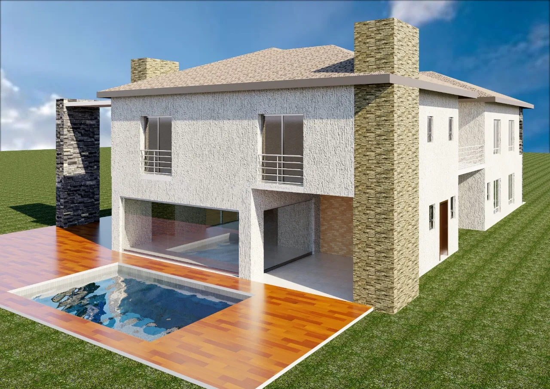
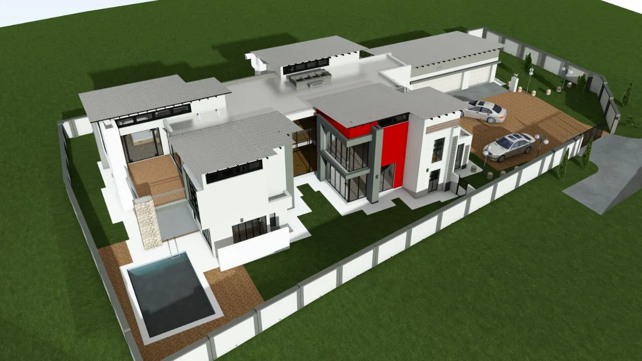
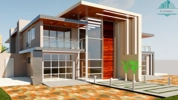


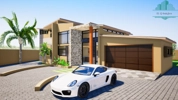




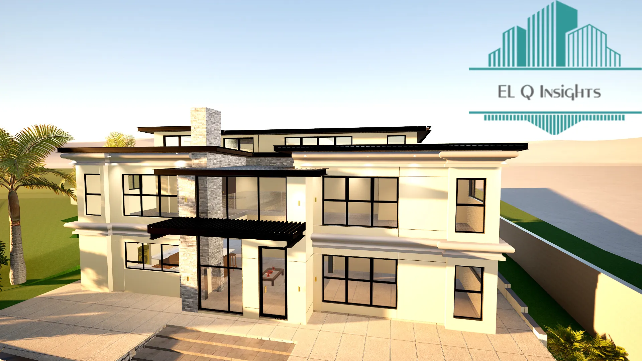


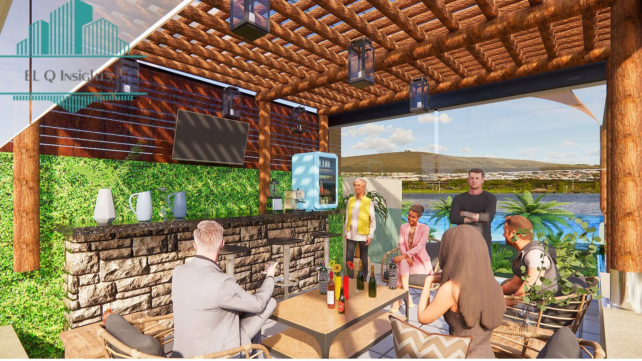


You should contact an architect as soon as you decide on a project. An architect will present you with additional options, will help you to finalize the details and place your project into the chosen environment.
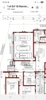
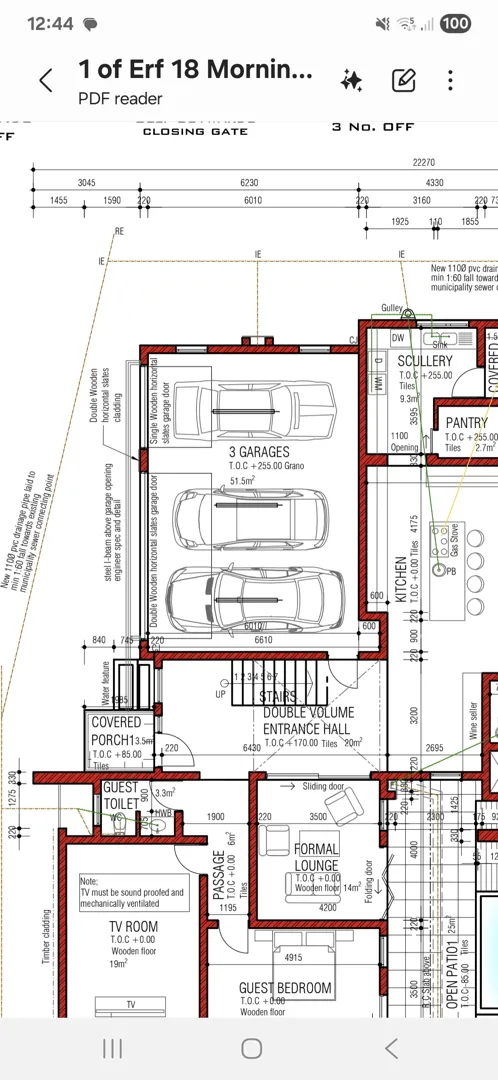
Before starting to build a house, you must have: a site plan, layout drawings, a fire installation drawing, drainage installation drawings, particulars of any existing building or structure that is going to be demolished (and you need to state how it will be demolished), and any other plans and particulars that your local authority requires.
An architect will either do plans only, or plans with project management. This means he will stay with you and help you throughout the building process.



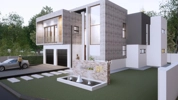
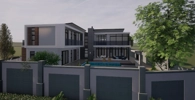
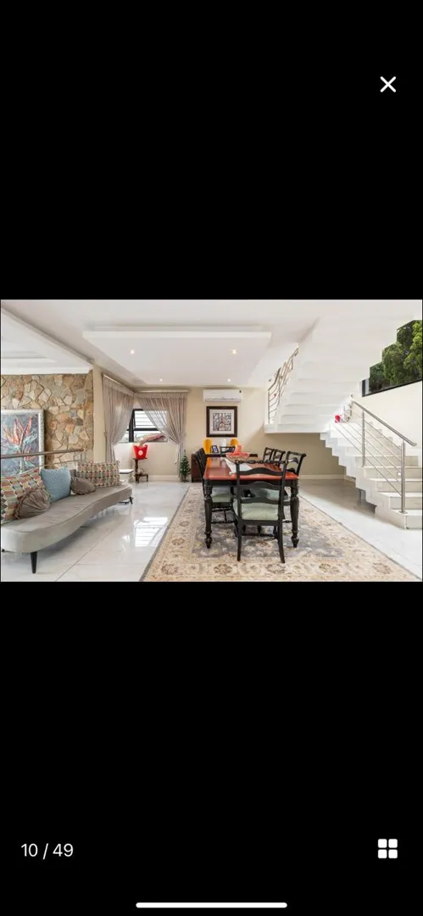
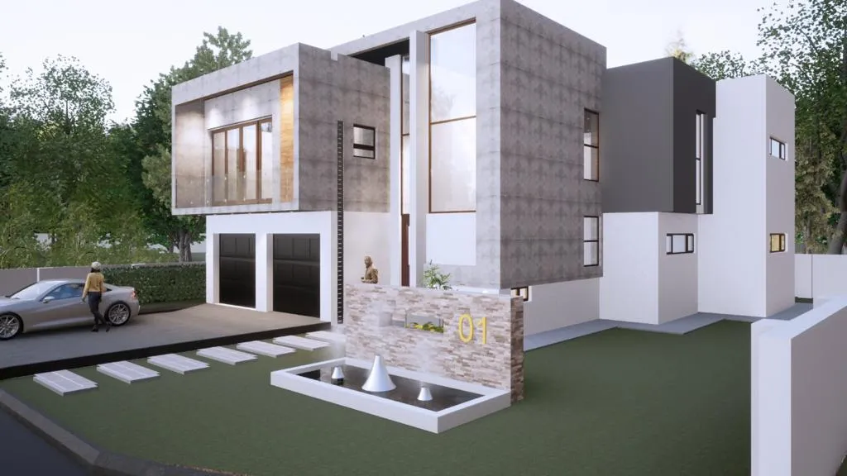
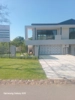
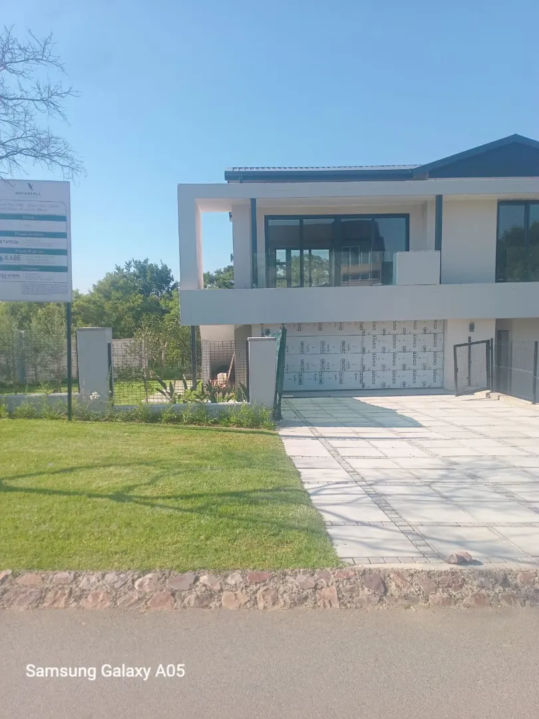
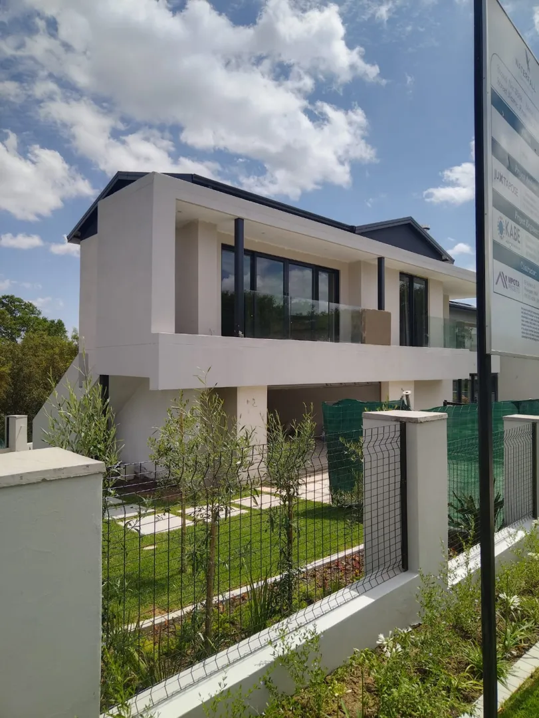
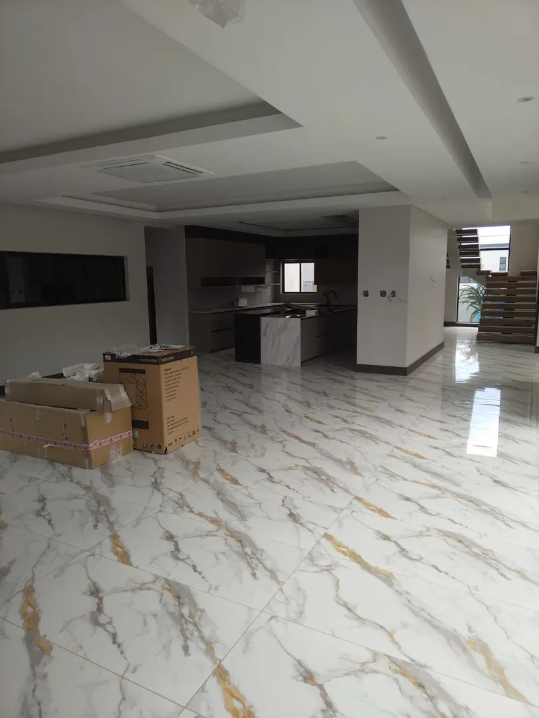
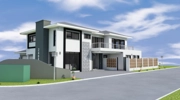
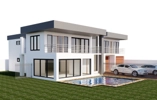
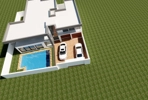
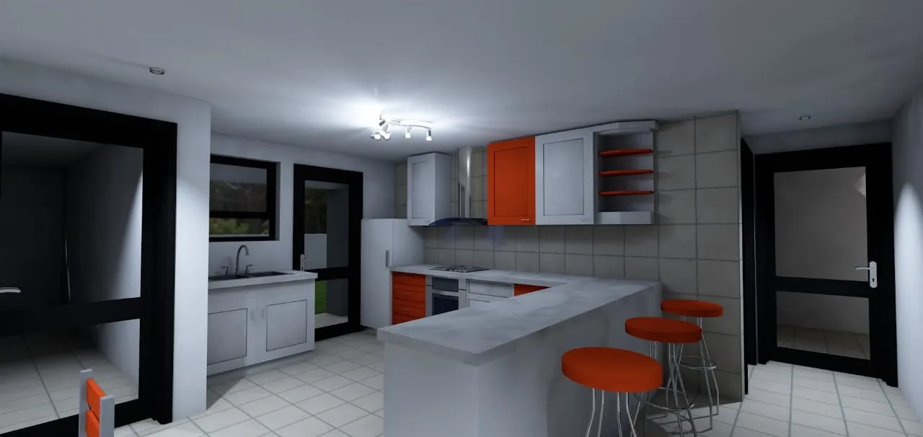
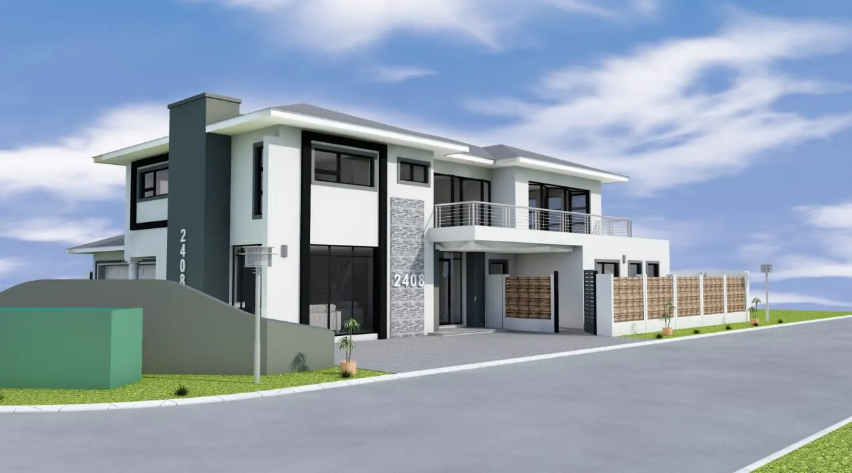
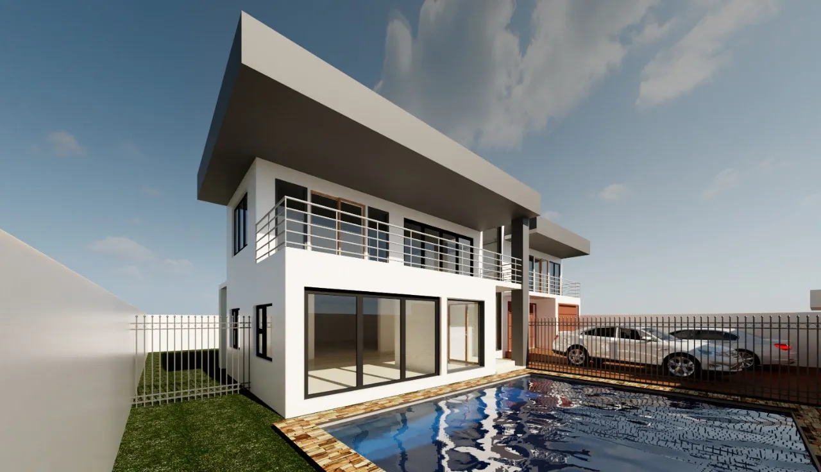
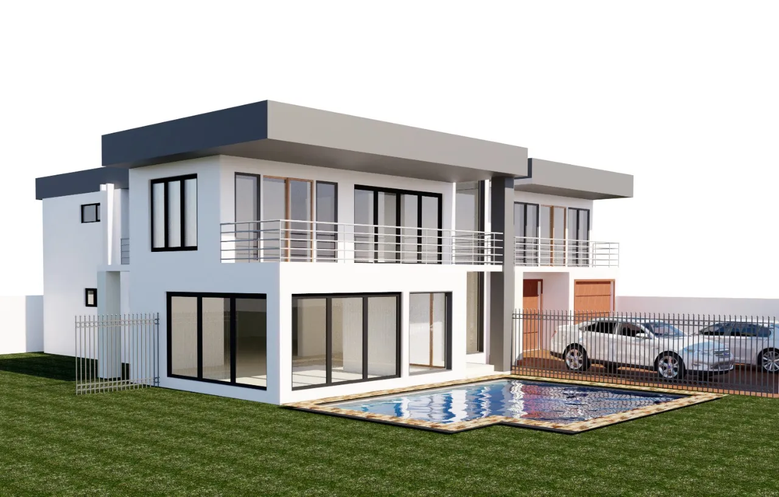
A double story house .Built on top of the pillars 4 bedrooms.1 Main bathroom with walk in closet. Bed room with en-suite. Then 2 bedrooms can share a bathroom.2 garages at the bottom. open plan kitchen. Launch and dinning room
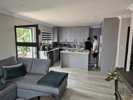

This will be an extension to my lounce and dinning area. The extension has to have a braai and boma facility. Walls needs to come down between kitchen, lounge and dinning area. Your expertise will be needed here as well.
Extension to my lounge and dinning area.
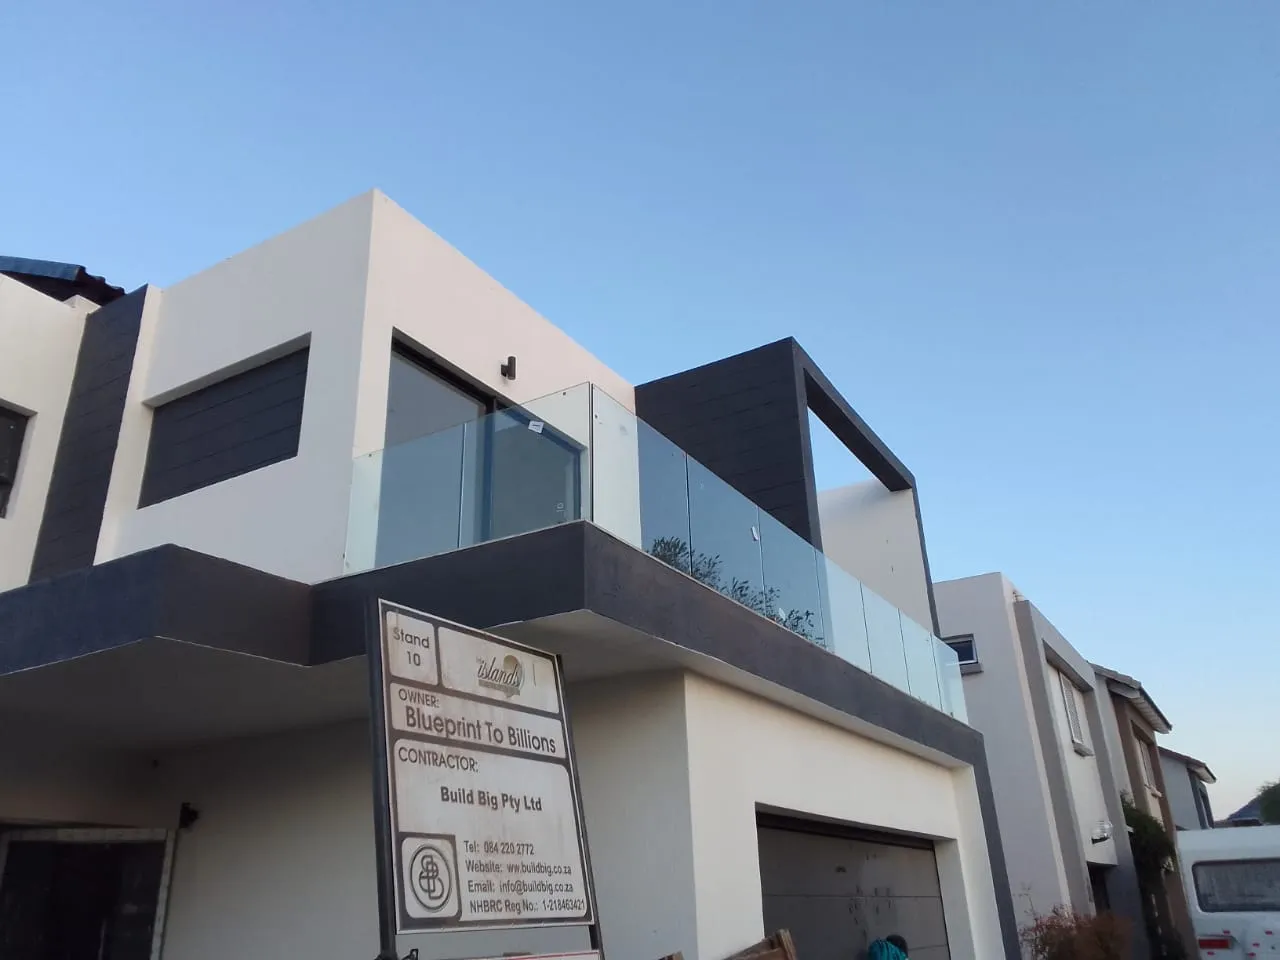
Add balcony, Add 2 bedroims with en suite, add entrance hall, open plan kitchen expand living area, add stair case.
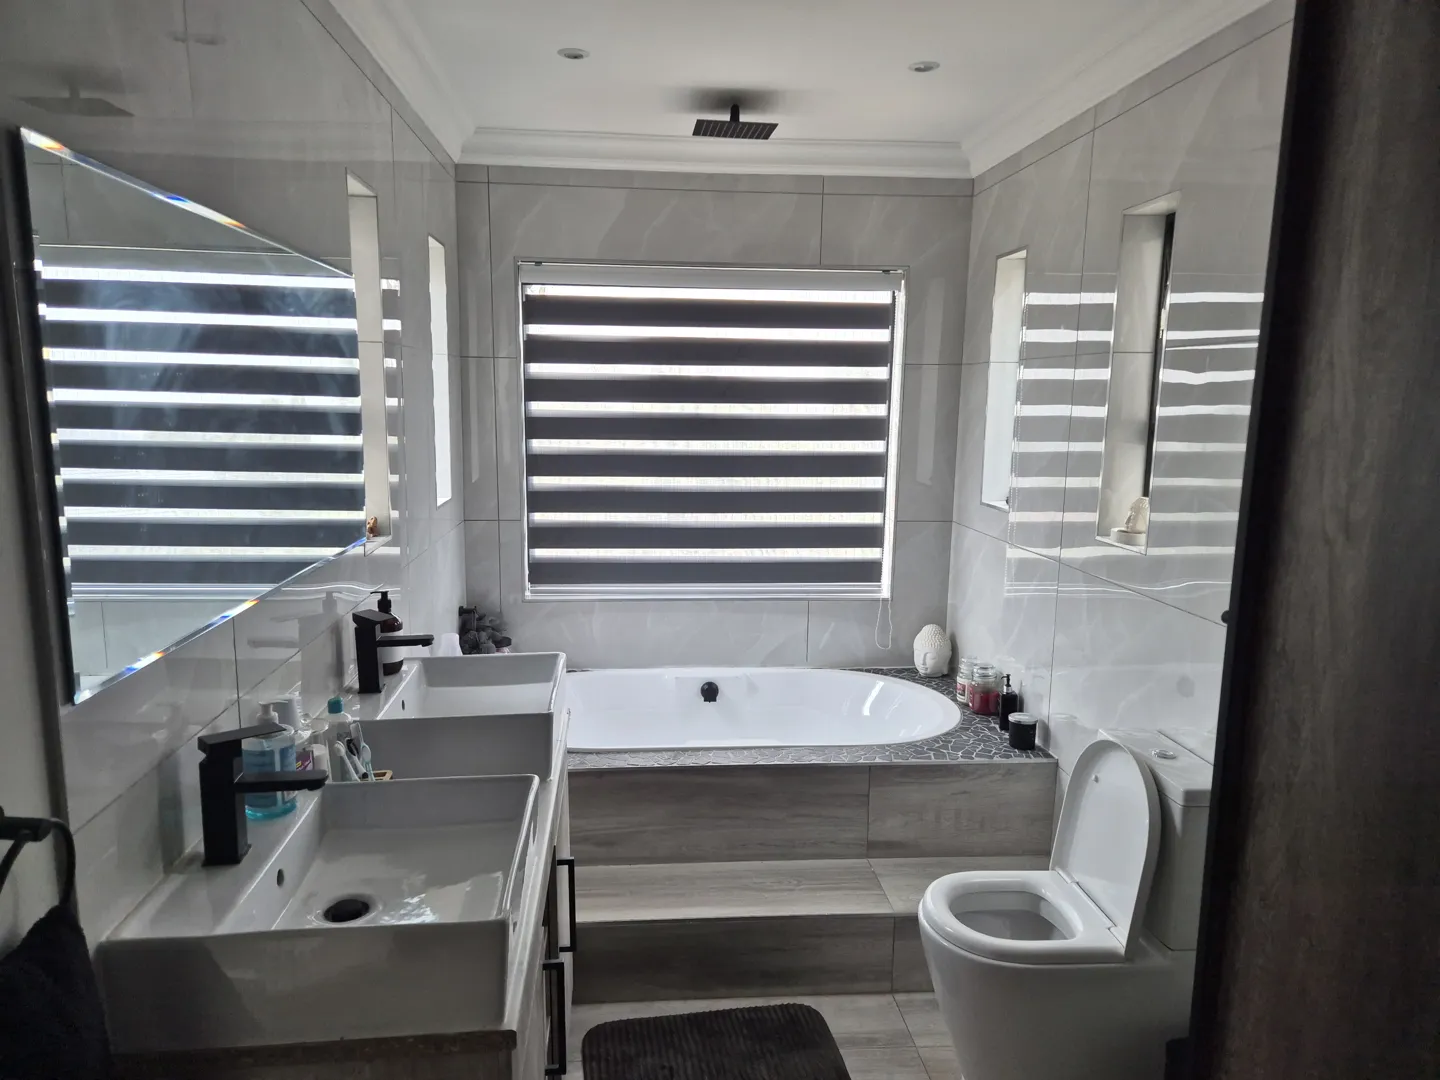
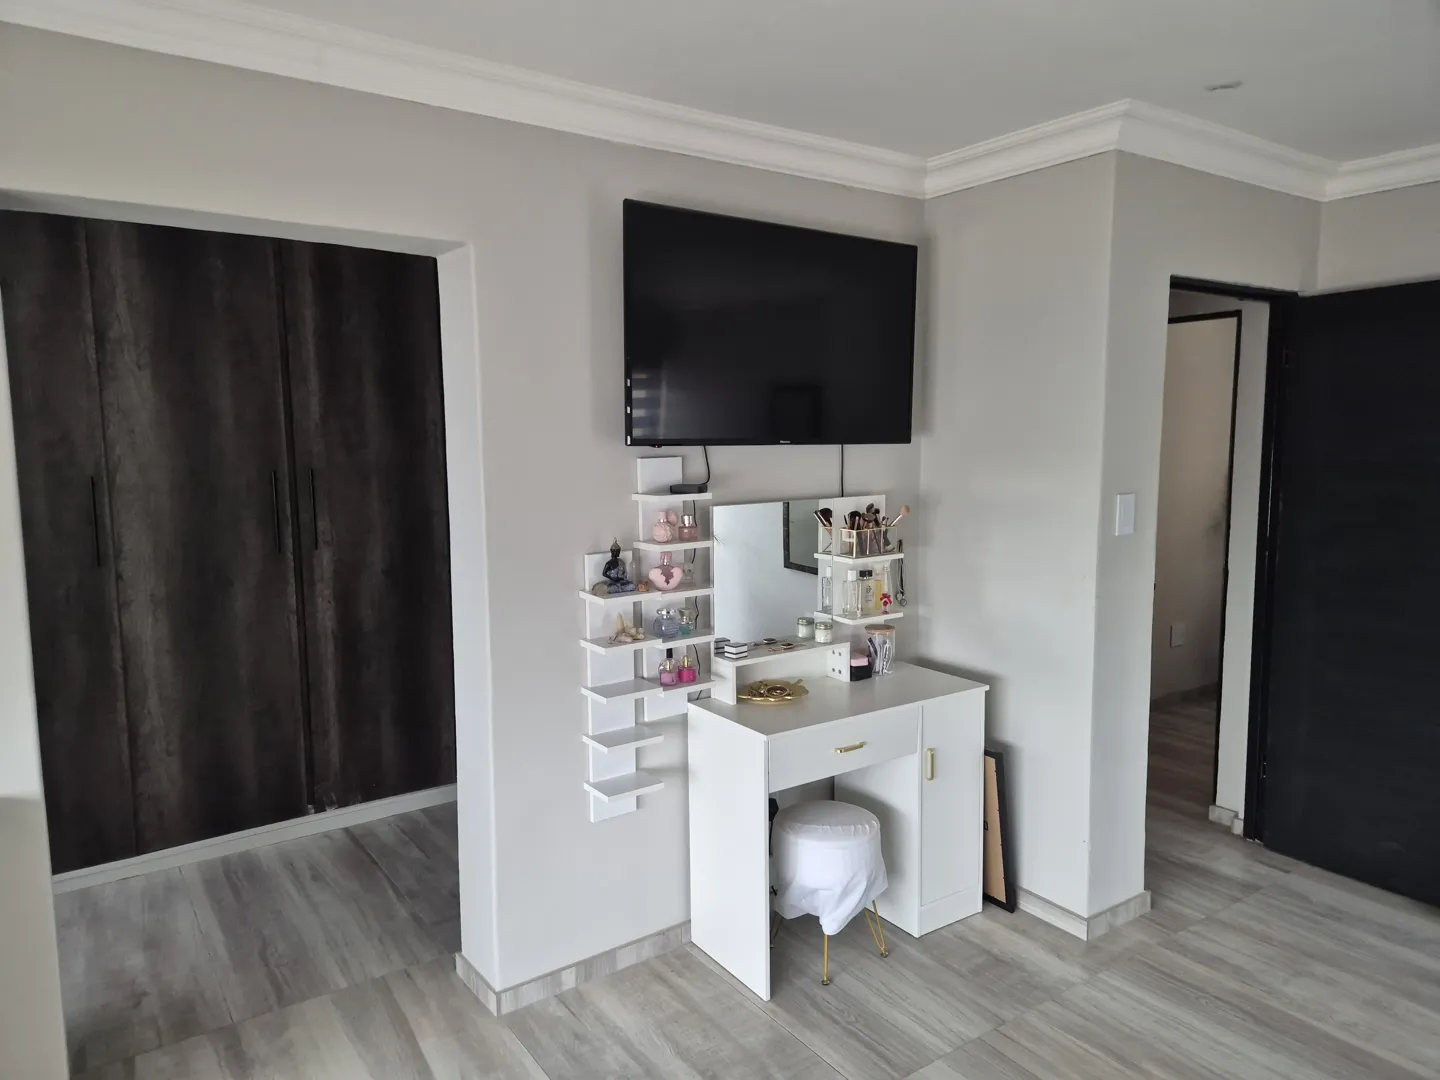
Remodelling of kitchen and main bedroom Help with interior
3 bedroom contemporary, single story, flat roof and energy efficient house with floor to ceiling windows on the N side. I would like an estimate for the structural costs excluding any finishes. I would like to be very engaged in the full process
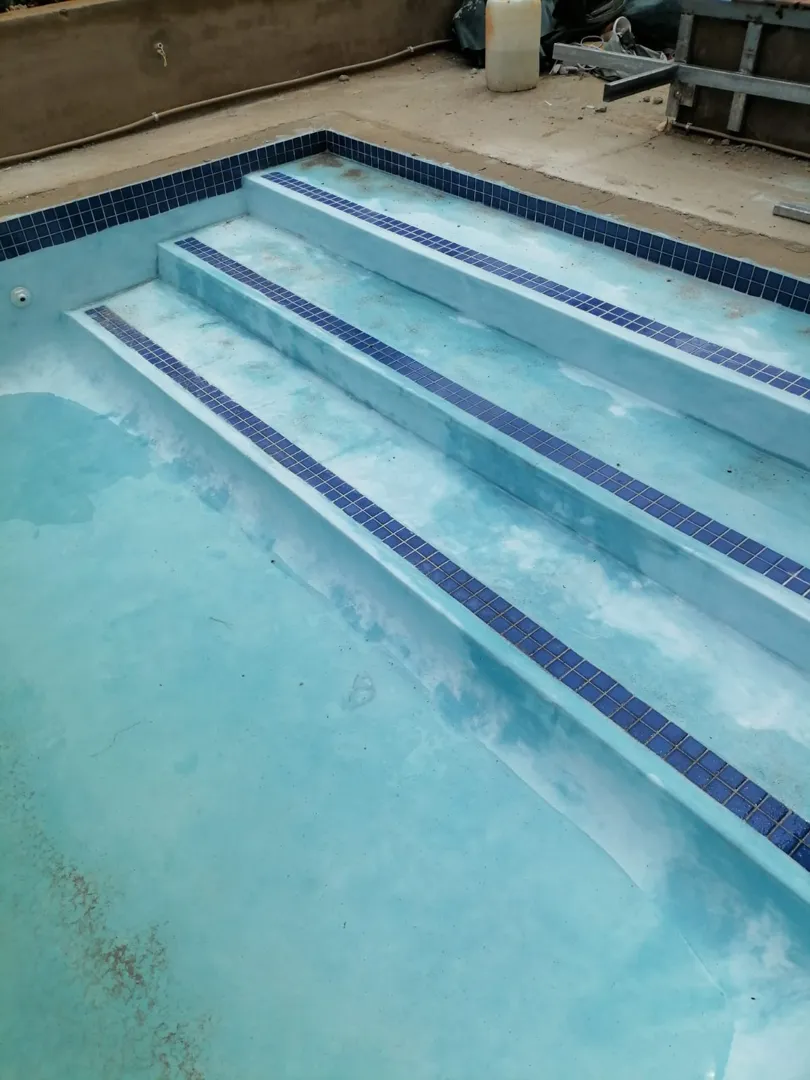
This is an existing free standing house that we've just bought - awaiting registration. We wish to change/mordernise the face of the house, upgrade the pool and entertainment area, build a guest bedroom (en suit), remodel the main bedroom
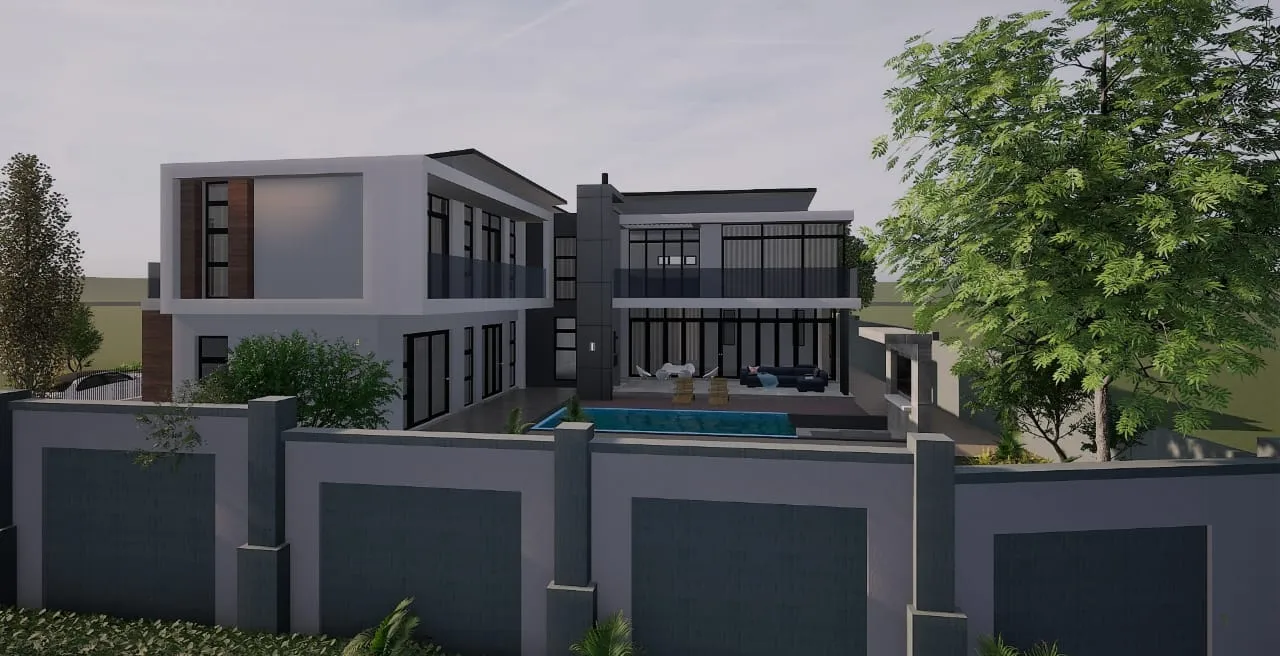
Looking for an architect to design a new residential home that is sunny and bright using the most affordable construction methods and materials: Some requirements: double garage Servants quarters 5 Bedrooms Main with walk-in closet 3 Bathrooms Open plan lounge, kitchen, and dining room Seperate scullery/laundry room Outdoor entertainment area and swimming pool styles we prefer contemporary/traditional/Farmhouse would like to utilize the land in a way that a private cottage may be added at a later stage