


















How much does an architect cost in South Africa?
The South African Council for the Architectural Profession (SACAP) publishes "standard rates" based on a price per square meter when using a building cost of R12 500 per m².



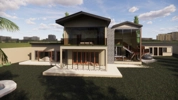
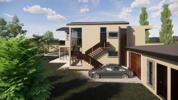
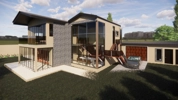
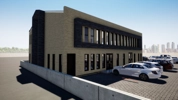


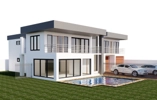

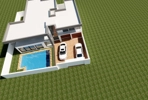
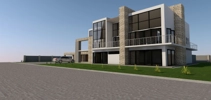
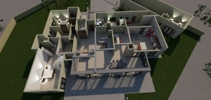
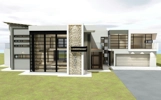
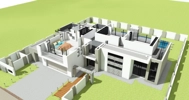
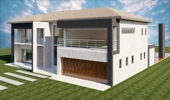

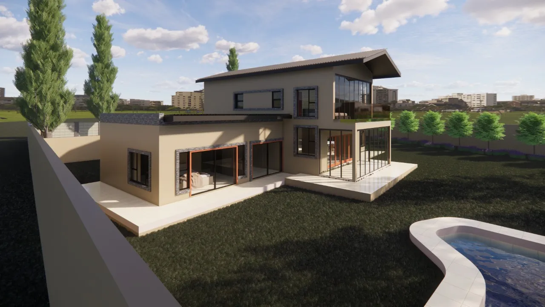
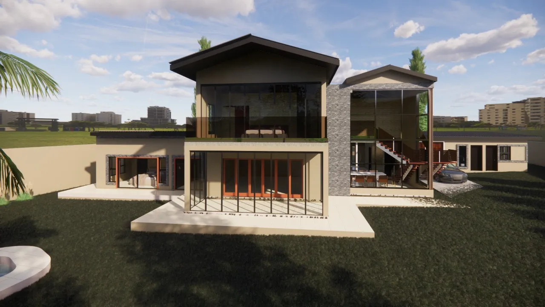


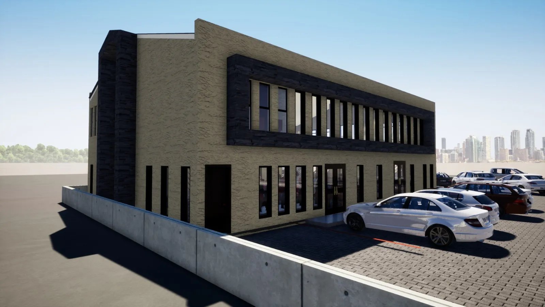
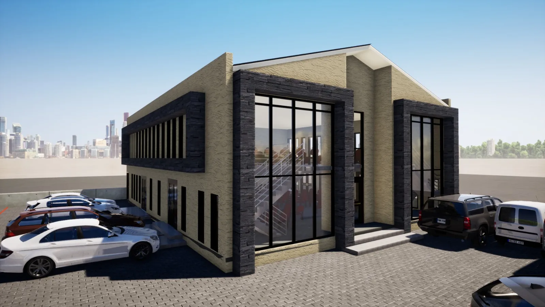
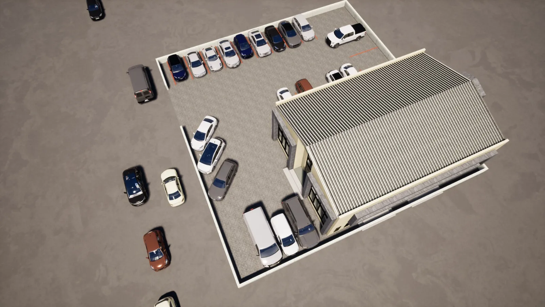
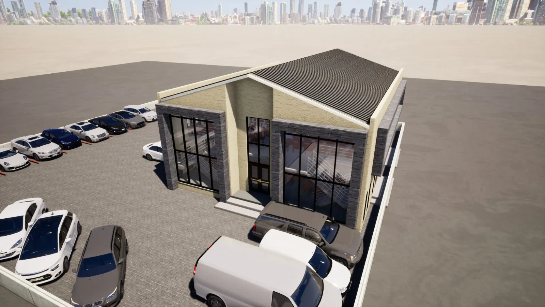
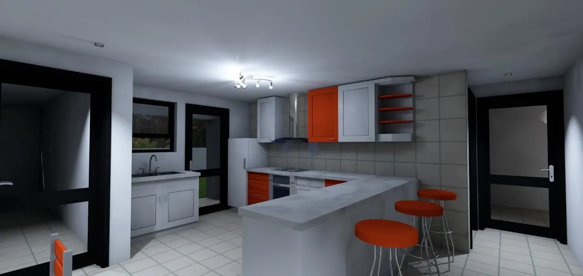
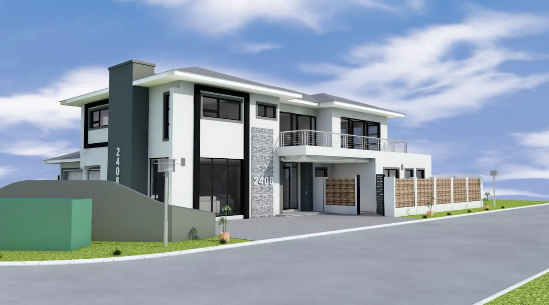
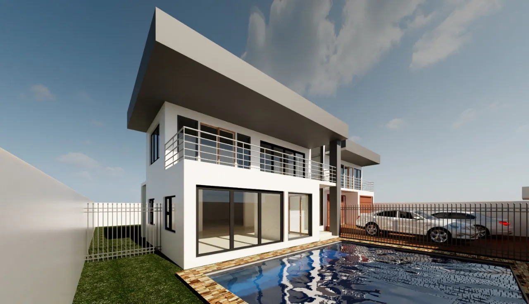
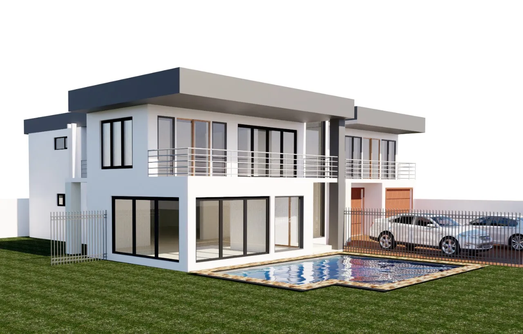
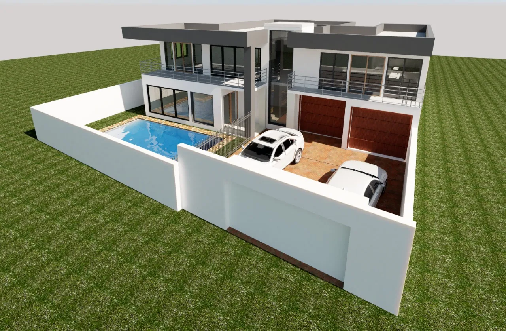
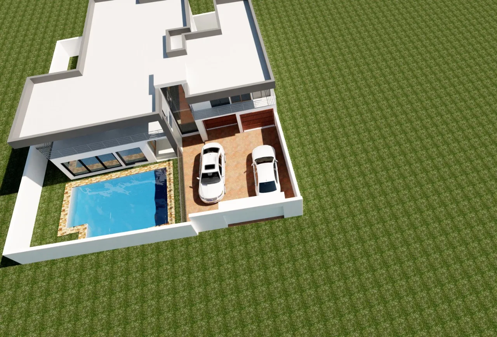


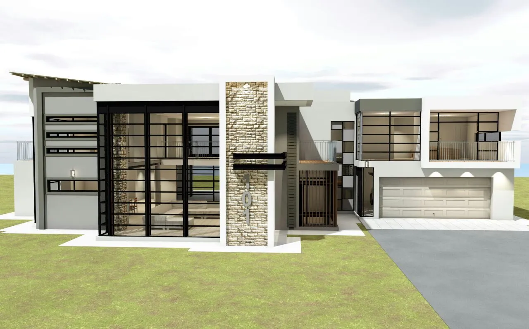
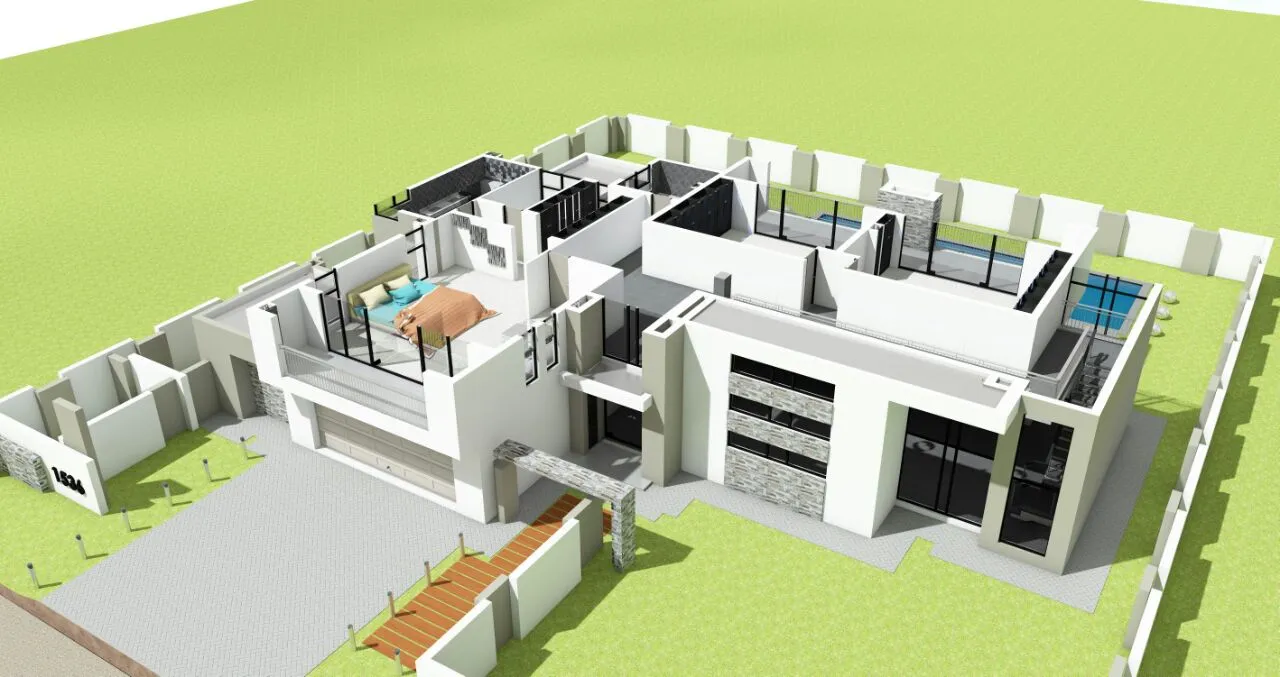
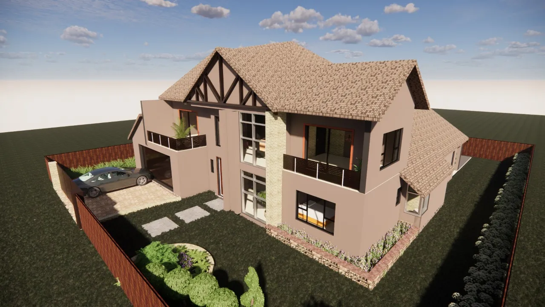
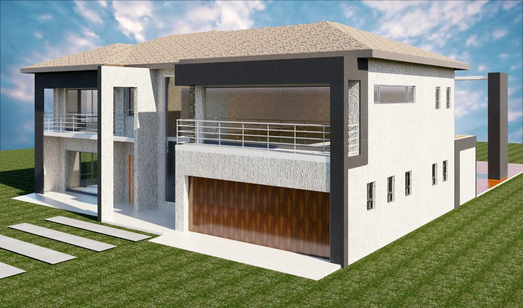
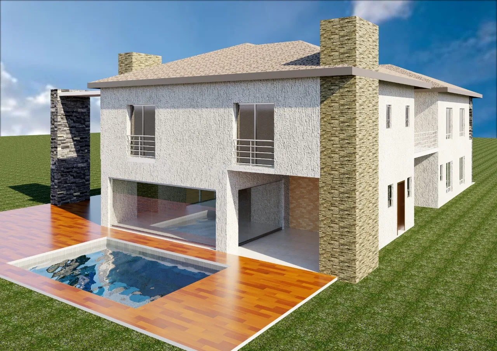
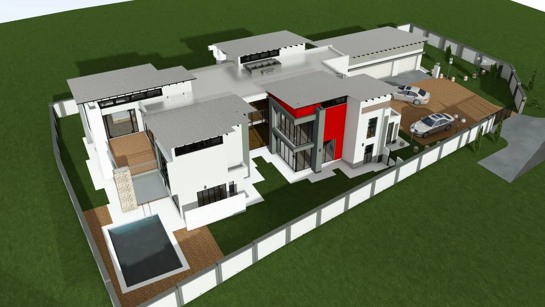
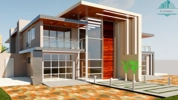


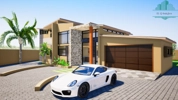




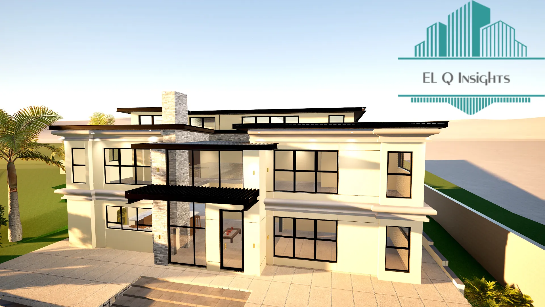


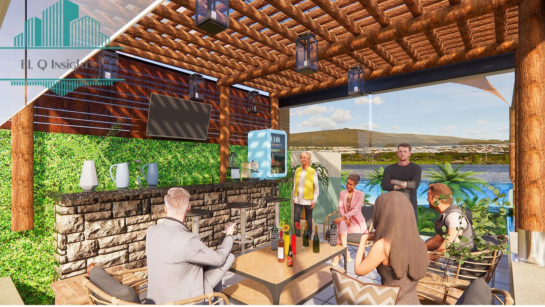


You should contact an architect as soon as you decide on a project. An architect will present you with additional options, will help you to finalize the details and place your project into the chosen environment.
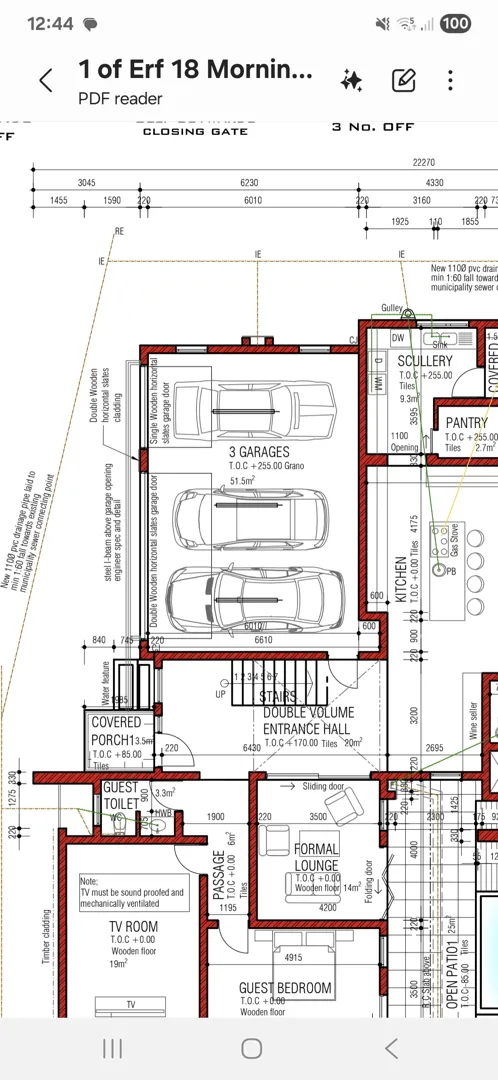
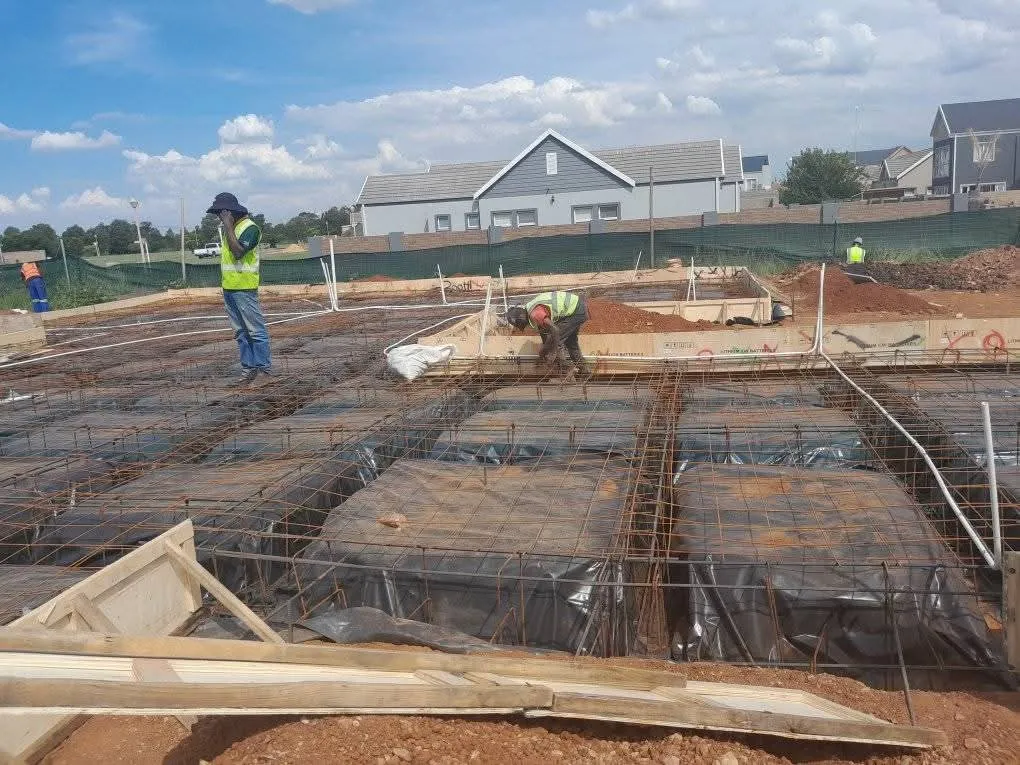
Before starting to build a house, you must have: a site plan, layout drawings, a fire installation drawing, drainage installation drawings, particulars of any existing building or structure that is going to be demolished (and you need to state how it will be demolished), and any other plans and particulars that your local authority requires.
An architect will either do plans only, or plans with project management. This means he will stay with you and help you throughout the building process.



I need house plans draughted and need to build freestanding buildings/shops and submitted to municipality for approval please.
Looking for an architect to redraw my house plan. It’s an apartment block - 8 units, but I only require plans to be redrawn for 6 units
I want to build a room just outside in the yard, this is for my practice. I need it to be included in the house plan.
I require an architect’s assistance to draw up the house plans for my already existing home. I designed the house myself so I have my own non-official drawings. I require this for my bank as I am currently in the process of a change of debtor, I recently got divorced.
I have two house plans that I want to combine into one. I want to add the second plan as an extra floor on my original house (with some modifications) How much would be your consultation cost?
I need someone who will draft a house plan for extended RDP house.
3 bedroom 2 bathroom house - plot size is sqm, not sure about the house size. I just need a house plan, City of Johannesburg does not have the plan anymore.
I need assistance in drawing up the house plan for the house.
I want the plans approved. The house is a single floor 3 bedroom house that I'm turning into a double story.. the total area of the double story is m squared. I'm also adding a maids quarter at the back with a mancave (3 rooms at the back ) I have attached the current house plans
Yes, We have our own house plan but not done by a qualified architect. This is based in an estate.