





How much will an interior designer cost me?
The following cost guide shows how much an interior designer will likely cost you in South Africa.

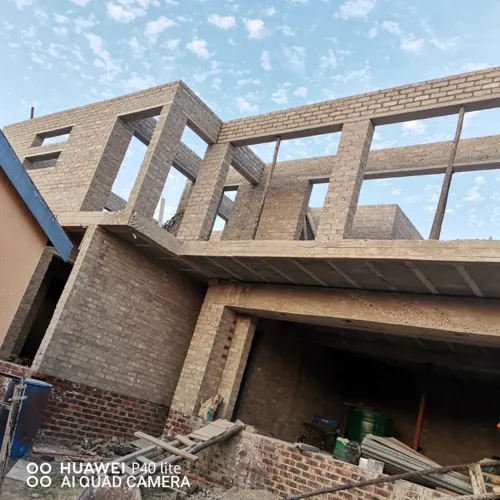
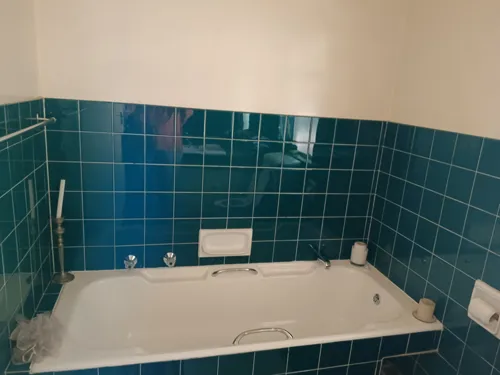
I would like 3D drawings. It is for a renovation. Iwould like someone to give me ideas and drawings for the following areas: - entrance area - kitchen and scullery - living/dining area - outside boma area and drainage around my property - main wardrobe and vanity I'm happy to use a interior designer as long as they can do drawings and assist in all the above-mentioned areas.
Preference will be to talk via Whatsapp. Difficult to take calls during the day. Will try my best to answer questions. Some will have to be discussed/answered by my husband. We would like advise on converting a 4 motor vehicle garage into a 2 bedroom Flatlet. Using the space to its optimal potential and finding ways to cross limitation such as ventilation, natural lighting, heat, going green, privacy, cost saving etc.
I have damp problems on the walls, need to know what could be done to stop this problem and there water coming from under the pavement after rainy days need to know if this is a construction problem
No
i used to have carport and took it down. I would like to build a garage. we have the foundation already
I want to put a bathroom- shower, toilet and basin.
We are planning on breaking down the wall in the kitchen so that it can be more open plan living. We also want to extend and add about two rooms on top of the garage. The property is located in Sunningdale, Parklands.
Want to convert existing patio to join with the lounge
Remodelling of an old farmhouse. New Roof - A-Frame high ceiling look Stoep inside braai Replace all windows Walls to be broken down and out Swimming pool to be put in Floors to be cement Foundation checks to be done and cracks in walls fixed. Bathrooms to be re-designed/layed out Electric work to be re-done Water pipes to be moved outside Project to start April/May