




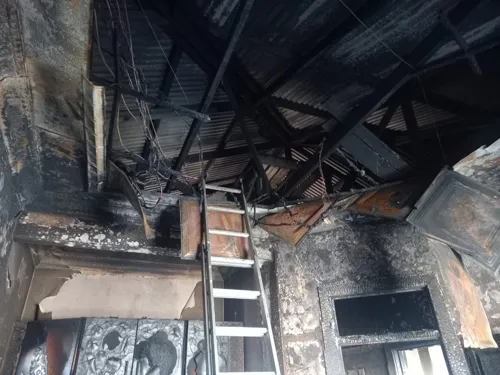
How do I repair a fire-damaged kitchen successfully?
Learn how to tackle fire-damaged kitchen repairs in South Africa. Discover pro tips, cost factors, and how to hire the right professional for peace of mind.
Claim it for free and start getting requests from customers in your area.
Claim profile for free
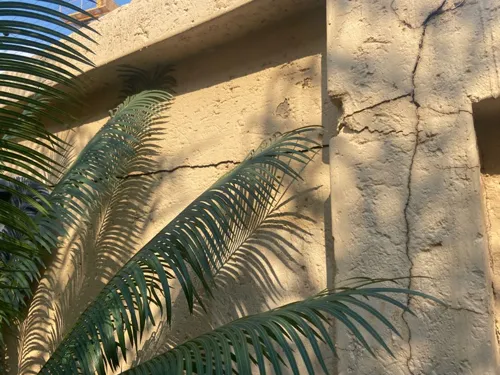

We are currently in the process of getting our plans sorted out, we just require the sign off of a civil engineer. We are looking to add an extension to our home and are looking to get in touch with builders so long.
Wall fence at seshego zone 4
Building above the garage and a small servants quarters next to the garage
Quotation required for building house as per attached plan.
Additional 3 bedroom on the double garage side. Double garage is 6× 6.5m extend for bedroom of 3.6×3.6 & bathroom with wardrobe of 4.5×2.2. On the floor will be a main en-suite plus open kitchen living room area plus a guest toilet 2×3m. Then upstairs will be a 2 bedroom each 4×5m Sharing a full bathroom of 3×3.5 and extra toilet of 2×3 & the extra 2×3m space will be for entrance upstairs.
3bed room house , main bedroom should have a bathroom and the other bathroom should be of guests, dining room,sitting room, open kitchen, double garage, the main bedroom should also have a small closet
I have started building a servant quarter at the back of my in laws house I want to finish the servent quarter.
57sqm 3 bedroom ensuite bathroom on the main room, walk through cupboards, plans available on request
2x sqm houses. Identical. Double Storey.
I need leaks on the roofs to be fixed, I need the damp spots to be sealed, gutters to be installed, scurting to be replaced, tiles installed at our stoves