





Which documents do you need for building plans approval?
What kind of forms and documents do you need for the building plans submission and how much will they cost.

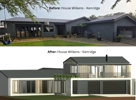
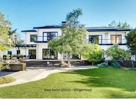
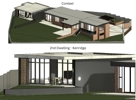

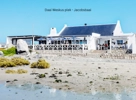
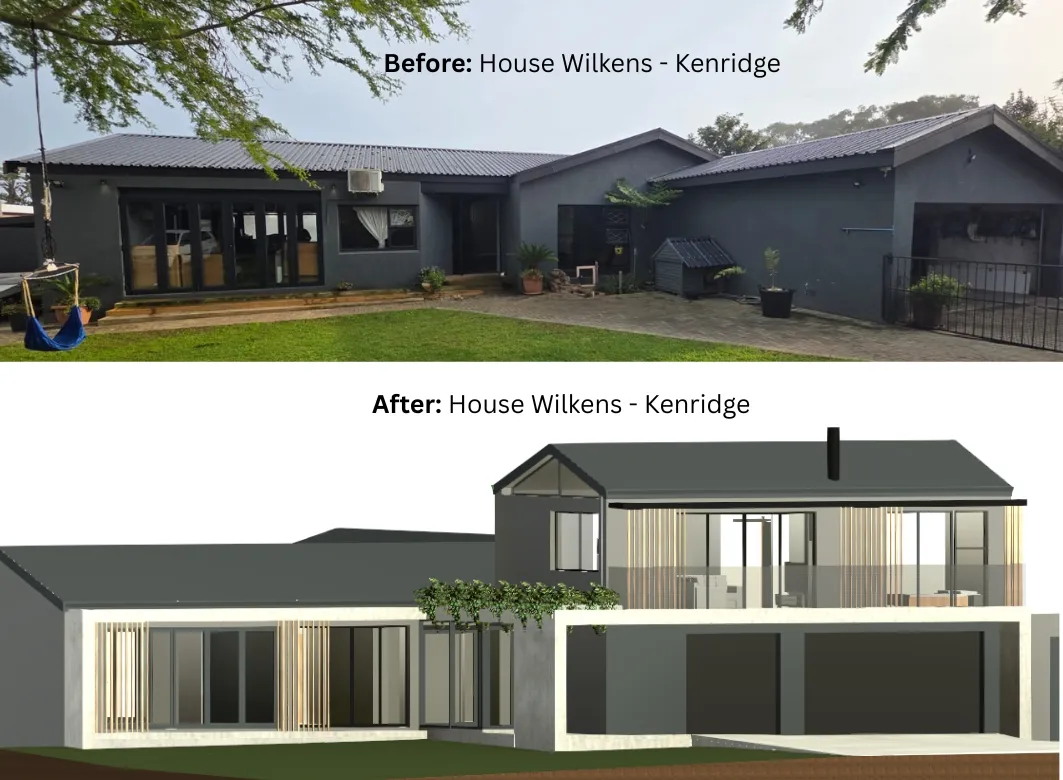
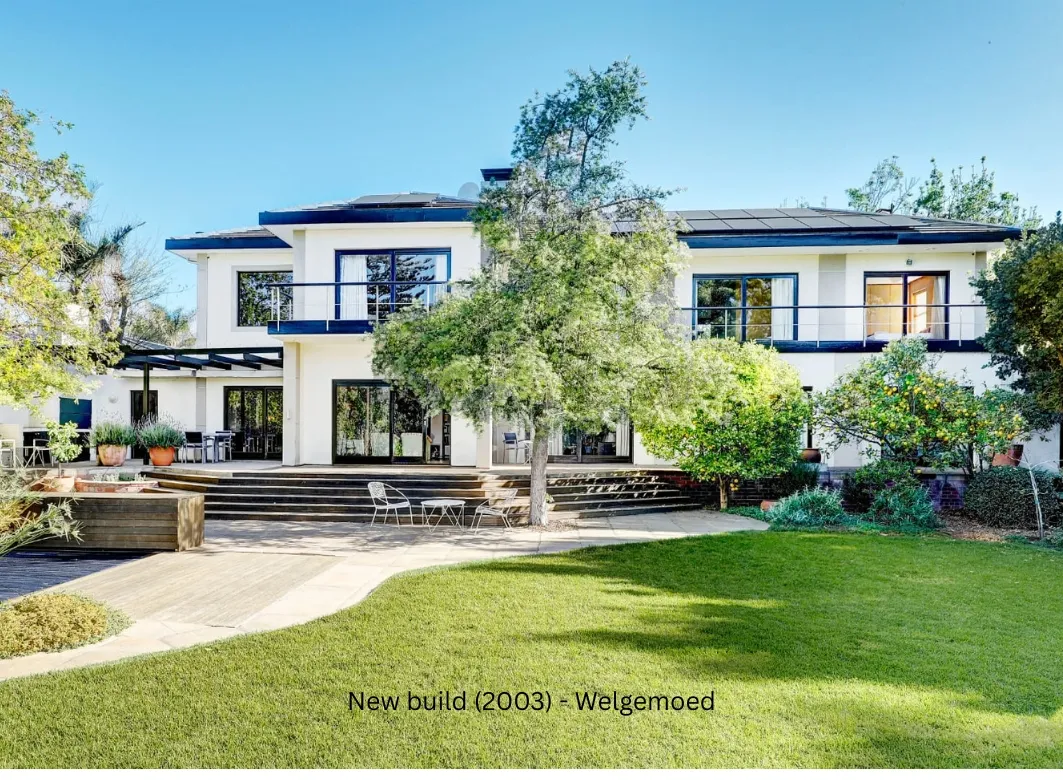
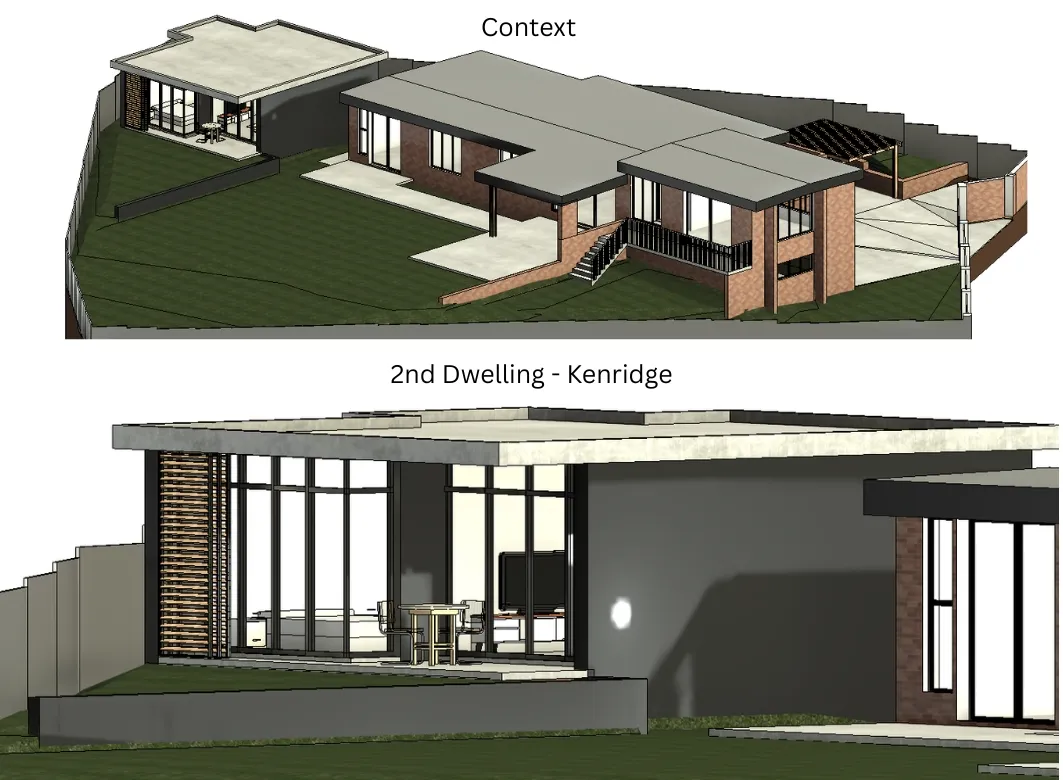
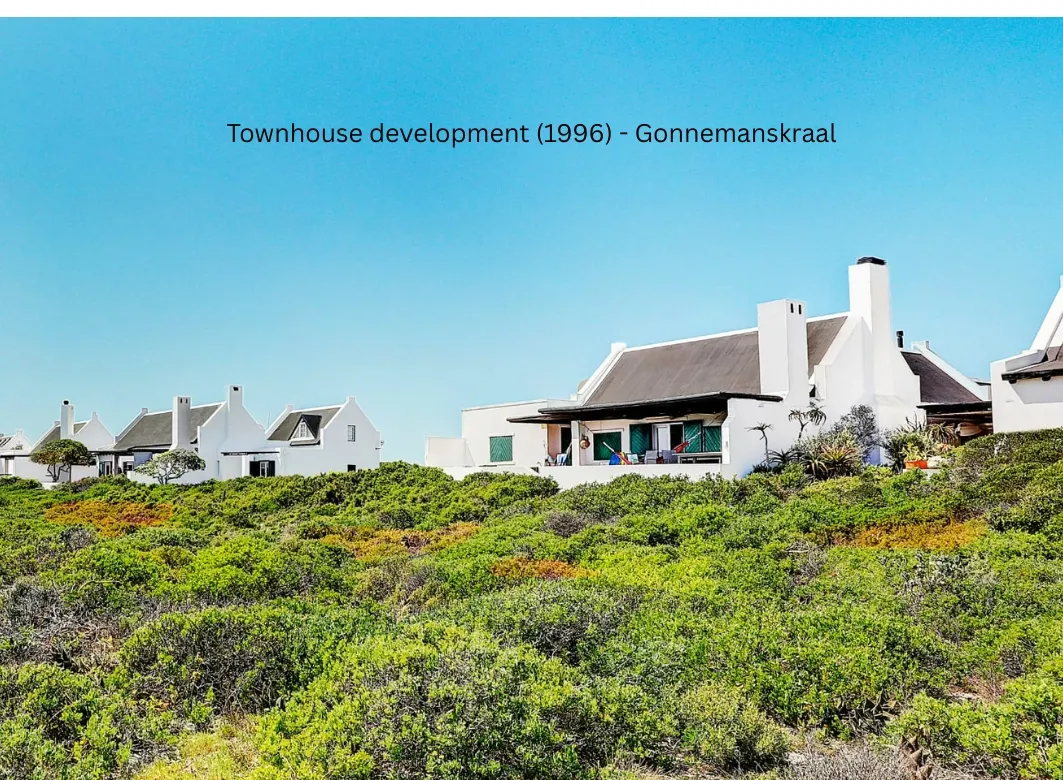
About: JH van Heerden Architecture was founded by Jannie van Heerden in 1992 and has built a strong reputation for quality, integrity, and client-focused service. In 2024, his son, Johan, joined the practice, bringing a fresh perspective while upholding its core values. By integrating advanced 3D and AI-generated visualisations, the practice delivers innovative architectural solutions, specialising in residential projects from concept design through to completed construction.



Extension of the house by approximately 4m (width)x13,26m(Length)
Double garages ; open plan living area , swimming pool, additional bedroom, study.
Wanting to build a carport.. 2 classrooms and kitchen and toilets all around the existing house
i’m looking for a Morden house, it must be stylish but not big
House is open plan, need interior in kitchen. Bought old house so want face lift and remodelling.
1 roomed store room outside my main house.
Want a landscaping plan my backyard.
Want to extend the awning to the back.
To extend a sqm to without removing the roof. The extention must have a garage at the bottom and main bedroom with at the top.
I would like to draw up plans for my house and have a Patio Modified .