






How much does an architect cost in South Africa?
The South African Council for the Architectural Profession (SACAP) publishes "standard rates" based on a price per square meter when using a building cost of R12 500 per m².





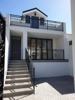
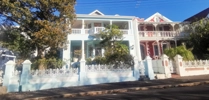
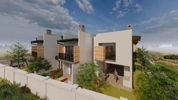

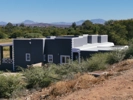


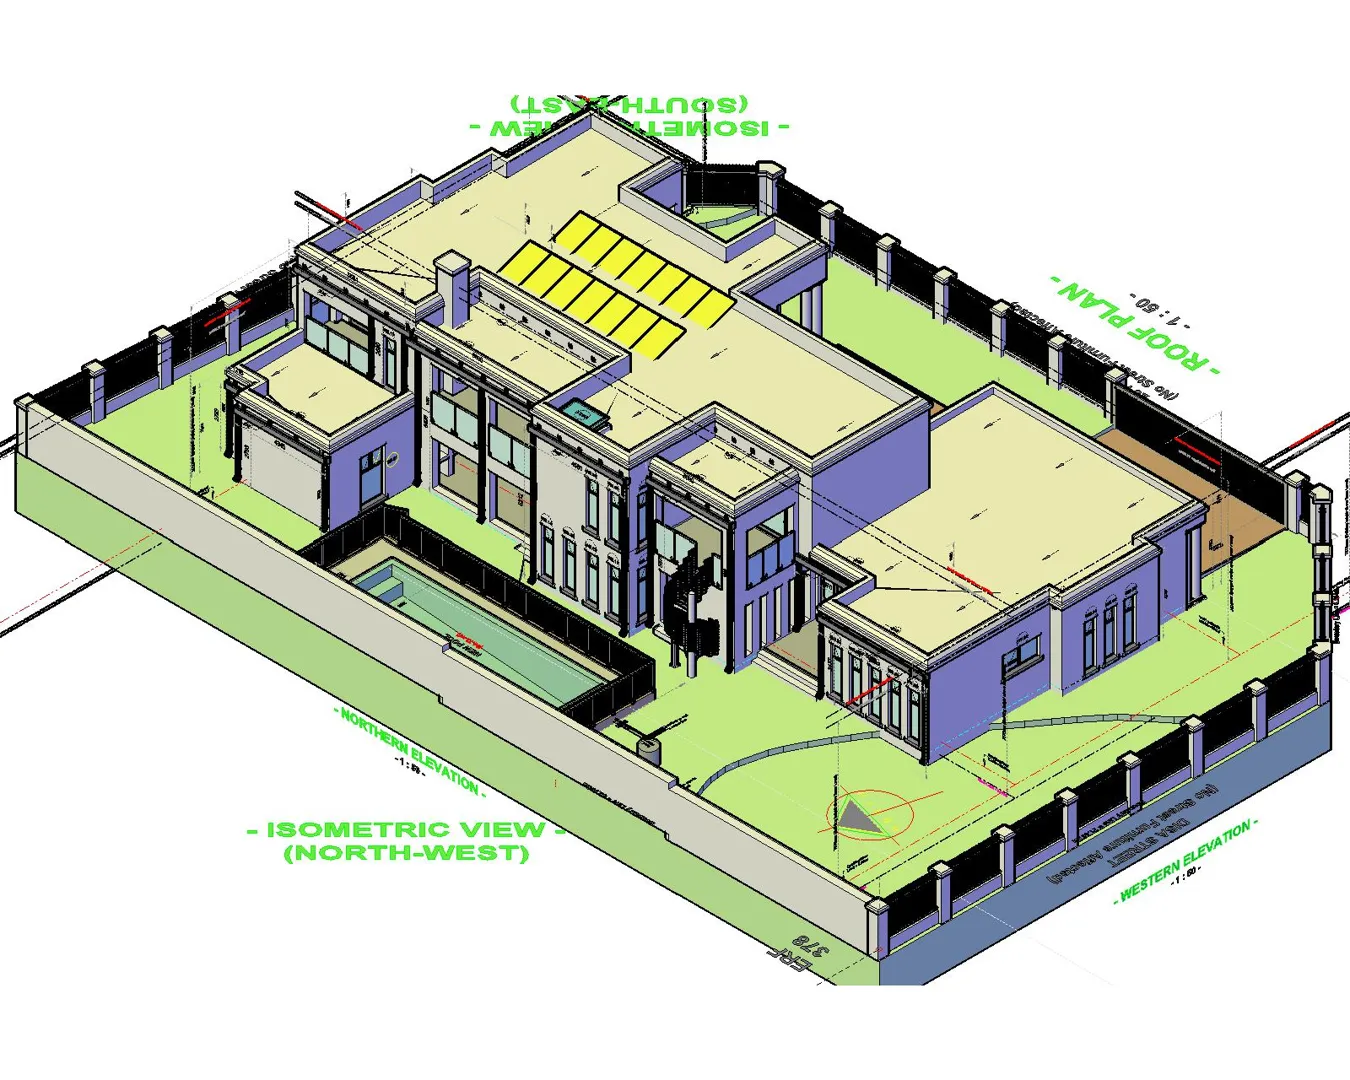
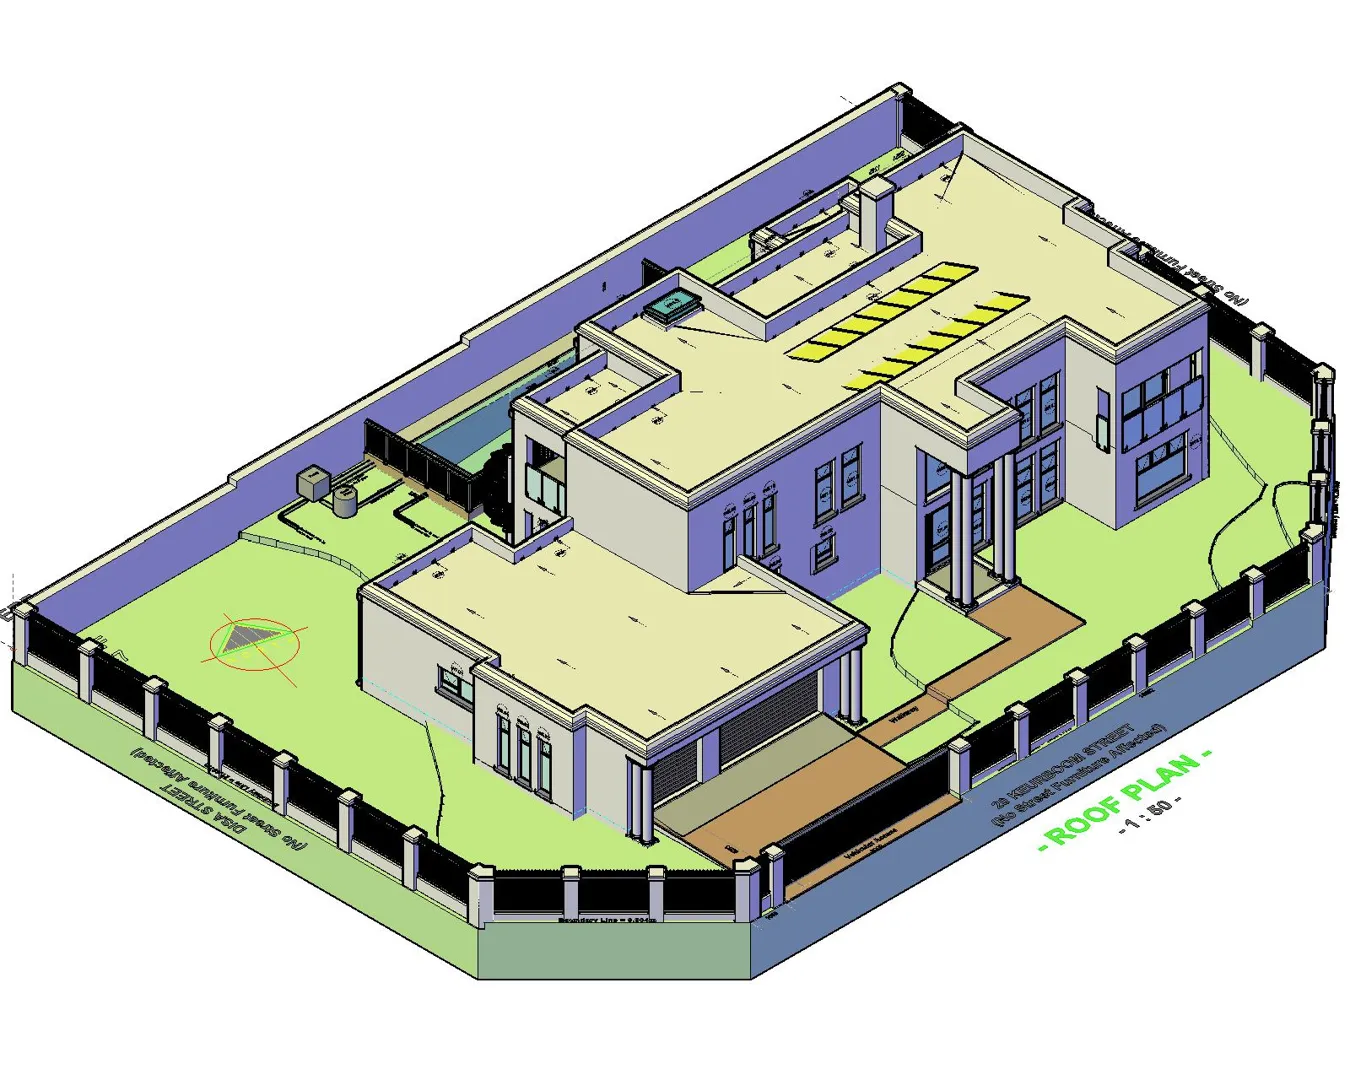


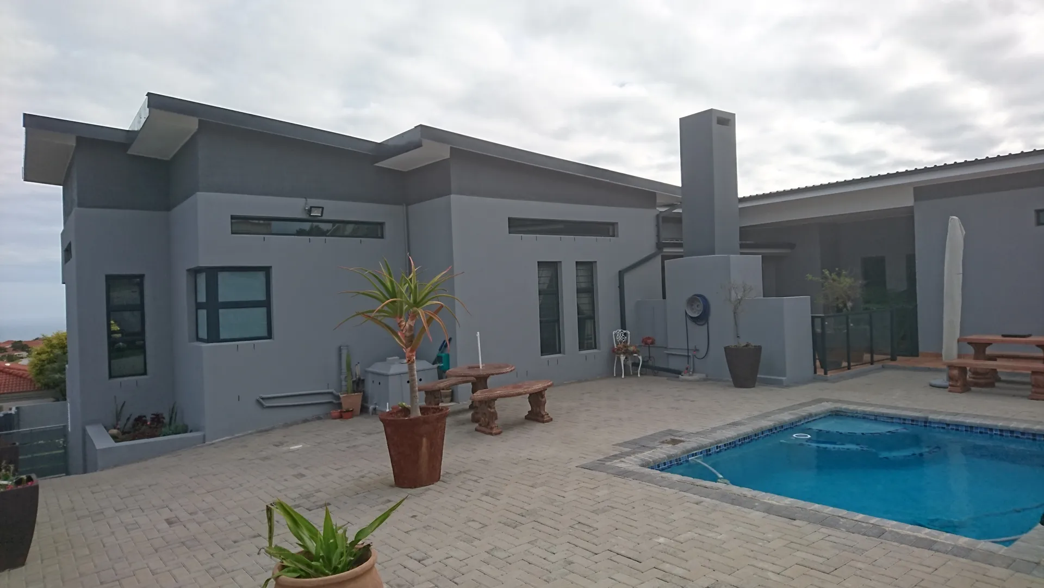
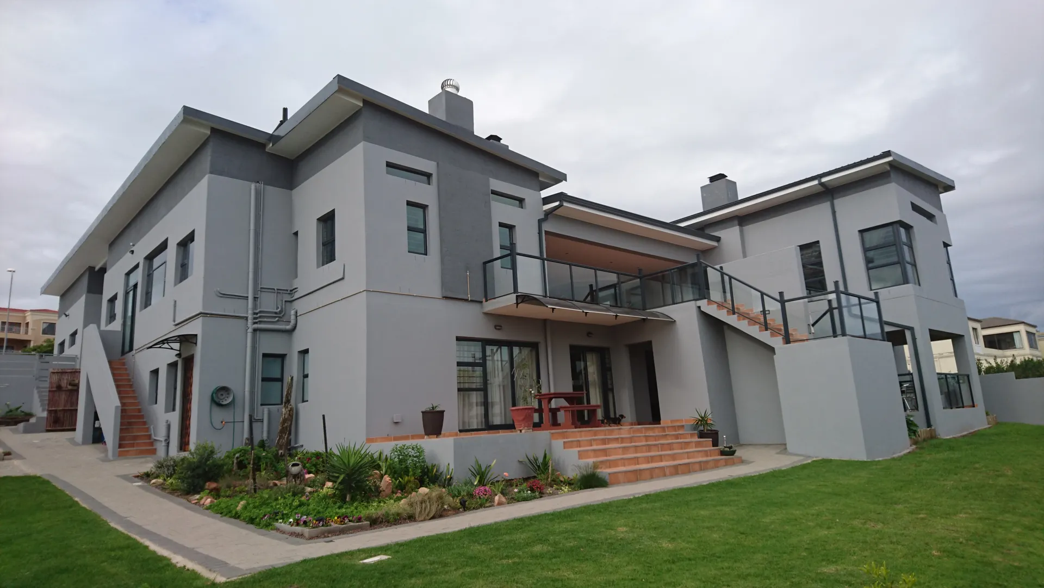

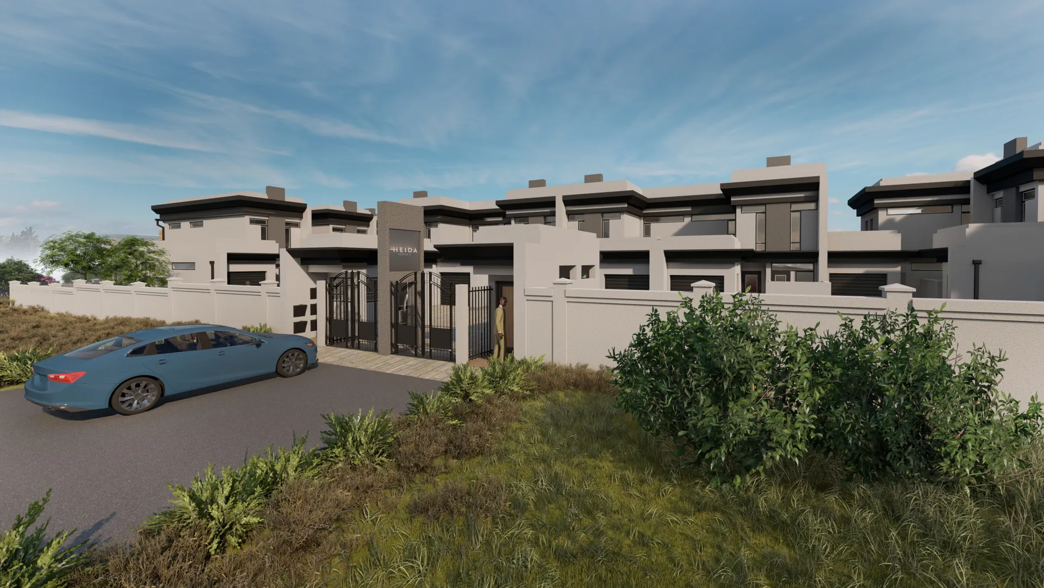
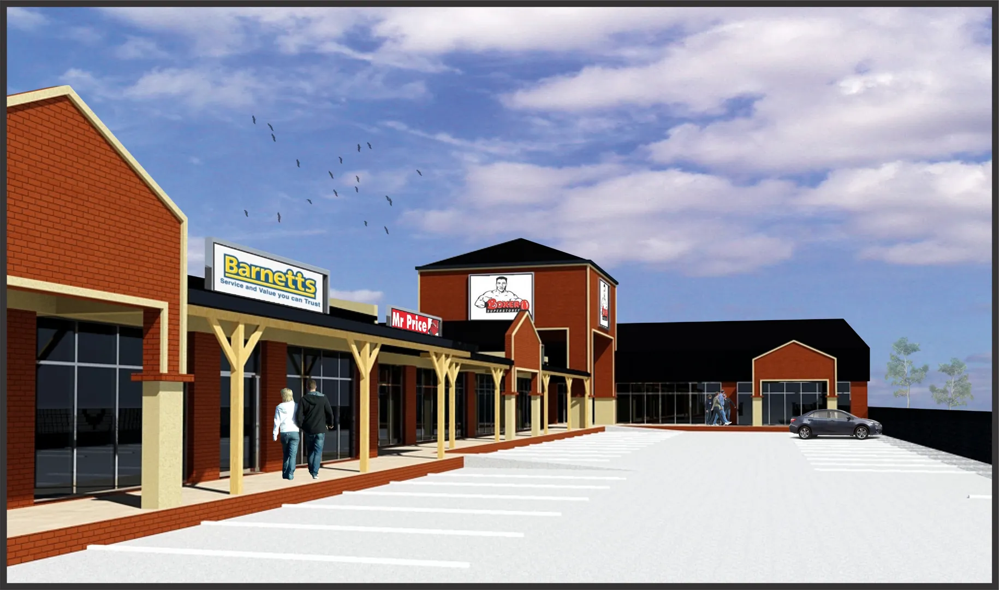
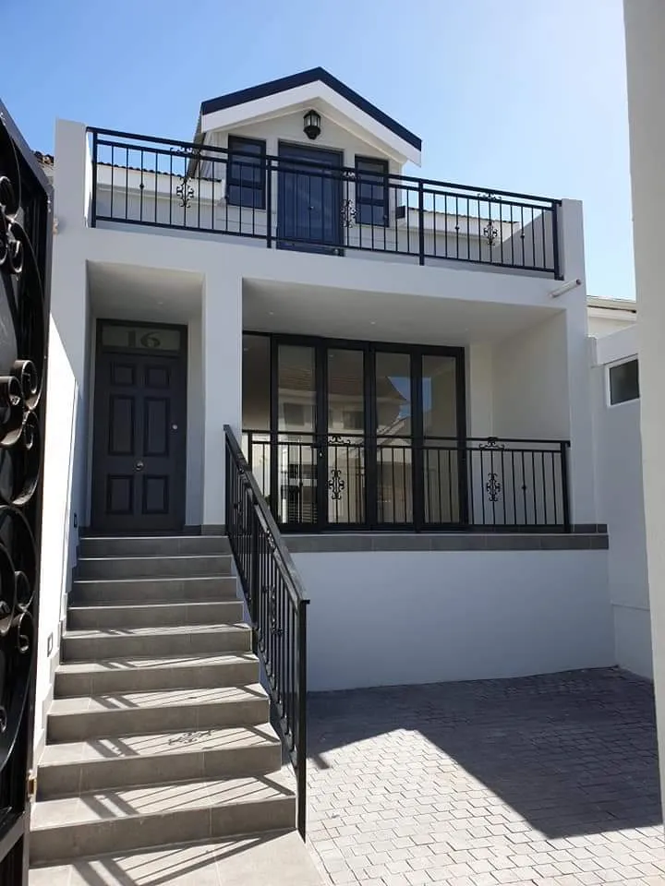
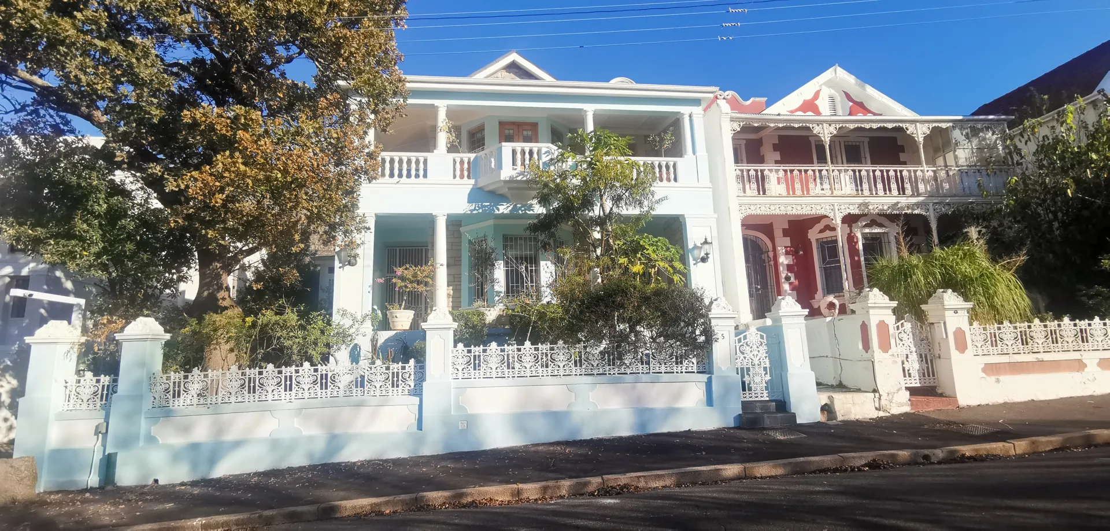


You should contact an architect as soon as you decide on a project. An architect will present you with additional options, will help you to finalize the details and place your project into the chosen environment.
Before starting to build a house, you must have: a site plan, layout drawings, a fire installation drawing, drainage installation drawings, particulars of any existing building or structure that is going to be demolished (and you need to state how it will be demolished), and any other plans and particulars that your local authority requires.
An architect will either do plans only, or plans with project management. This means he will stay with you and help you throughout the building process.



3 bedroom house Swimming pool Double garage Double story Open plan kitchen
I want a double story on existing house using nutec. 3 bedrooms one being on suit. One bathroom and a living room. Current house renovating downstairs into open plan so some walls need to cone down and some doors bricked up. 2nd flat of 90 sqm also nutec in back of property. This consists of 2 bedrooms a bathroom/shower and open plan living kitchen.
Patio cover
Double story. m2. 4 bedroom, 3 bathroom.
Fresh contemporary style, compliant with HOA guidelines. Attention to detail.. No hidden costs
m2, Double story with under ground level double garage. Preferably contact by email, this is a medical telephone and need to be open for all emergencies.
Building plans
We have a 3 hectare farm in Paarl Cape Town with amazing views and we want to look at turning it into an upmarket exclusive wedding and conference venue so I want a rendering and costing
We are in the process of buying a house. It has an old building plan that is still measured in foot. We want to extend one bedroom with 3mx3m and build an en suite of 2mx2m. We need submission to the Drakenstein Municipality too. I have attached our idea in a photo attached.