














The ultimate 2025 guide to building a house in South Africa: from vacant land to dream home
Building a house in South Africa? Our ultimate 2025 guide covers costs, land, plans & builders. Follow our step-by-step process to build your dream home.


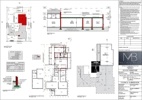
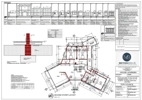
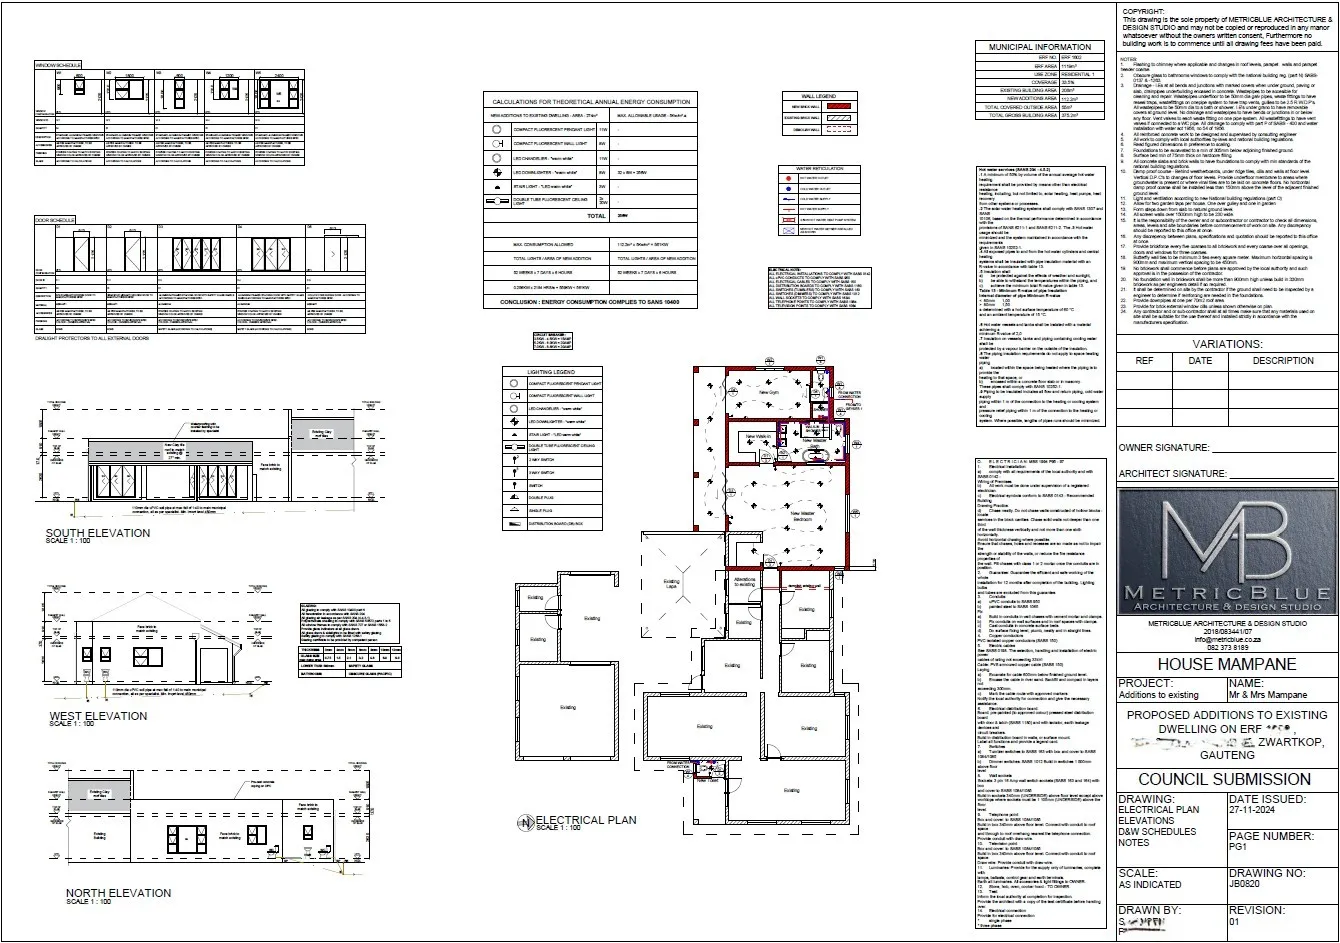
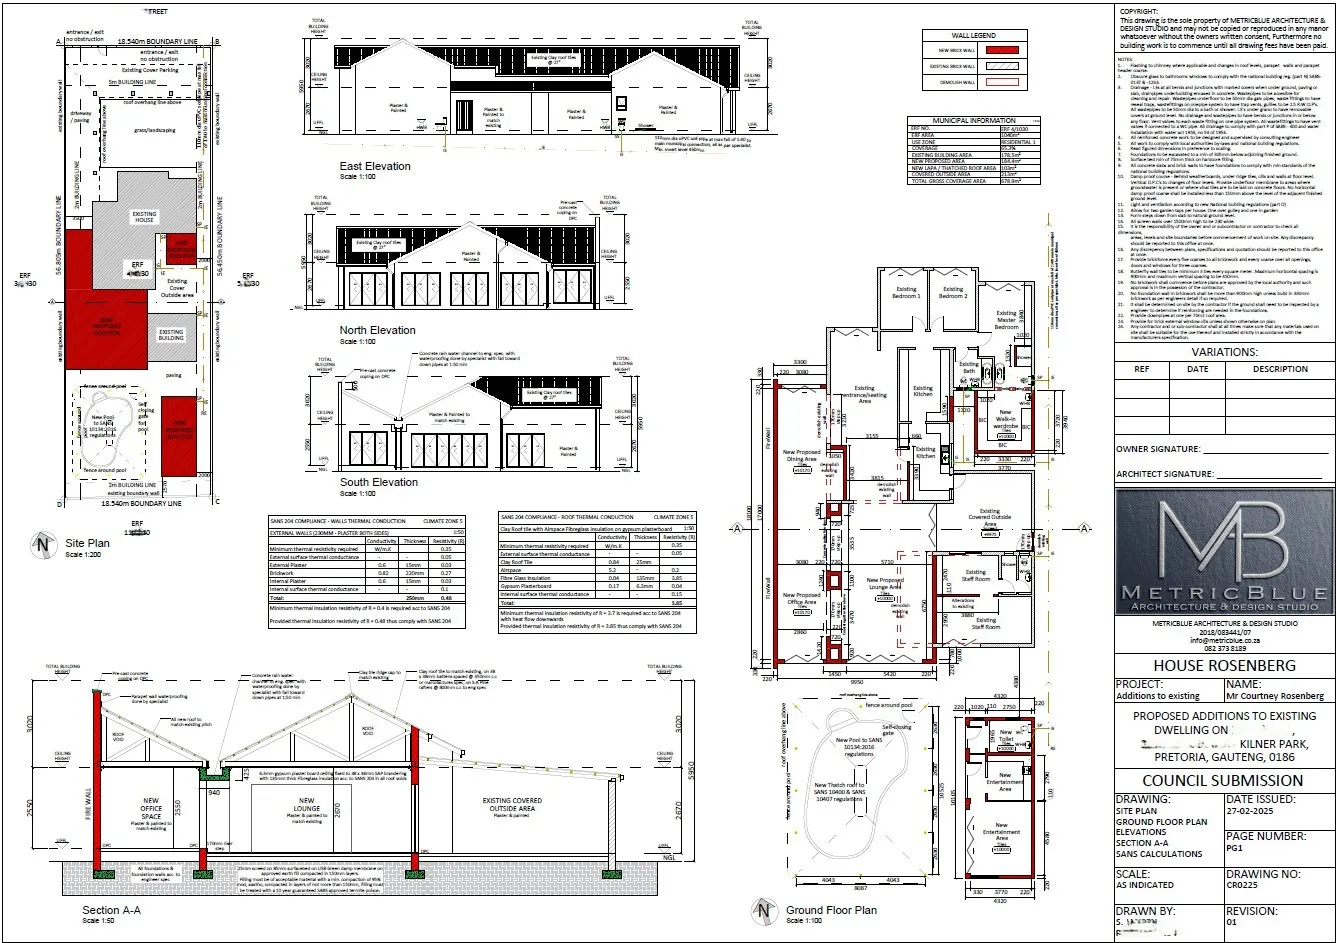
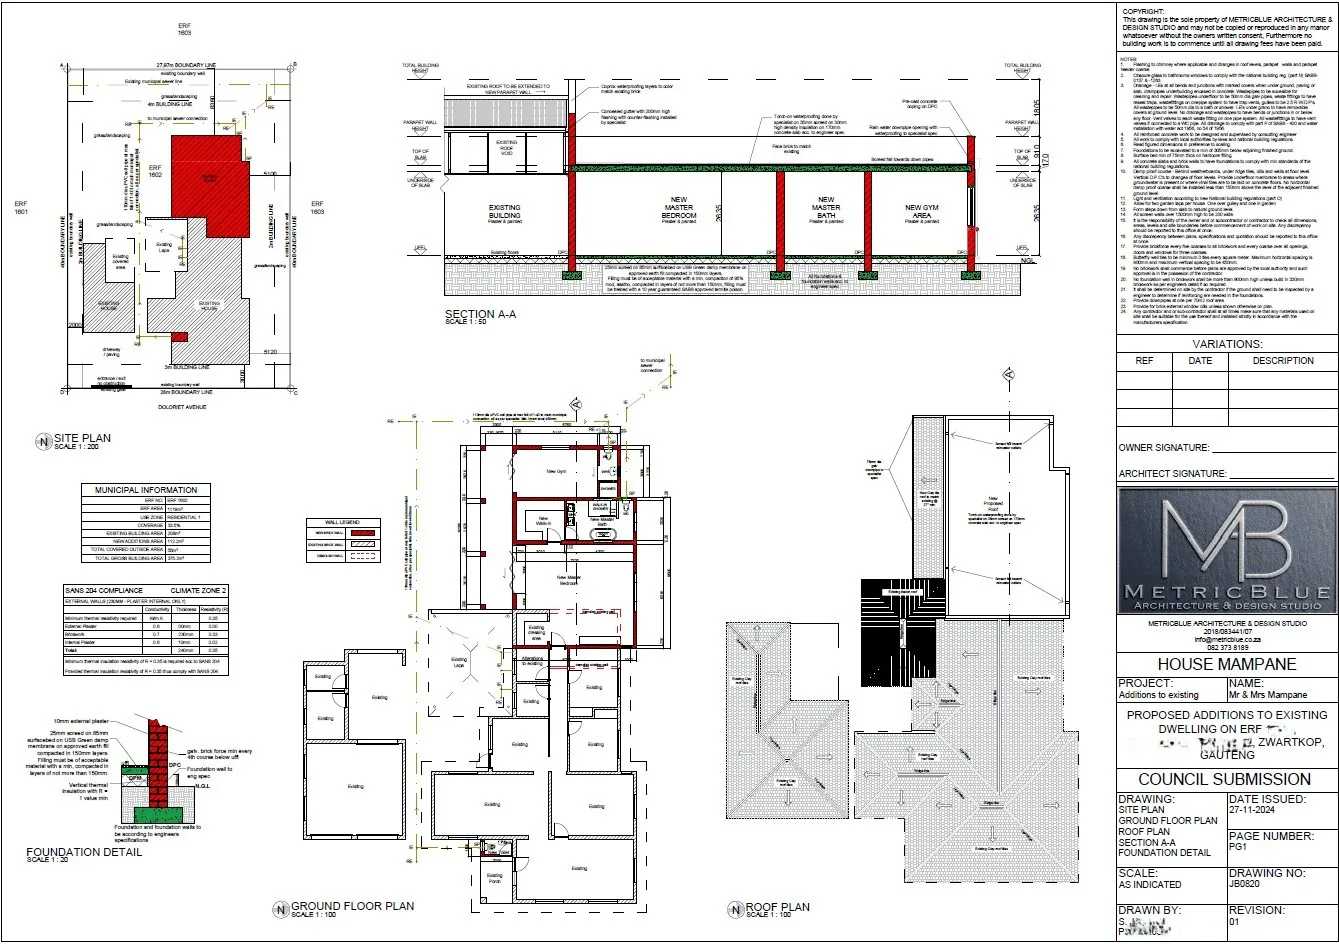
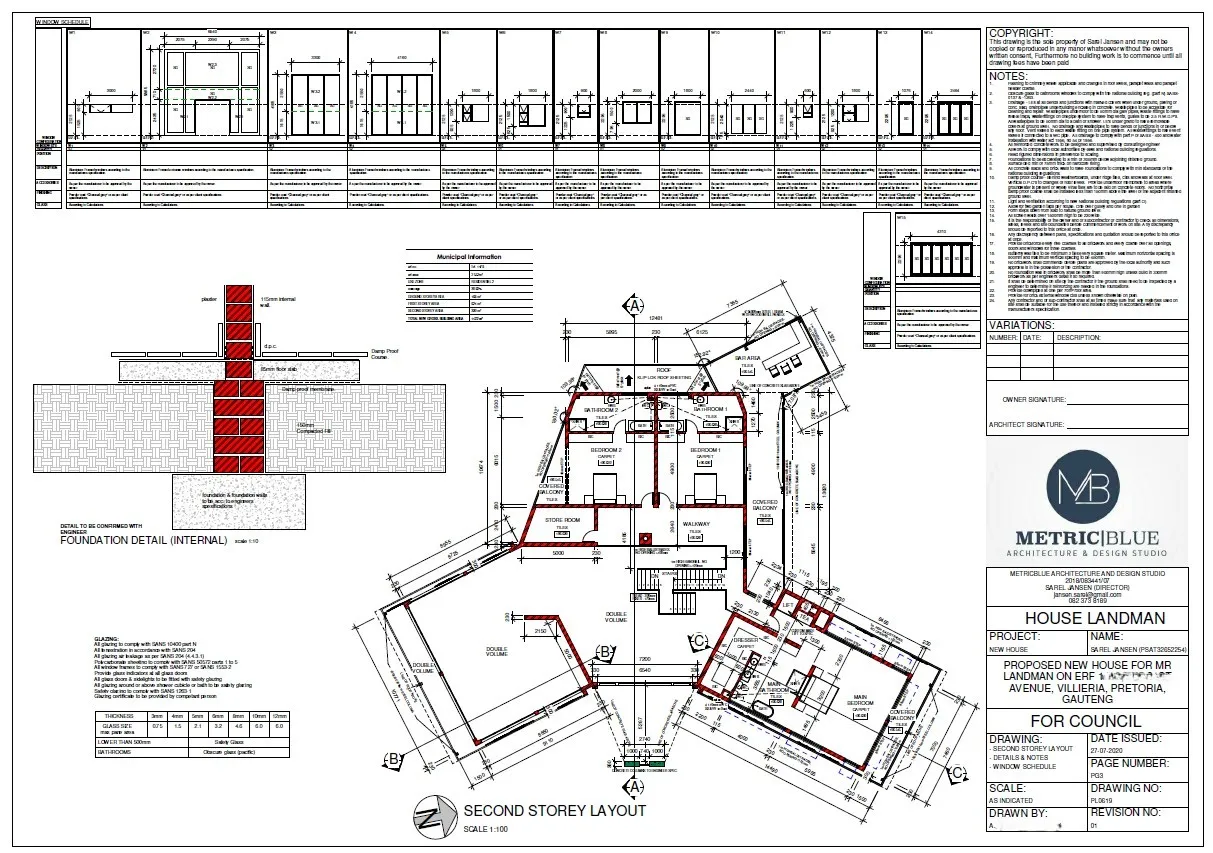



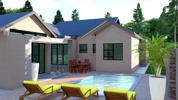

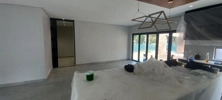
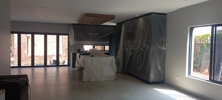
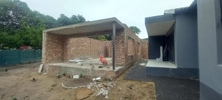
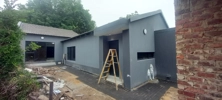


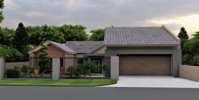

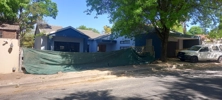

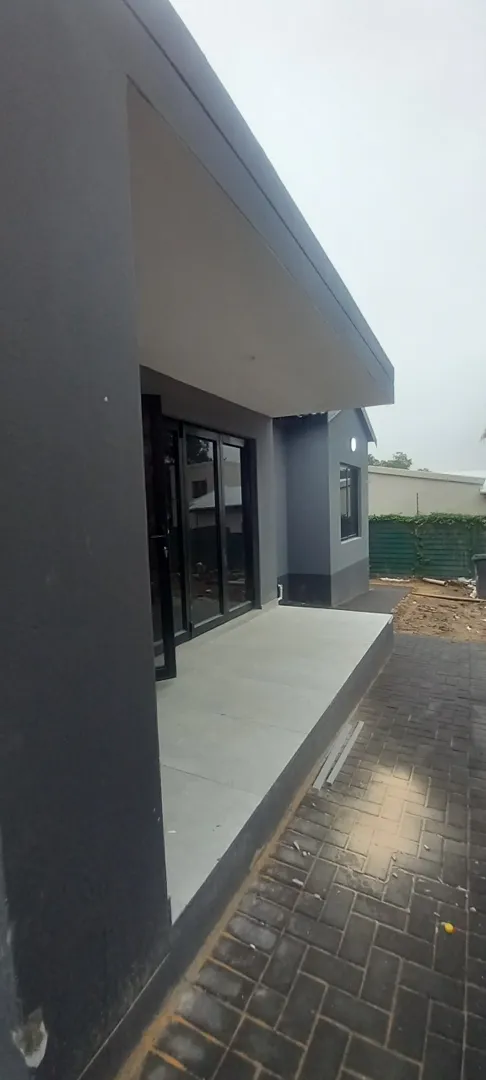
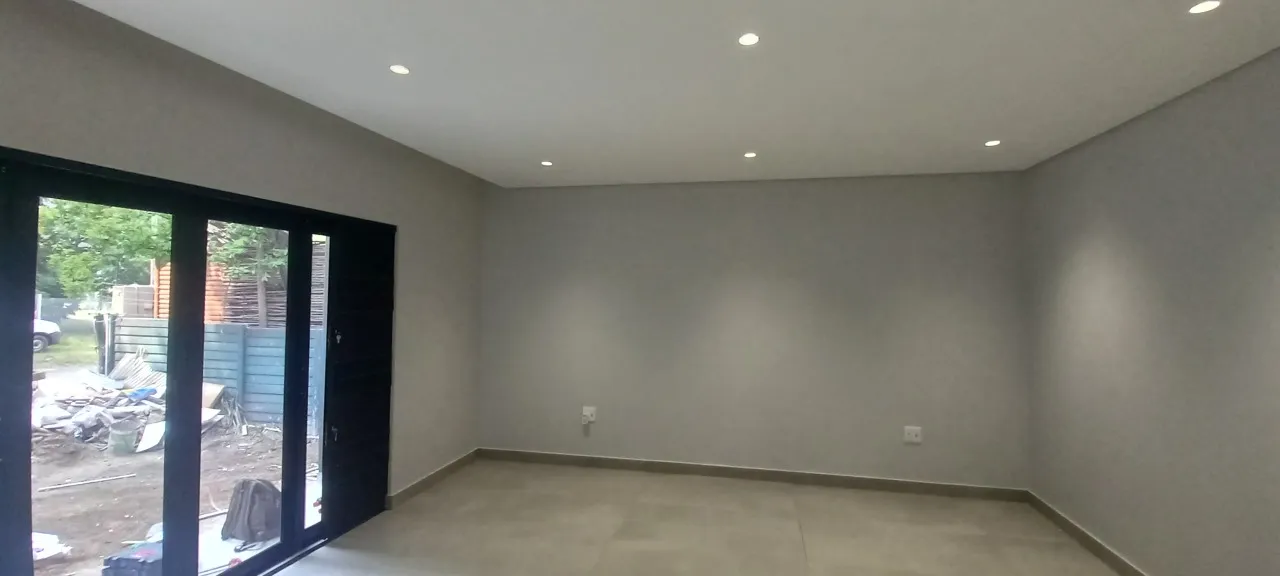











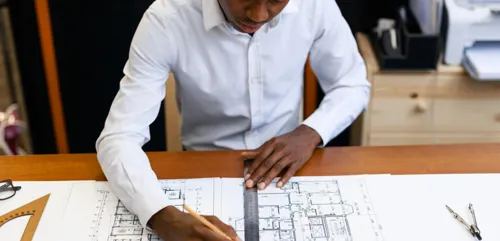
You should contact an architect as soon as you decide on a project. An architect will present you with additional options, will help you to finalize the details and place your project into the chosen environment.
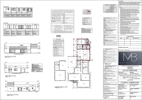
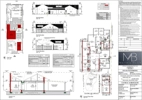
Before starting to build a house, you must have: a site plan, layout drawings, a fire installation drawing, drainage installation drawings, particulars of any existing building or structure that is going to be demolished (and you need to state how it will be demolished), and any other plans and particulars that your local authority requires.
An architect will either do plans only, or plans with project management. This means he will stay with you and help you throughout the building process.

Small open plan rooms. 10 rooms, (5 groundfloor, 5 1st floor) kitchen- small basin, stove, and cupboard Open plan (bedroom/ lounge) - cupboard Toilet - basin, toilet and shower Block of flats
1 Building security wall 2 building guardroom To complete the project and to 6 Sqm guardroom and wall m x 2m height
We want to modernise our old looking house. Focus is exterior.
square metre 3 bedroom townhouse. I want to use my existing furniture and more to make my townhouse classy but homely with relaxing energy. More like an upmarket self catering apartment
5 bedroom. Dinning. Louge .double garage. Study room. kitchen. 3 bath
I want to build a pool and the body corporate wants a detailed plan for the pool before they can authorise
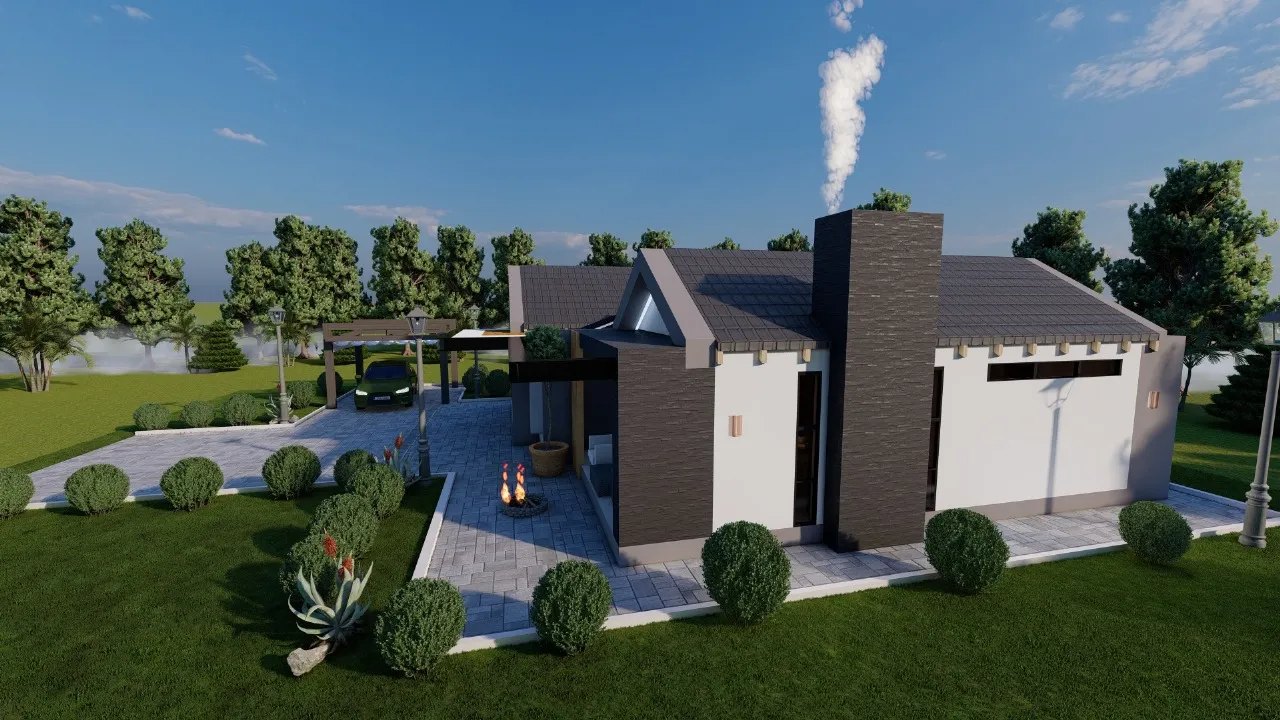
I need plans for a house like the one in the picture, see attached. Not sure of the exact sqm. The main bedroom only shower and toilet with basin open plan into the room the second room move up no "Stoep" the space where bathroom on picture the laundry will go with entrance from the kitchen both room north facing windows living area sliding door also north facing The kitchen big window south facing. Fireplace inside living area