








How much does an architect cost in South Africa?
The South African Council for the Architectural Profession (SACAP) publishes "standard rates" based on a price per square meter when using a building cost of R12 500 per m².




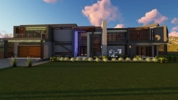
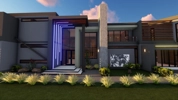


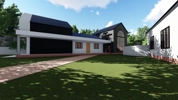
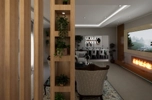
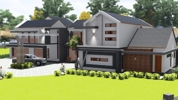

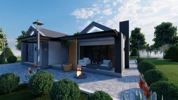
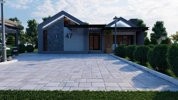
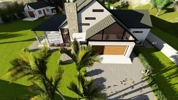


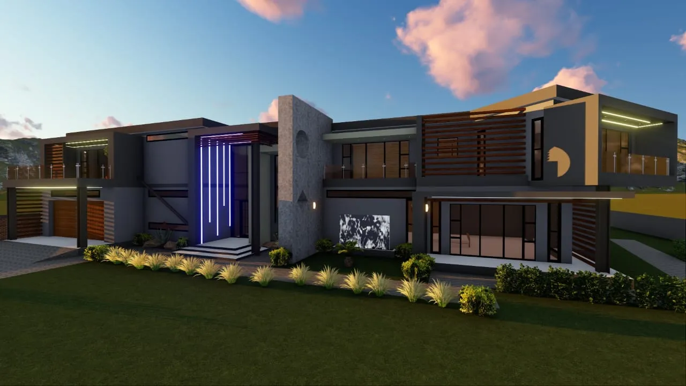


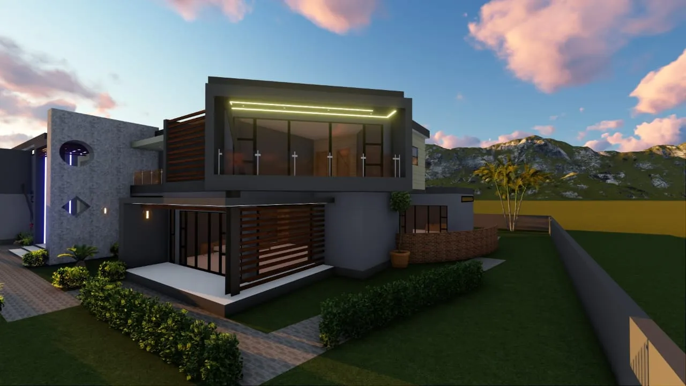
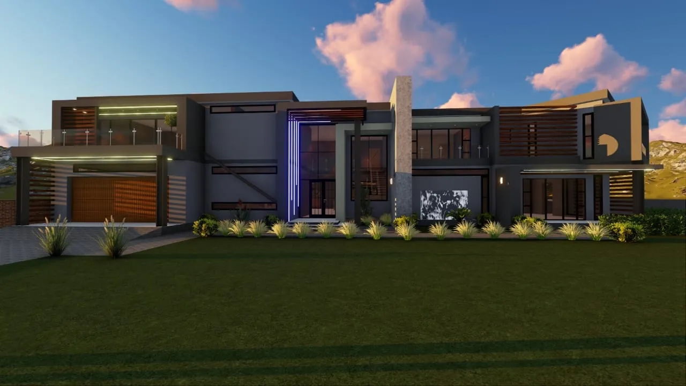
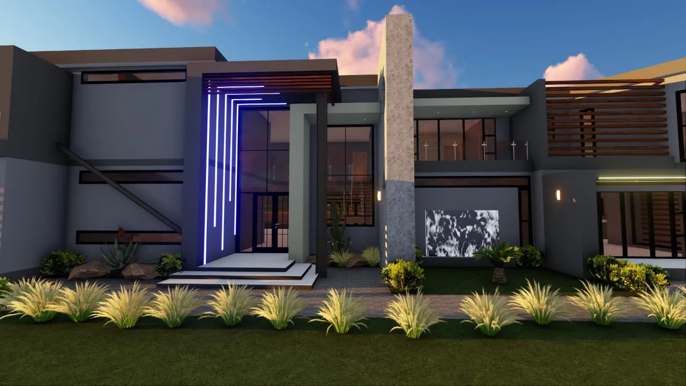
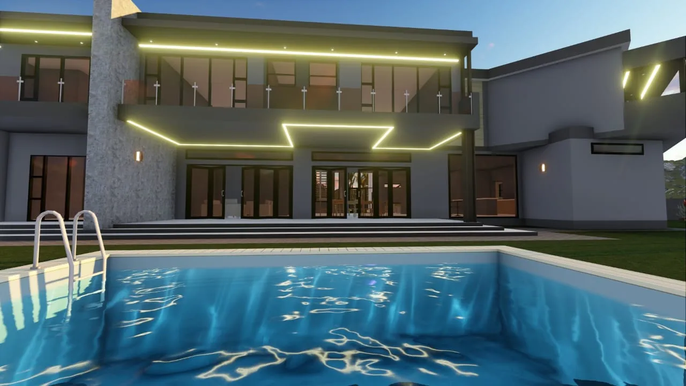
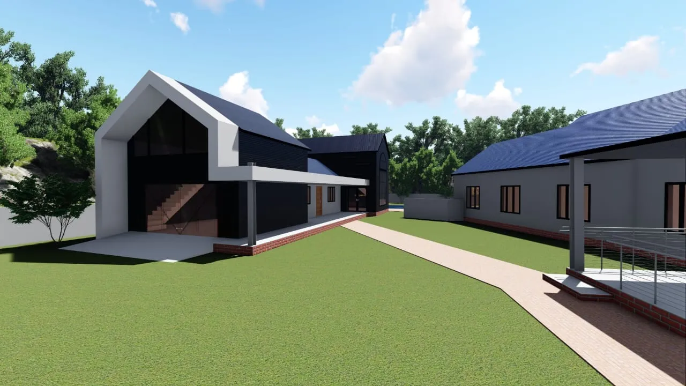
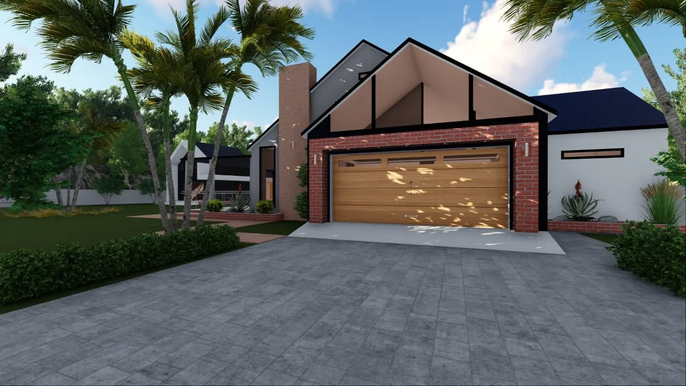
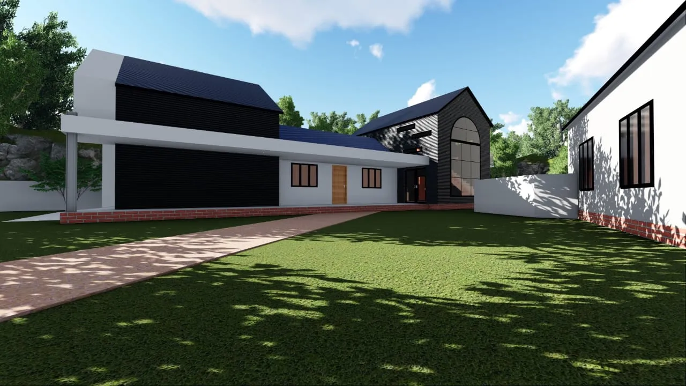
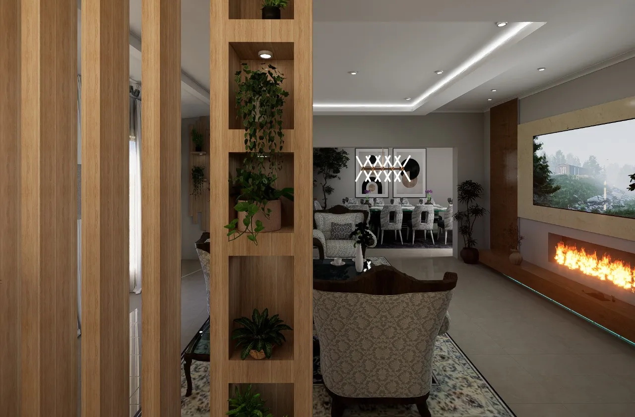
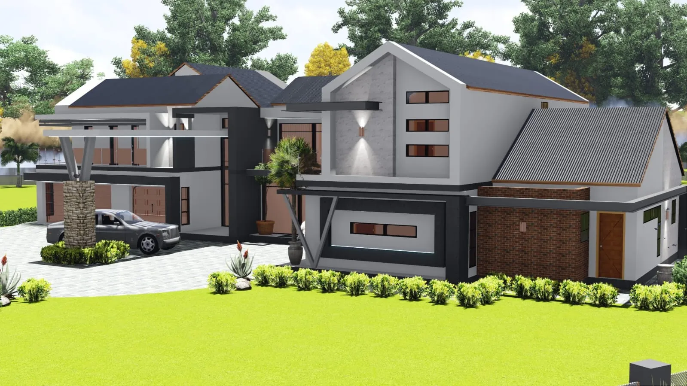


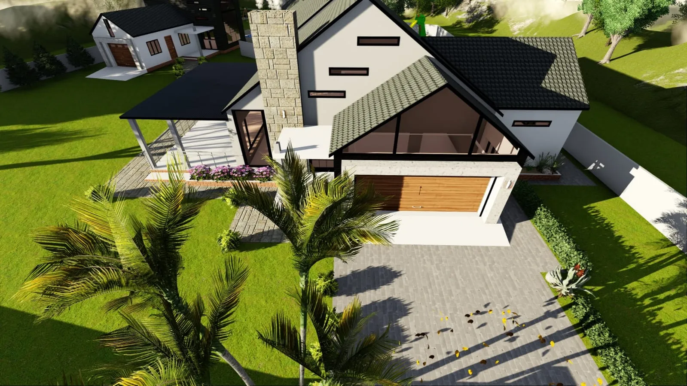
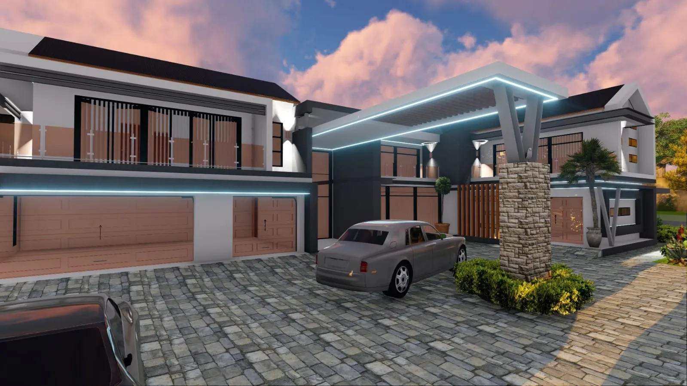
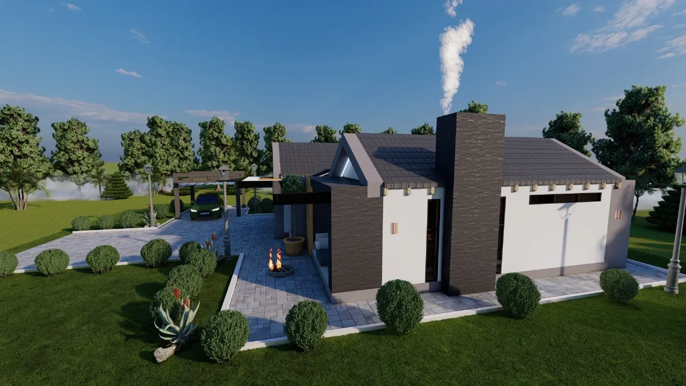
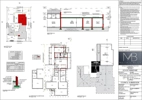
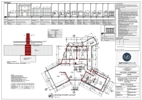
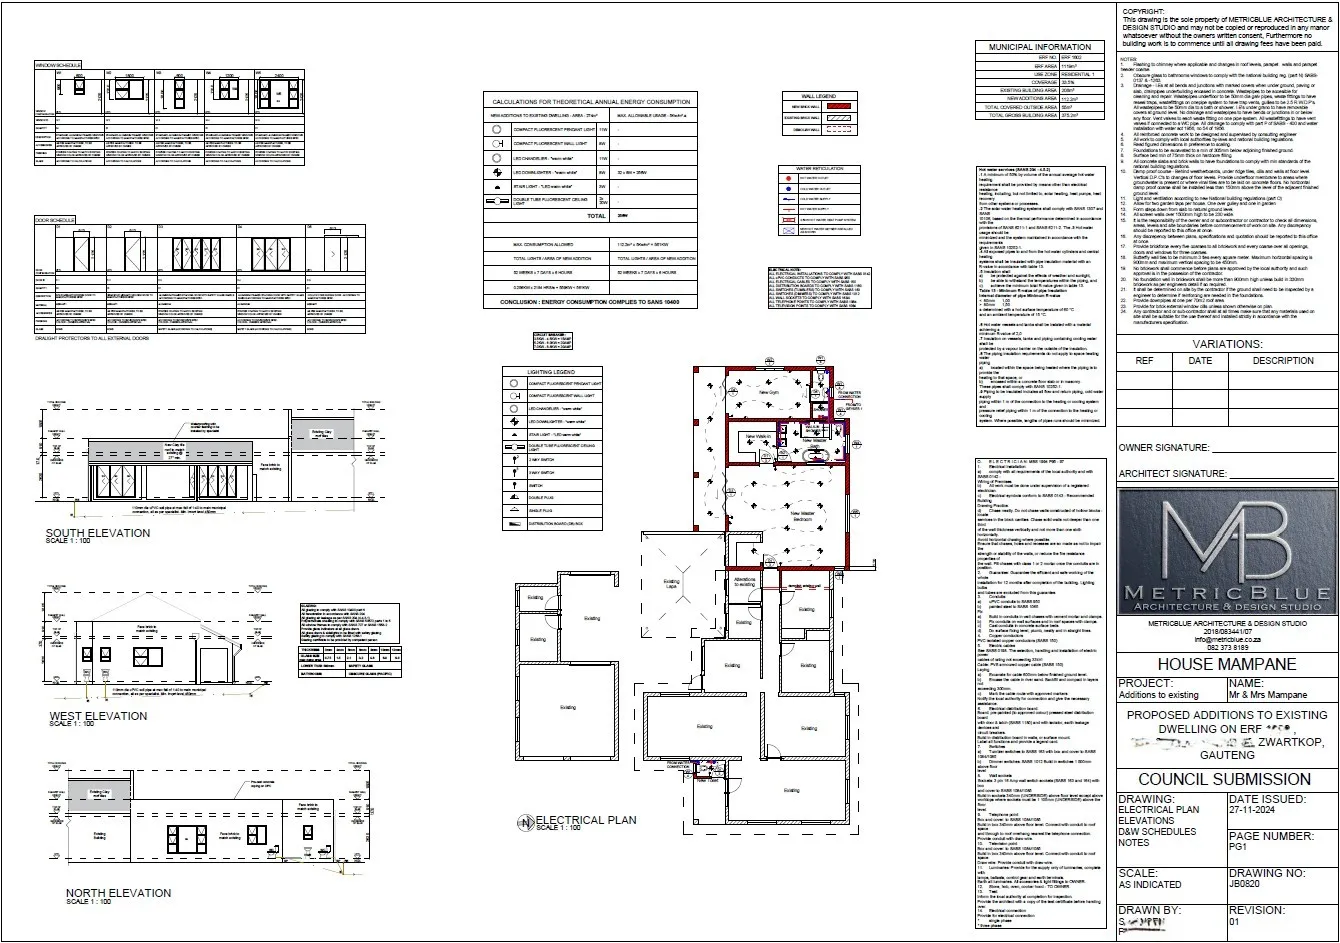
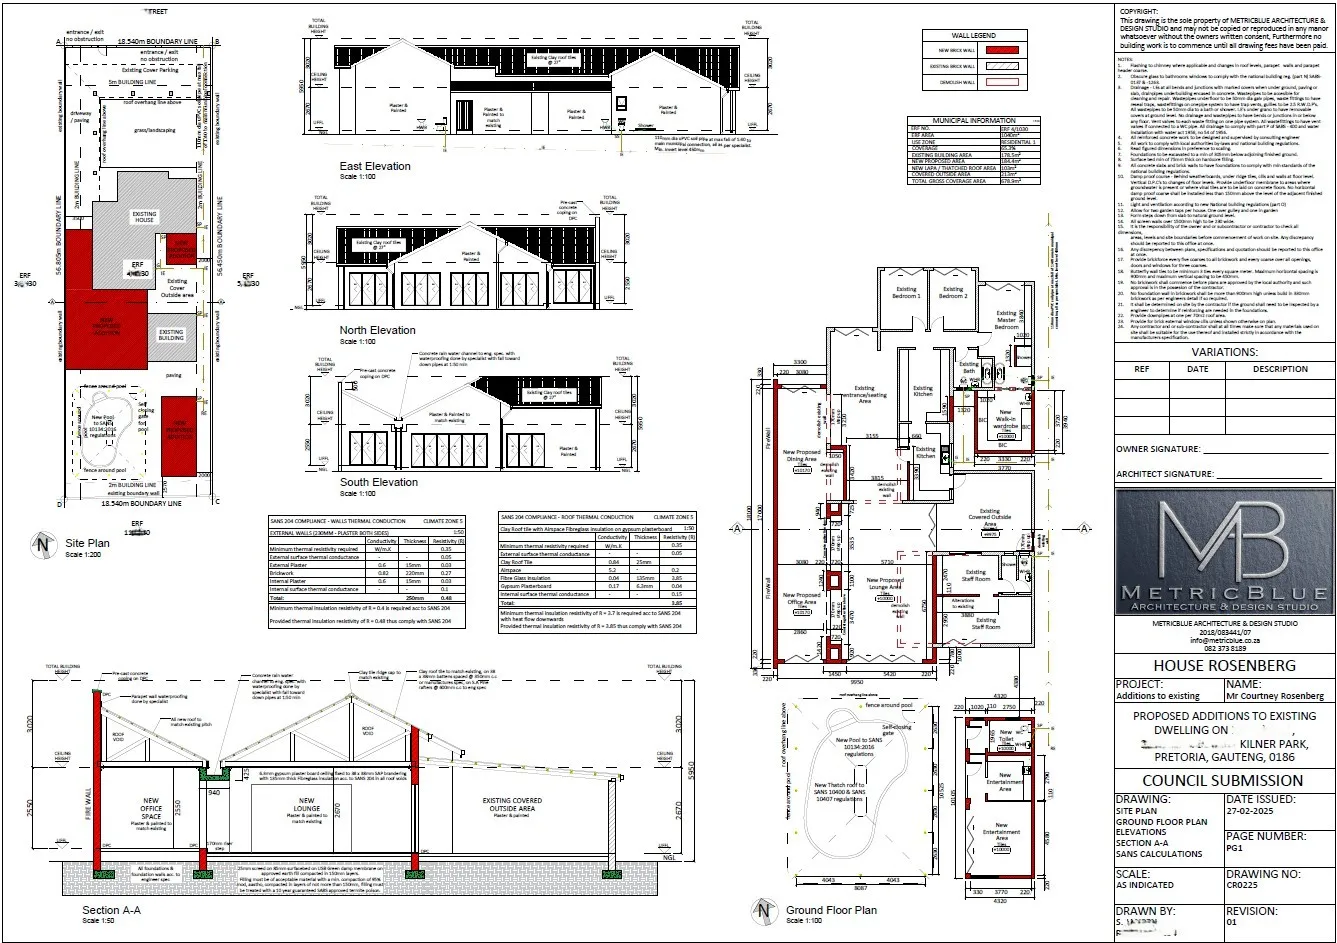
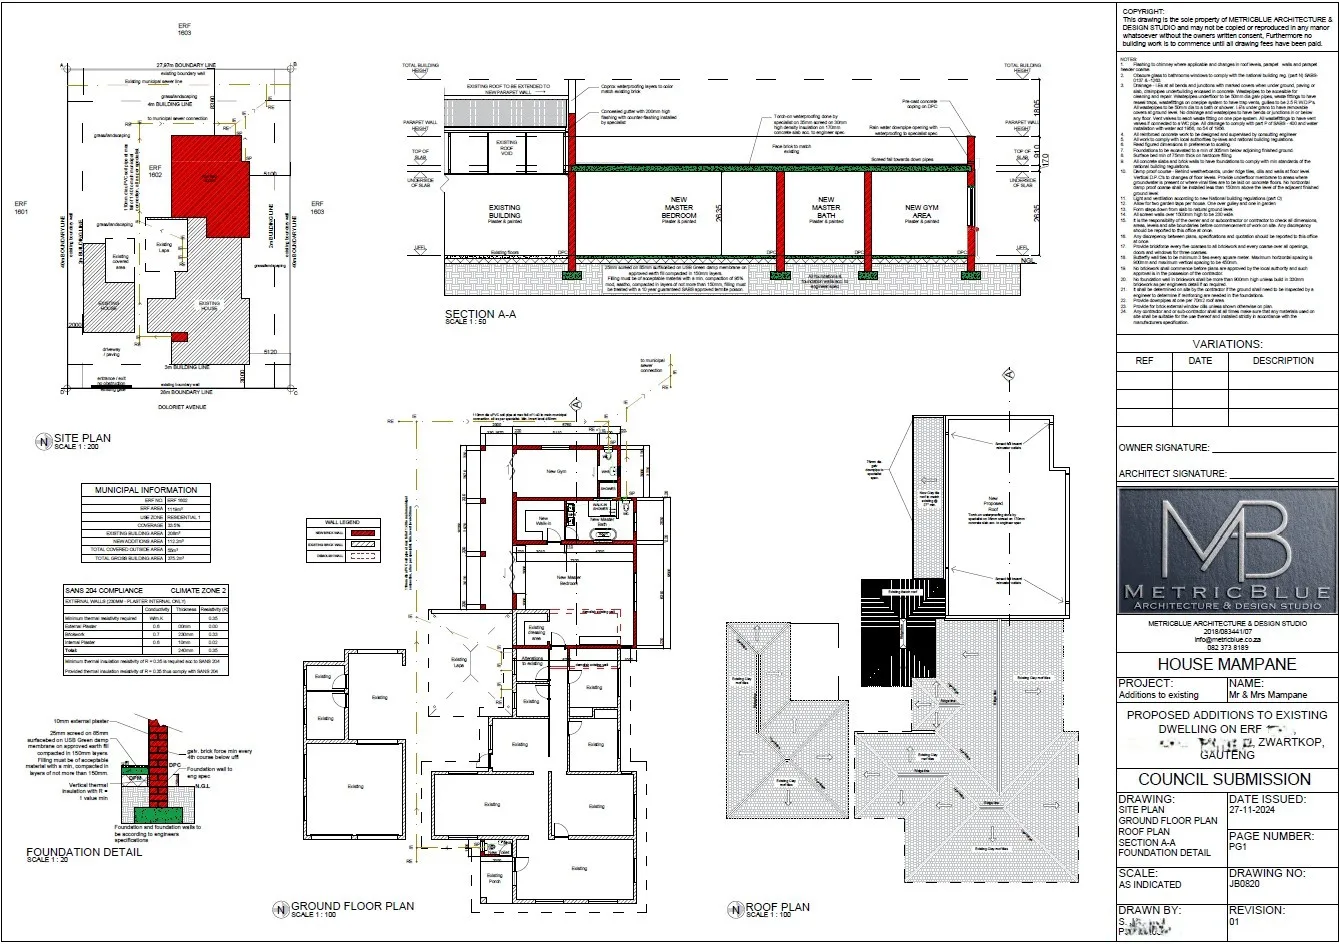
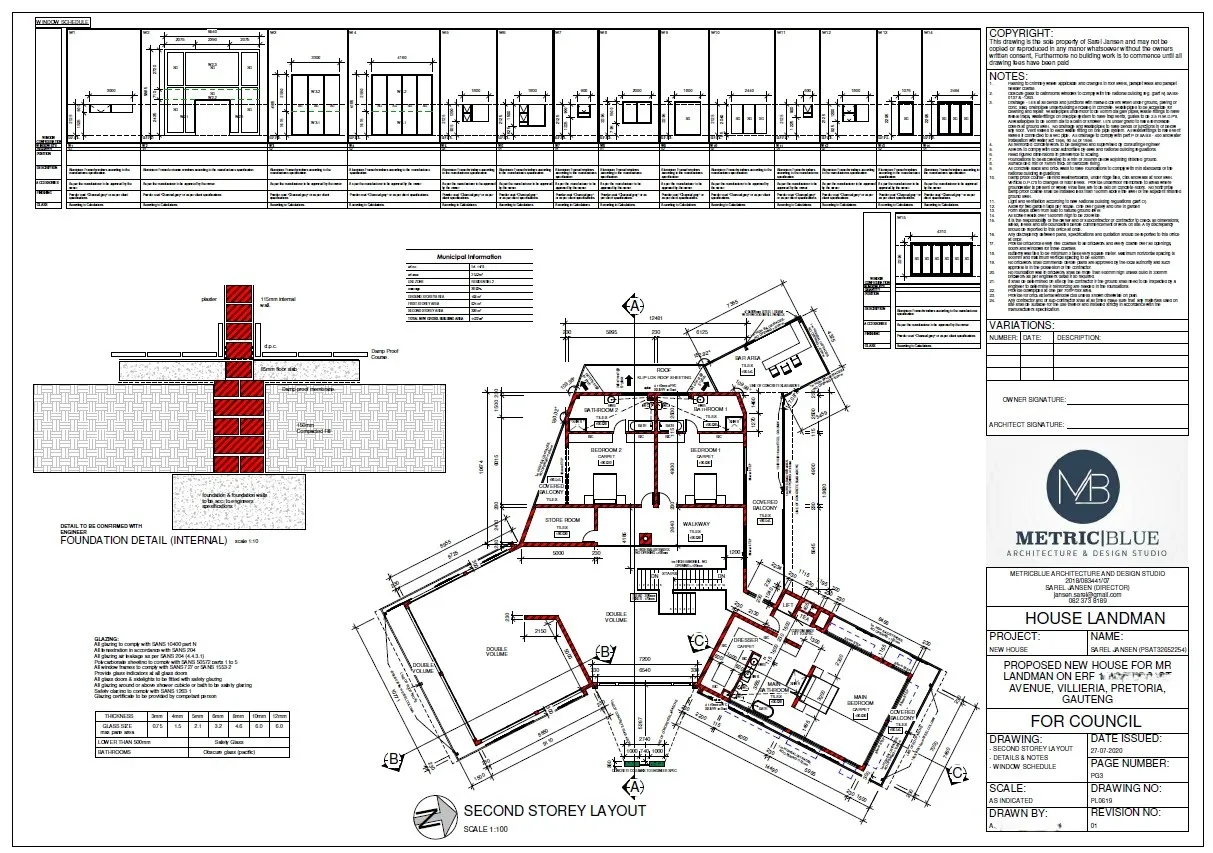



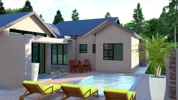

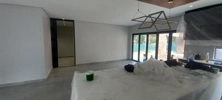
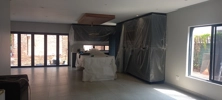
















You should contact an architect as soon as you decide on a project. An architect will present you with additional options, will help you to finalize the details and place your project into the chosen environment.
Before starting to build a house, you must have: a site plan, layout drawings, a fire installation drawing, drainage installation drawings, particulars of any existing building or structure that is going to be demolished (and you need to state how it will be demolished), and any other plans and particulars that your local authority requires.
An architect will either do plans only, or plans with project management. This means he will stay with you and help you throughout the building process.



4 bed, bathrooms, kitchen, 2 living space & a patio .Would like to keep the existing furniture but willing to add more furniture. I want to change one of the rooms into a library. I love lux look with modern contemporary. No clutter designs,simple yet captivating. A home that makes you want to stay there forever. The outside finish speaks to the inside too! And more...wow me!
I want to redecorate our living area and main bedroom. Aswell as the entrance.
I want to build my own house on a small holding in Pretoria east. I am looking at a farm house effect with a verranda surrounding the house, a double storie house with 3 to 4 bedrooms with 2 bathrooms, one must be a on suite bathroom to the main bedroom, living area, lounge and kitchen, study, and extra toilet downstairs. Double garage connected to the house. The design must make it possible to extend the house if needed at a later stage. Please call me at least after 3 pm.
Add a gym and patio convert current gym into a bedroom and a servants room you can contact me at anytime during the day
I'm looking to: See page 1 of plans: 1. Remove the walls behind the "Bar"; 2. Create as much south and west facing windows as possible in "existing diningroom" (similar to "w4" and "w5") See page 2 of plans: 3. Add a new bathroom next to "Bedroom 4" in what is now the "Foyer" to be used by "Bedroom 4", containing basin, bath and shower as well as shaver plug; 4. Close "Existing Balcony" south of Bedroom 4 with a slab to create another bedroom, bedroom 5; 5. Change plans so that the bathroom west of this new bedroom 5 is linked to bedroom 5 (move door) and possibly make bathroom smaller so that new bedroom will be larger; 6. Extend the new bedroom 5 into "Existing Bedroom 4" to create a walk in cupboard; 7. Close the double volume and remove wall between "double volume" and "existing TV room" 8. Extend "existing main bedroom" into "existing main bathroom" in line with east wall of "existing balcony", making both "existing main bathroom" and "Existing Dressingrm" smaller 9. Close "existing balcony" north of "existing main bedroom" creating study/kitchenette 10. Create as much south and west facing windows as possible in "existing TV room" (similar to "w4" and "w5")
Plans to be adjusted for submission to Tshwane council, not all projects done
We need to remodel our tuscan house to a more contemporary house. We would also like to extwnd the house to include an ensuite guest bedroom downstairs, create entrace hall, add pyjama lounge, a pool
Kitchen design