







How much does an architect cost in South Africa?
The South African Council for the Architectural Profession (SACAP) publishes "standard rates" based on a price per square meter when using a building cost of R12 500 per m².



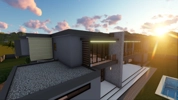

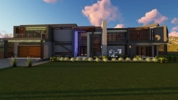
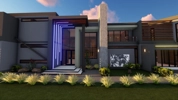


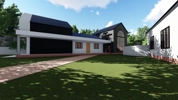
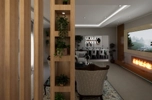
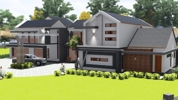

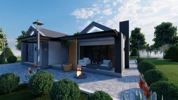
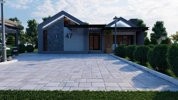
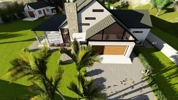


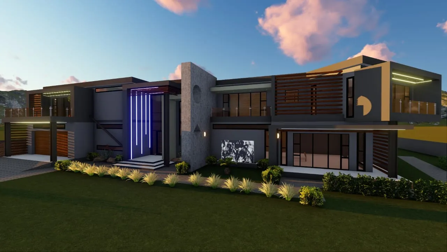


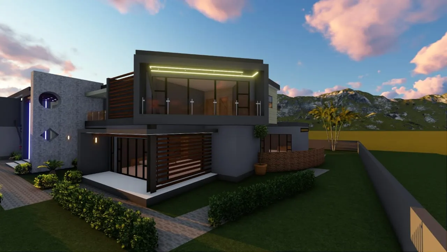
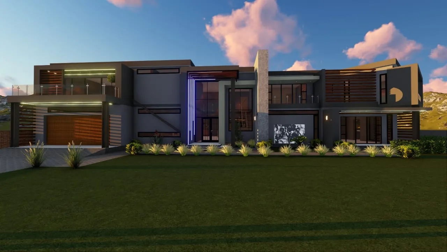
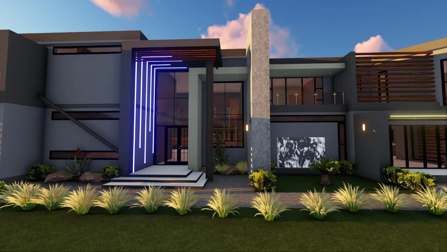
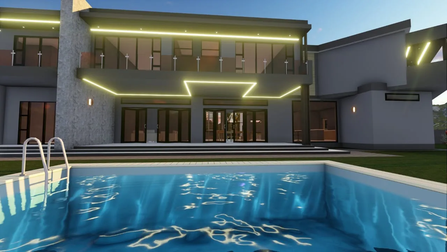
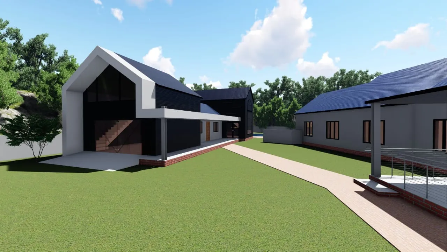
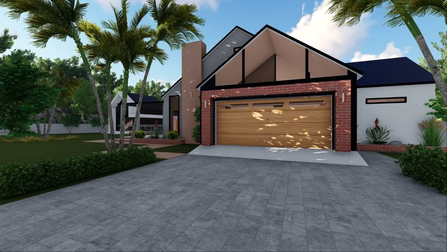
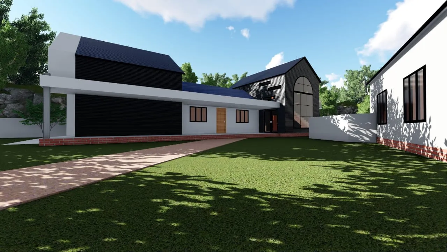
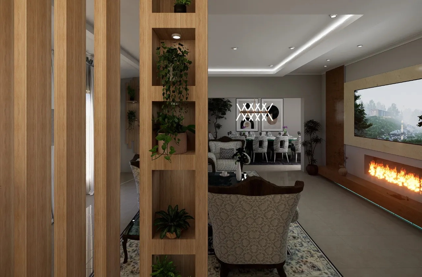
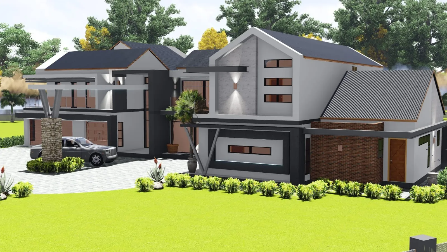


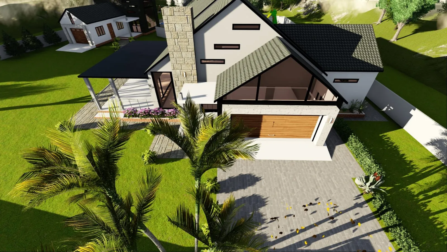
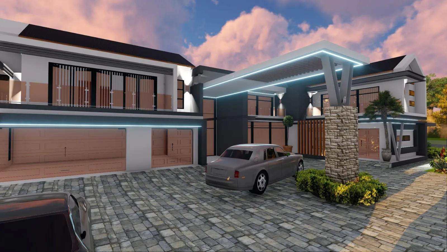
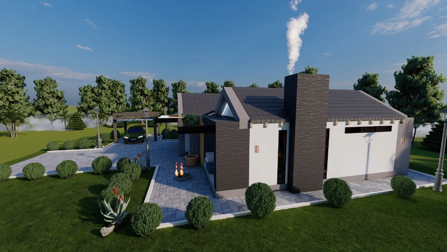
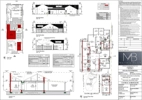
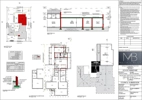
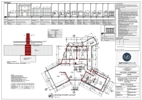
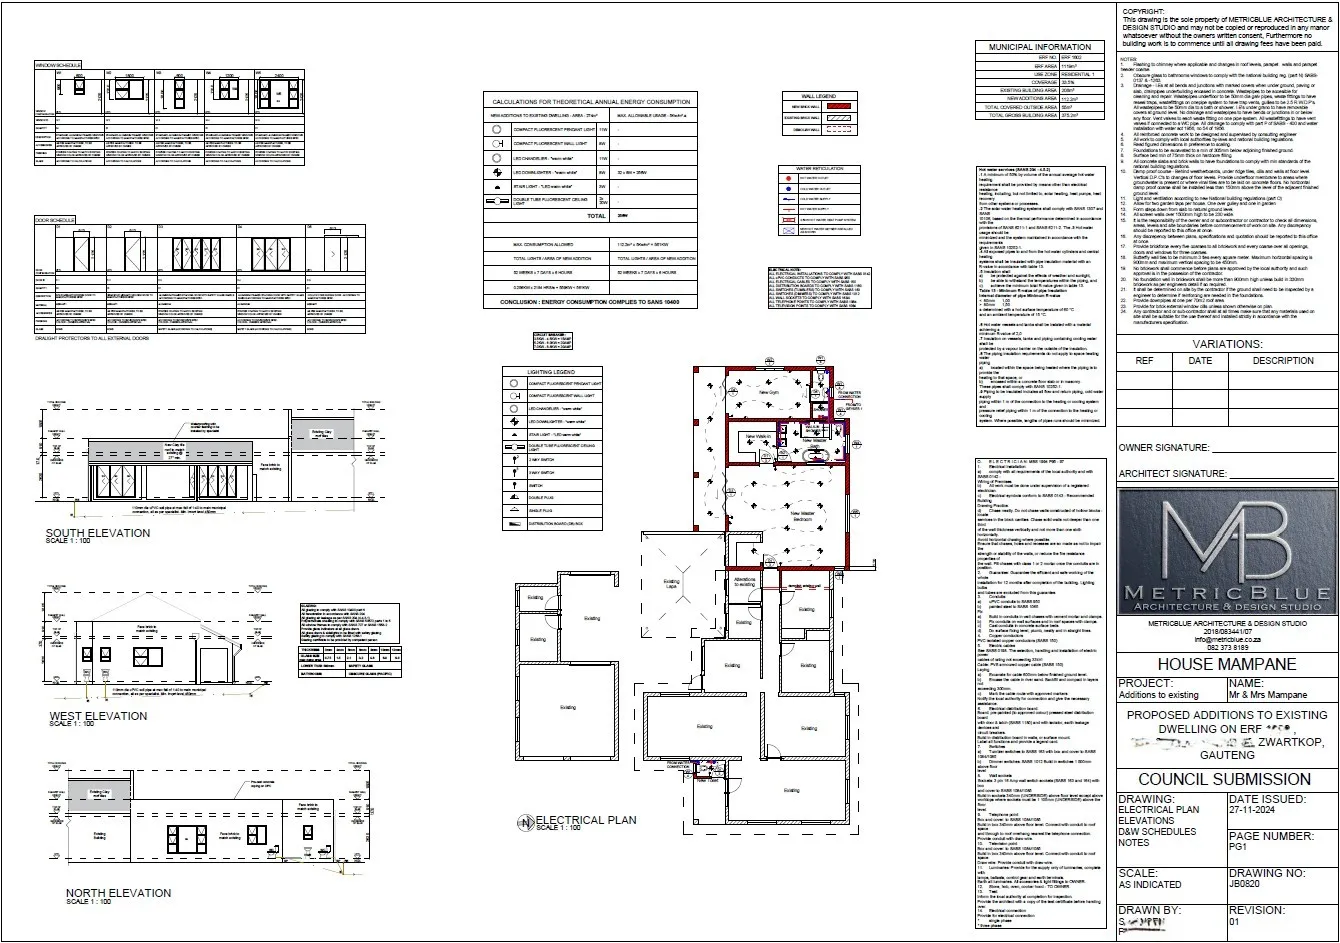
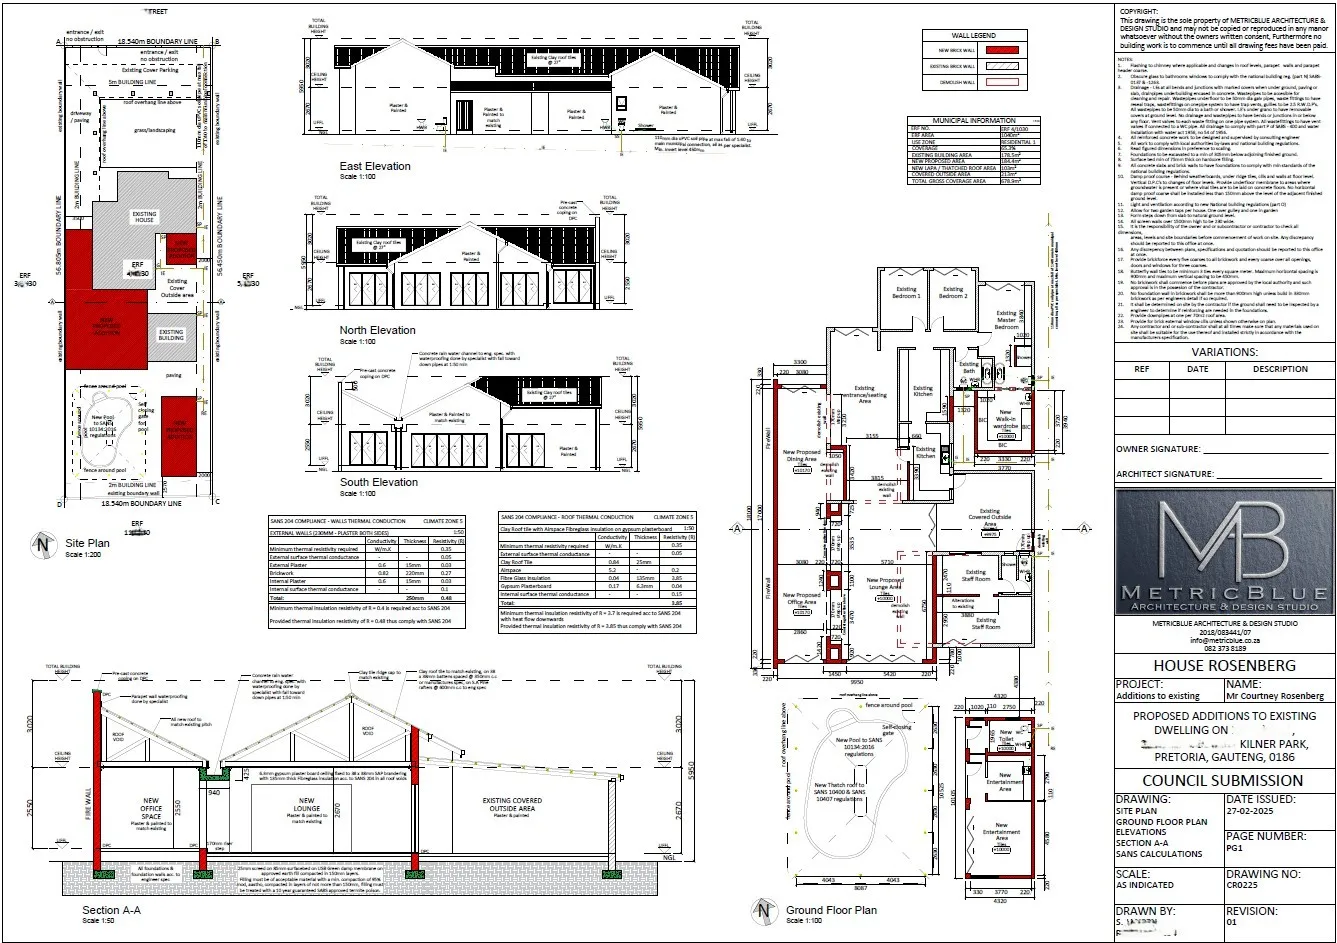
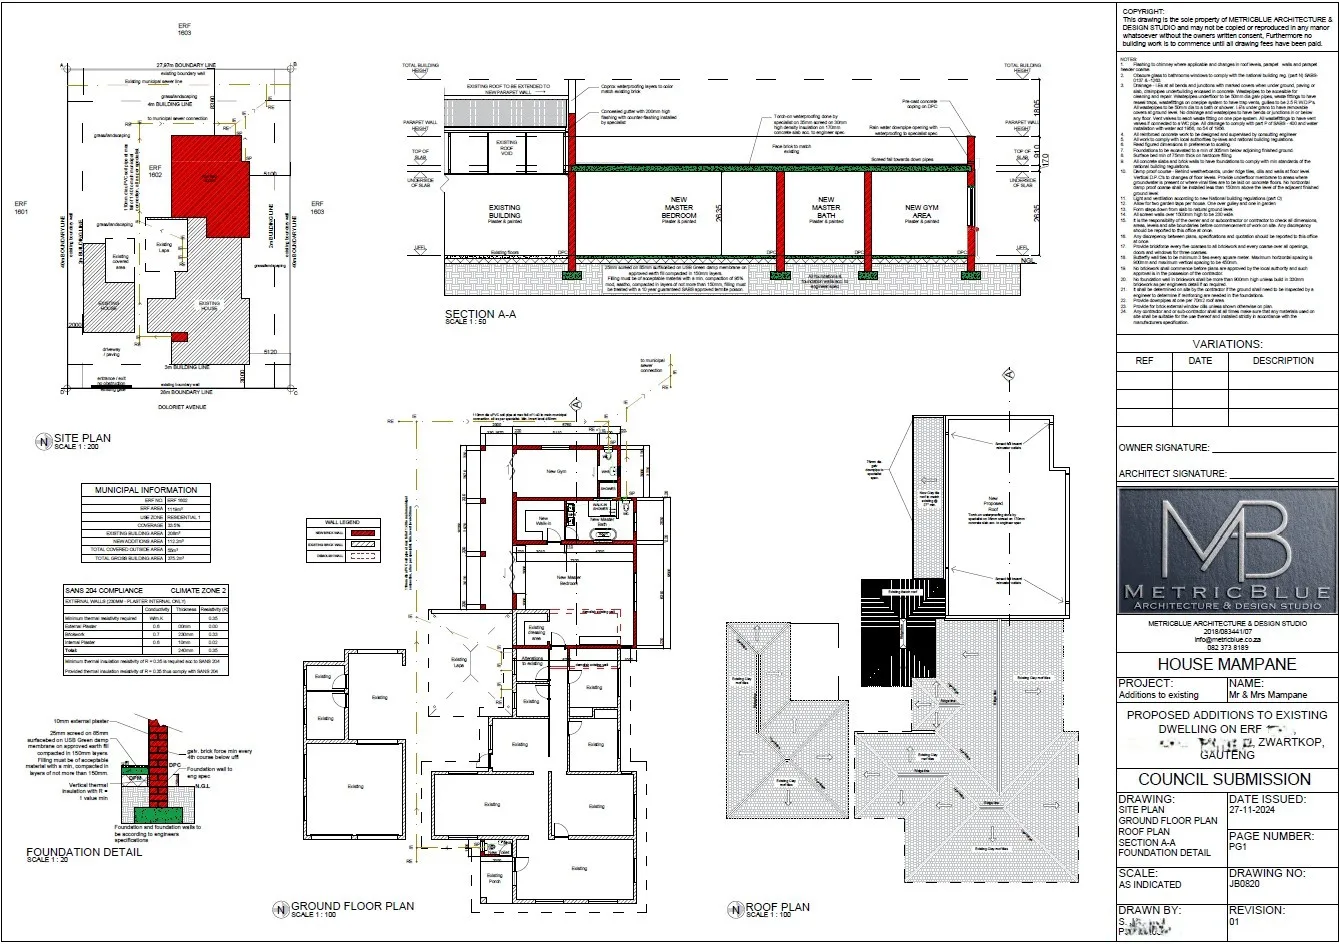
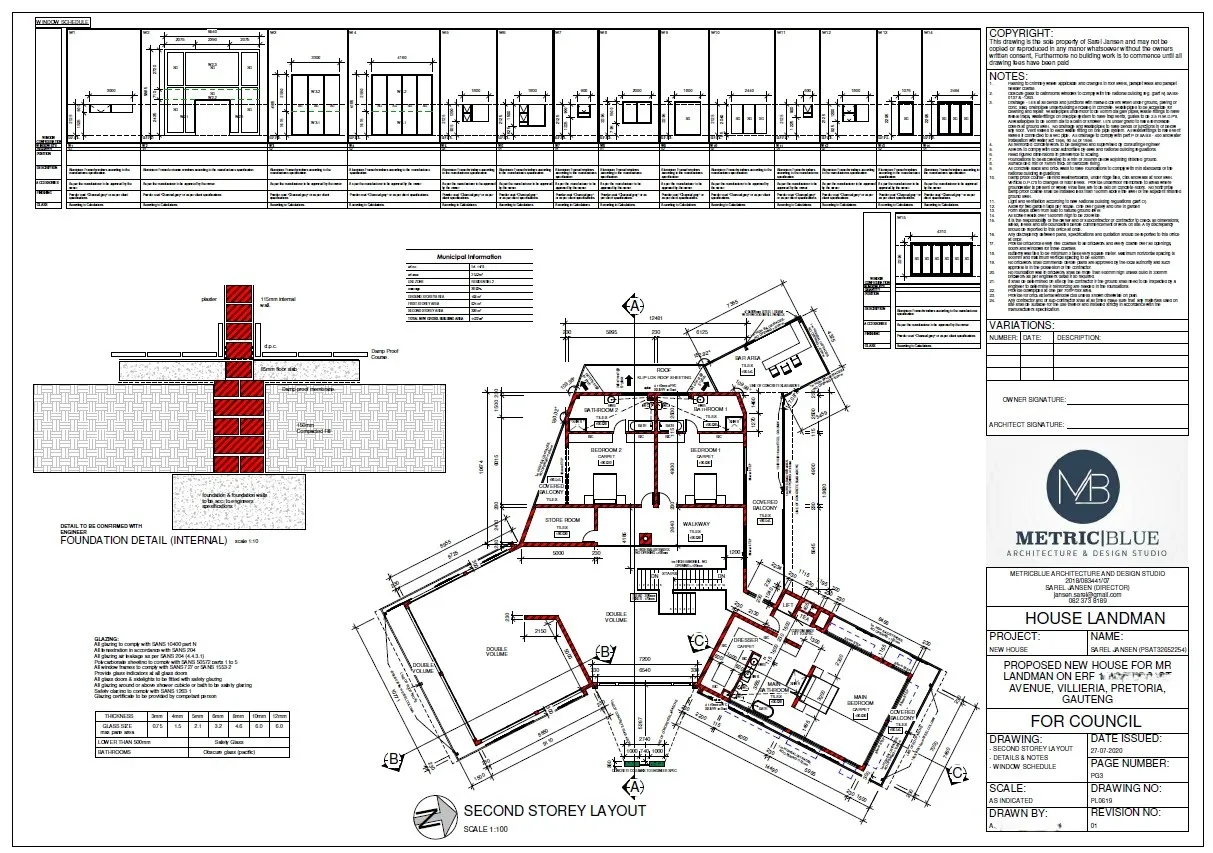




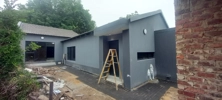


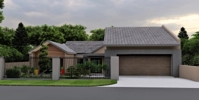


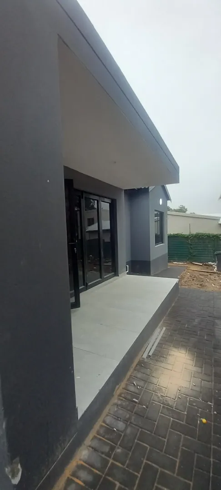
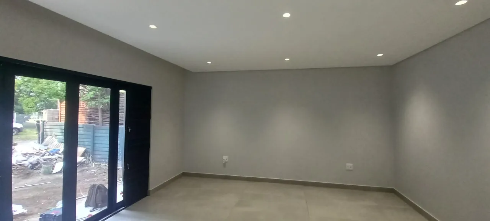


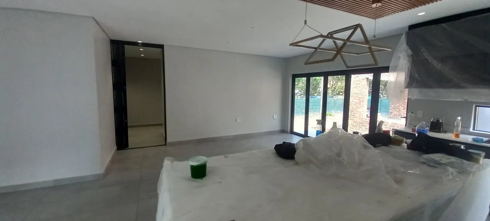
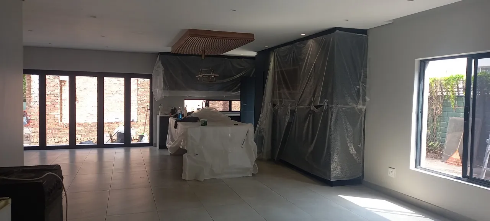
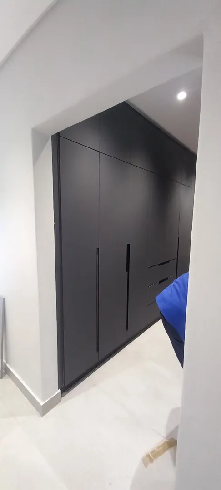
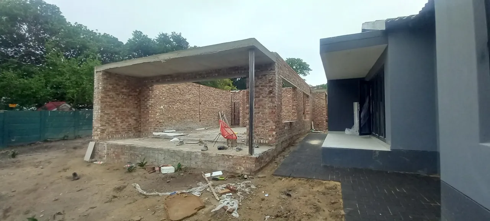

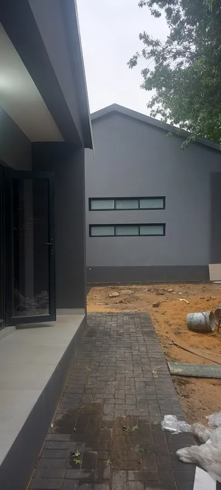
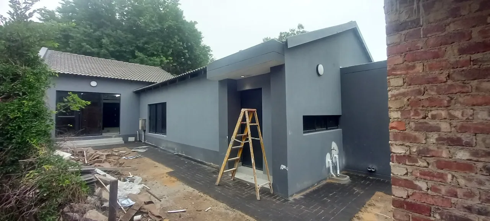


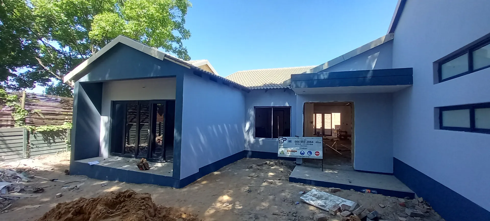
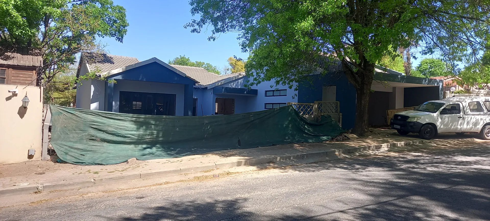
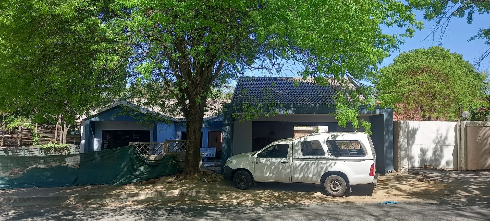












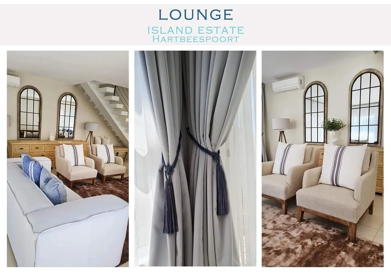
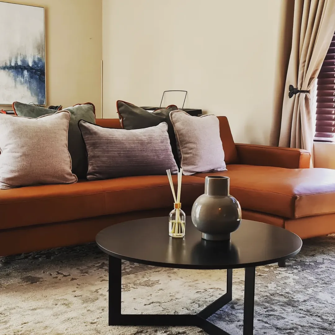
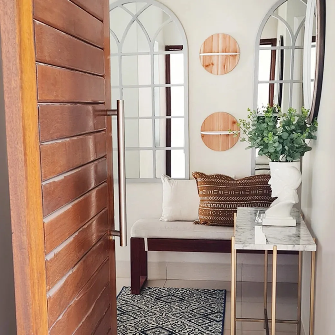

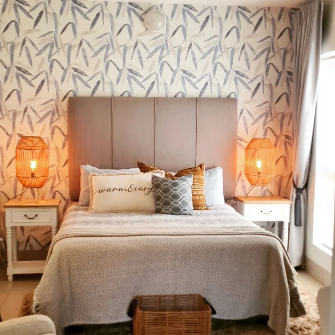

You should contact an architect as soon as you decide on a project. An architect will present you with additional options, will help you to finalize the details and place your project into the chosen environment.
Before starting to build a house, you must have: a site plan, layout drawings, a fire installation drawing, drainage installation drawings, particulars of any existing building or structure that is going to be demolished (and you need to state how it will be demolished), and any other plans and particulars that your local authority requires.
An architect will either do plans only, or plans with project management. This means he will stay with you and help you throughout the building process.



I am looking for a house plan for a house with 4-5 bedrooms.
It's a 30/60 square meter virgin land in a rural area. I want a plan for the cottage and possibly the house plan as well.
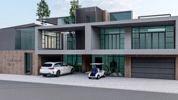
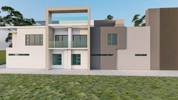
Modern House Plan Flat roof Double story house 4 bedroom with 1 ensuit & balcony 3 bedroom top floor 1 bedroom ground floor 1 toilet with bath tub & shower 1 Open Lounge with bar area 1 Dining room Open modern kitchen plan 1 toilet ground floor Double garage with Drive thru to Back of house and built in double carport 1x Varenda
House plans burned up in Munitoria fire . Council requires new plans
Extension of the existing house I would like to extend my house, I would like to build an extra room on top of the garage. I have a house plan already. I would like a professional to come and view it first and then advise further. Call me on for more detail.
I have drawn a house plan already, I just need a professional to modify it and send it to the Municipality for approval. Please contact me for more info. Thank you
I want to remodel my house I want to give it a fresh look and modern touch. I need a professional to come and have a look at my house and have a look at the house plan. I will be waiting for your call. Thank you
Existence house plans to be redrawn as original plans are unavailable, required for selling purposes. Double story, thatch, 2.5 bathrooms, 2 living rooms, 4 bedrooms, double garage and lapa.
We change our garage into a flat and build a separate extra bedroom and move the garage to the other side of the yard and now we need them on our house plan. So everything is done we just need someone to draw the plan and give it in for approval
I already have the design that I would like a house plan for. I also have a house plan sample for the plan I want. I only require a company to approve the plan for me and to assist with final details and where there needs some changes made.