







Do I need an architect if I want to build a house in South Africa?
A professional that is registered with the South African Council for the Architectural Profession must submit the building plans before extending, renovating or building a home.


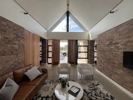
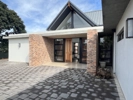
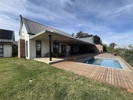
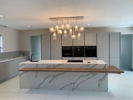
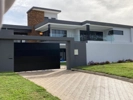
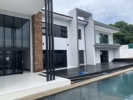
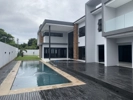
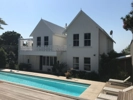
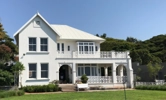
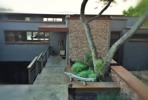
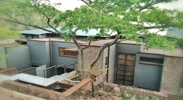
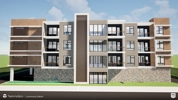
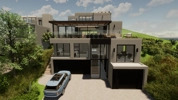
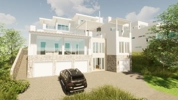
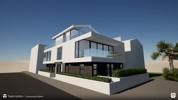
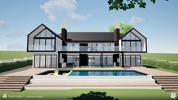
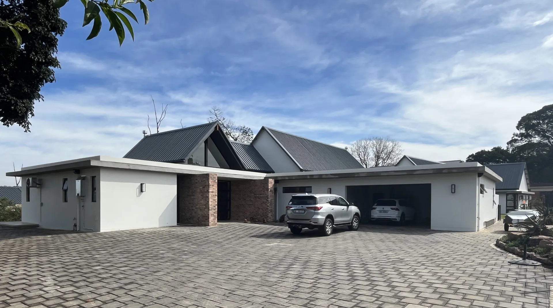
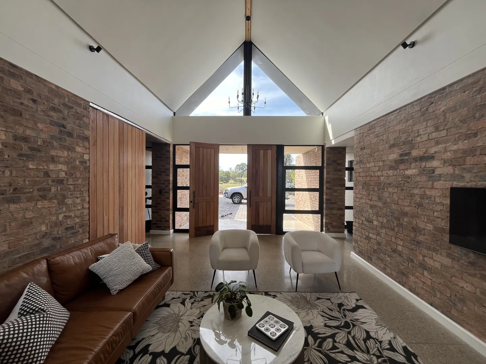
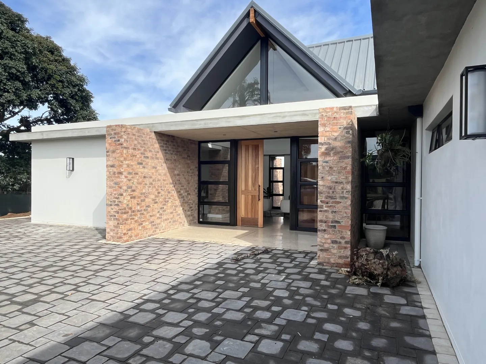
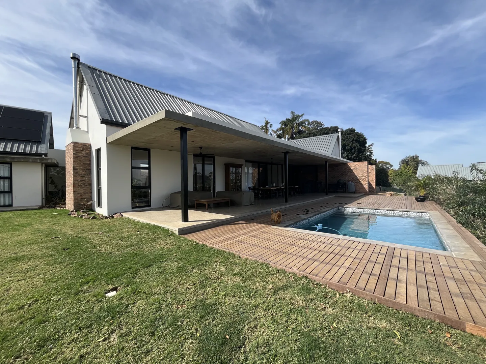
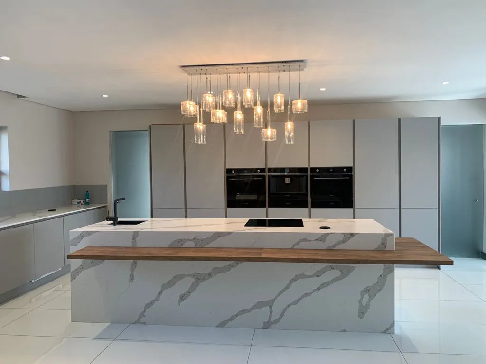
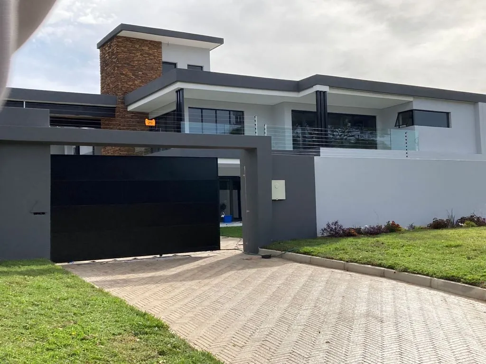
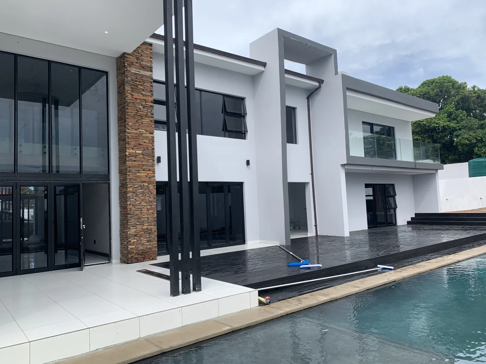
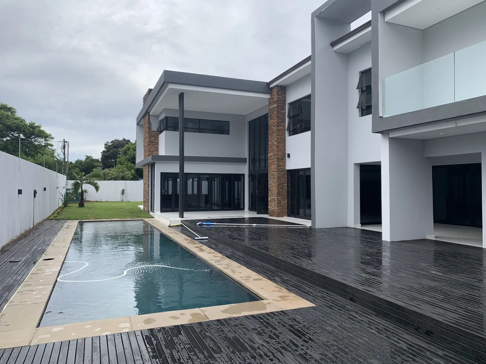
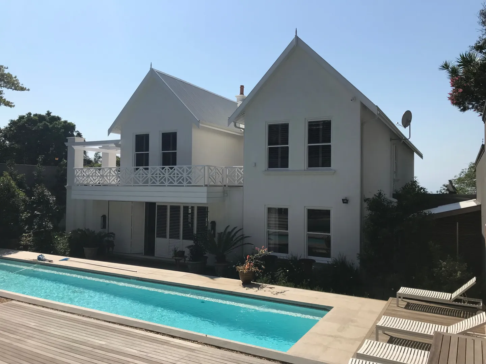
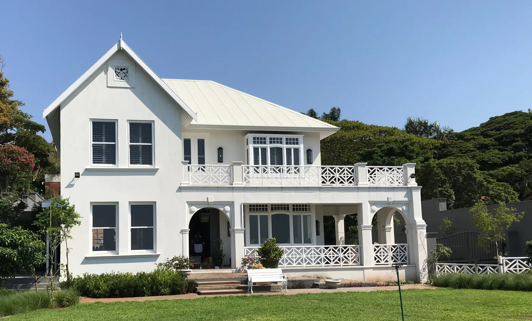
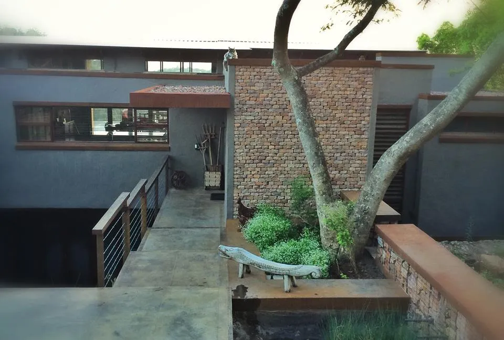
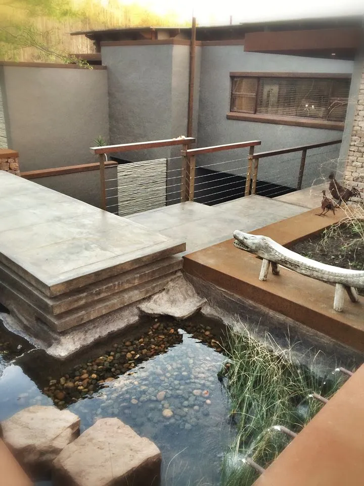
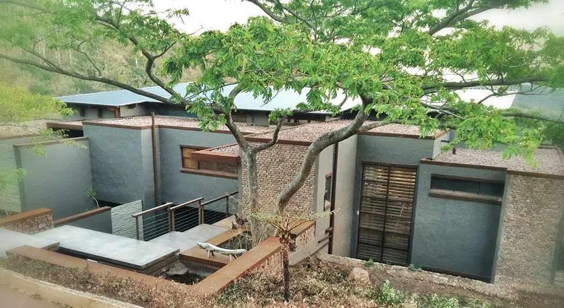
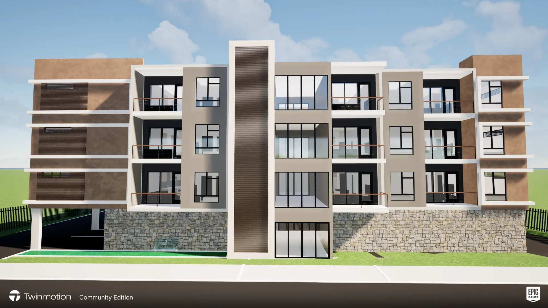
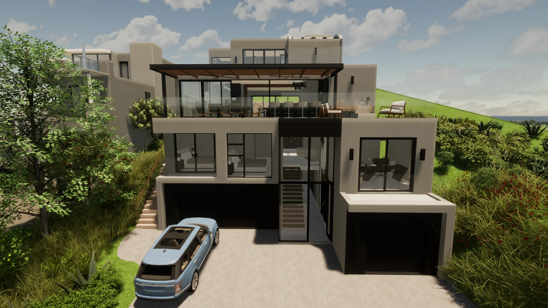
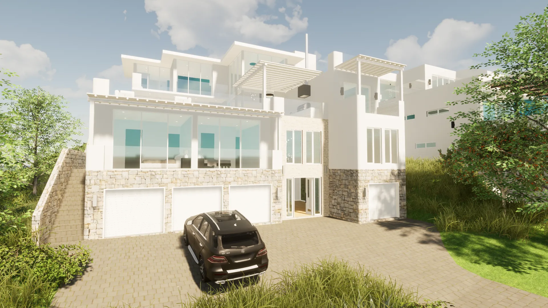
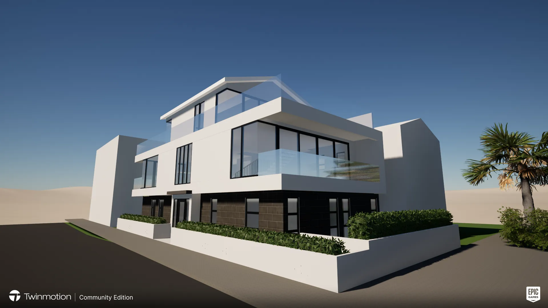
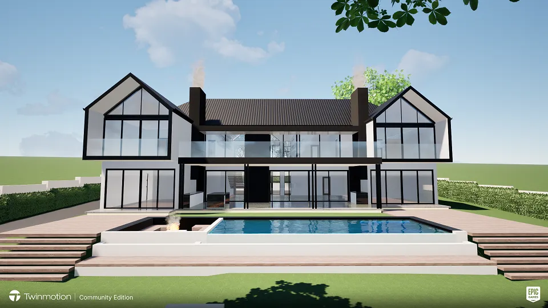
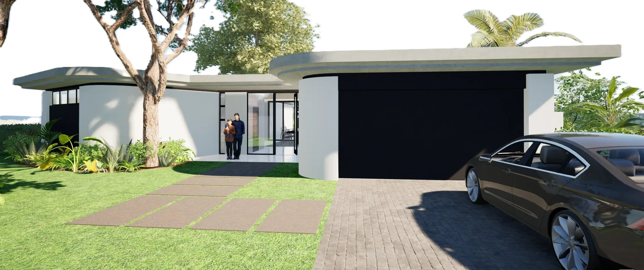


You should contact an architect as soon as you decide on a project. An architect will present you with additional options, will help you to finalize the details and place your project into the chosen environment.
An architect will either do plans only, or plans with project management. This means he will stay with you and help you throughout the building process.



I need a quote for plans to enclose a patio.
- site size - m² or 40x70 - terrain - flat completely - geotech report has been done - located at Umgababa (about 35km From central town , south of Durban, KZN) - design language - modern, contemporary - you're free to add your own other special features. - site facing north. - entrance to site is on the east side - include septic tank design, engineering drawing costs (if you have an in-house let this cost be separate from the architectural design cost ) Please also quote me on the 3D renders alone as an item and breakdown for me how payments will work. Smallest acceptable bedroom size 4.5 x 5 = 22.5m² largest being 7x7 = 49m² at least.
Plans for a braai area
Yes we can discuss the when we meet
We need carport to be included in our house plans
As an expert, I can provide you with guidance on how to create a layout plan for the proposed conference/events venue, considering the specifications provided. Here is a suggested layout plan: 1. Accommodation: - Allocate space for hotels, chalets, and lodges in a centralized location within the venue. - Ensure enough rooms are available to accommodate a minimum of people comfortably. 2. Catering facilities/kitchen: - Designate a large area for the catering facilities/kitchen adjacent to the banquet halls for easy accessibility. - Include storage areas for food, equipment, and waste management. 3. Banquet halls: - Place the banquet halls close to the catering facilities to facilitate efficient service. - Design the large banquet hall to accommodate a maximum of people, the medium hall for people, and the small hall for people. - Consider flexible partitioning options to combine or separate the halls if required. 4. Restrooms: - Distribute multiple restroom facilities strategically throughout the venue to ensure convenience. - Allocate separate restroom areas for staff and guests, ensuring accessibility and hygiene. 5. Administrative building: - Include a dedicated administrative building where event organizers and venue staff can coordinate logistics. - Designate office spaces, meeting rooms, and storage areas to support administrative functions. 6. Chapel/place of worship: - Allocate a serene area within the venue premises for the chapel or place of worship, suitable for weddings and other ceremonies. - Ensure the space can accommodate the desired number of guests. 7. Auditorium: - Include a multipurpose auditorium suitable for various events like presentations, seminars, and performances. - Design the space to cater to a significant number of attendees and provide necessary equipment and facilities. 8. Breakaway rooms: - Designate three small breakaway rooms for smaller group discussions, workshops, or seminars. - Each room should be able to accommodate a maximum of 50 people and equipped with necessary amenities. 9. Gardens: - Design and allocate outdoor garden areas suitable for hosting events like outdoor weddings, receptions, or social gatherings. - Consider incorporating greenery, seating arrangements, and scenic elements to create an inviting atmosphere. 10. Additional features: - Based on the specific requirements of the venue and local regulations, you can consider additional features such as parking areas, accessibility ramps, outdoor recreational spaces, or technology infrastructure (audio-visual equipment, Wi-Fi connectivity, etc.).
1. I need to do an en-suite for the main bedroom and a small additional room (bedroom) attached to the main house. 2. further, a 2 bedroom, kitchenette and a restroom out building/granny flat.
We have body corporate permission to install a swimming pool on my exclusive use area at Portofino Complex house #2, Winkelspruit. For this I need plans drawn up to the satisfaction of the Municipal laws, bylaws, rules and regulations. This plan will need to be approved by the Municipality and submitted to complex management before I can start construction. Happy to dicuss. MArtin
We need plans for the places