































How much does an architect cost in South Africa?
The South African Council for the Architectural Profession (SACAP) publishes "standard rates" based on a price per square meter when using a building cost of R12 500 per m².






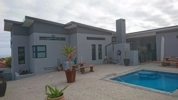
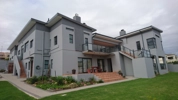
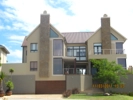
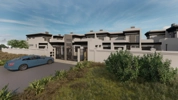




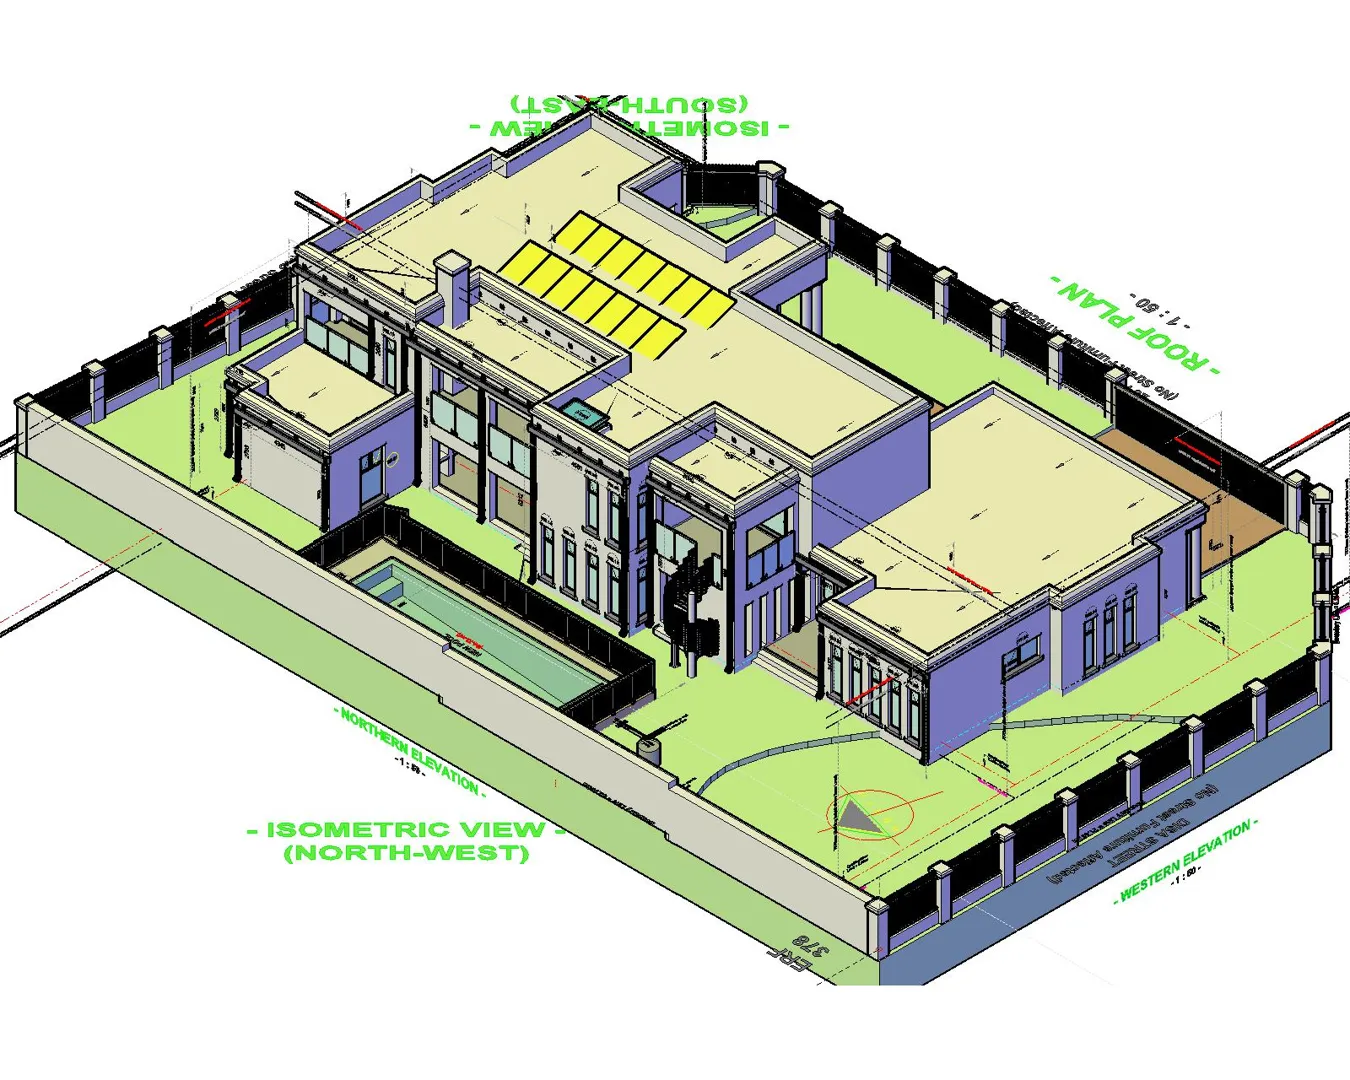
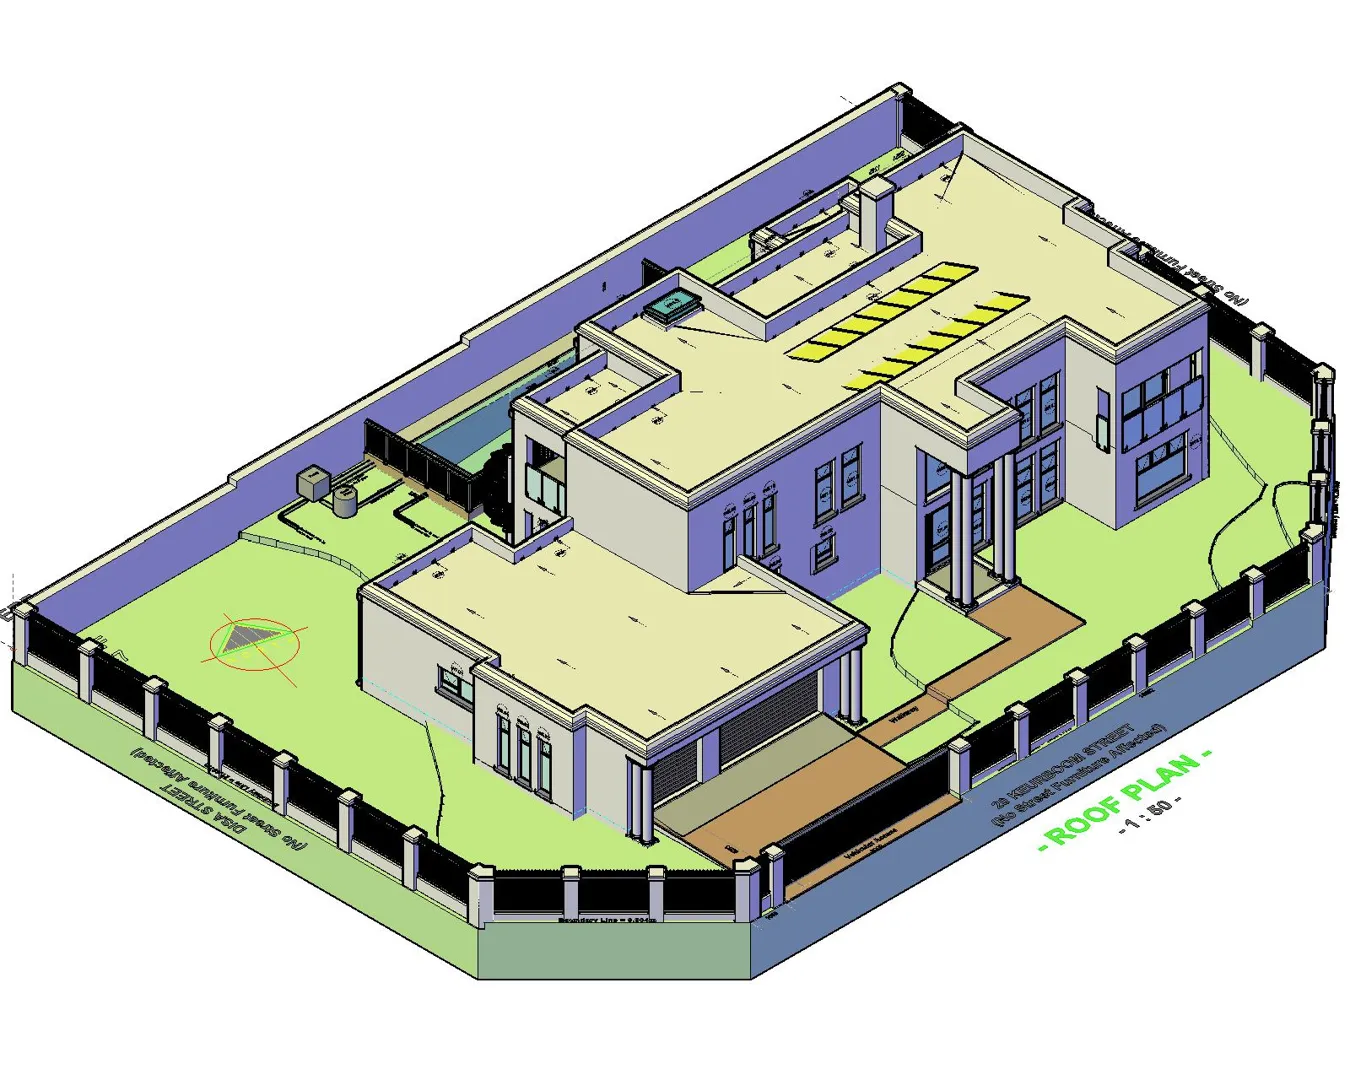


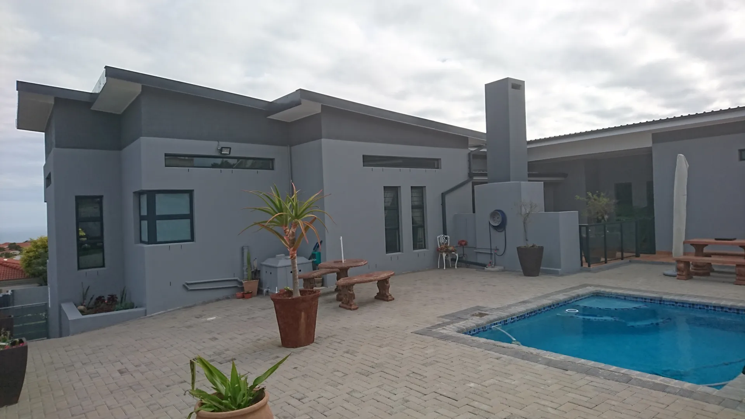
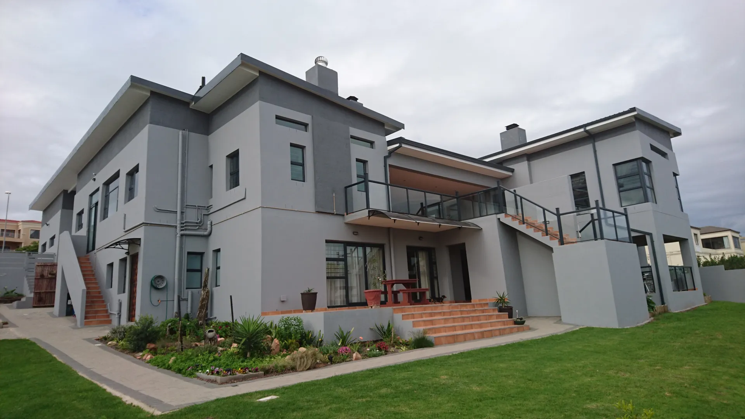

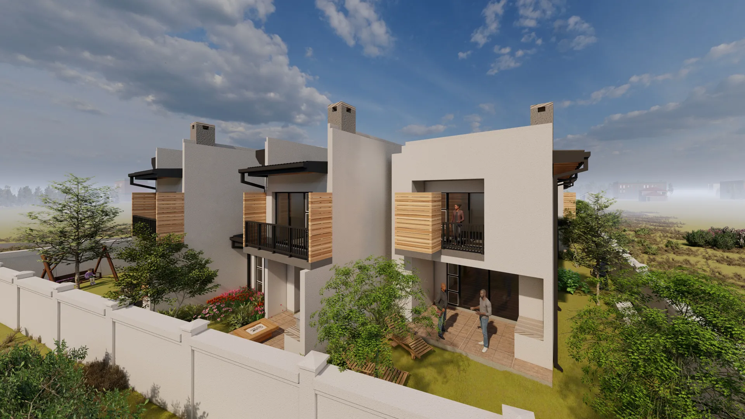



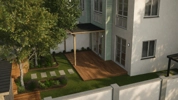
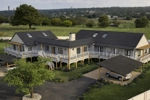
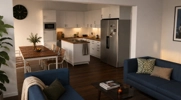
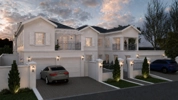
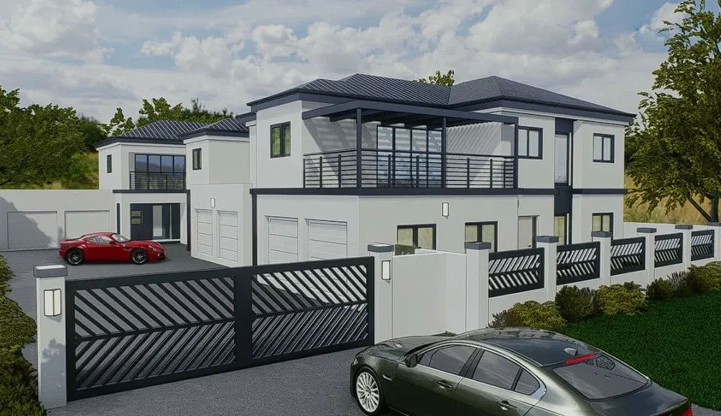
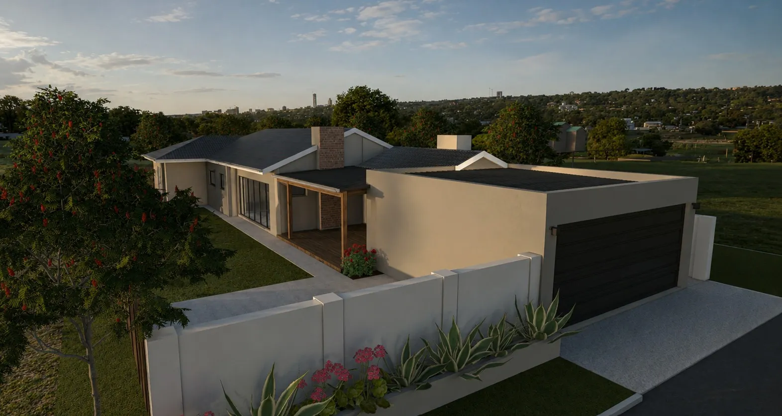
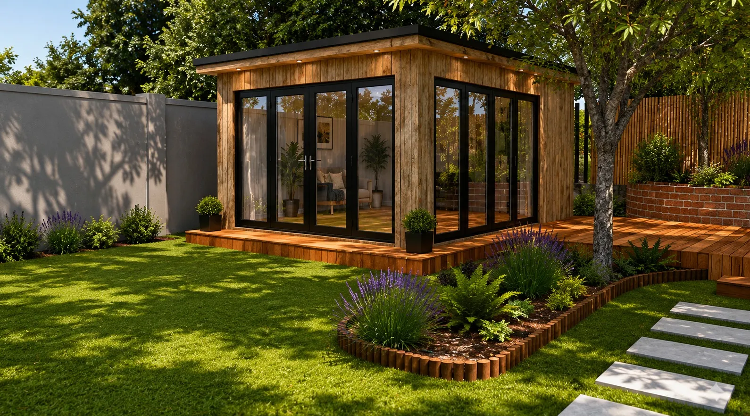
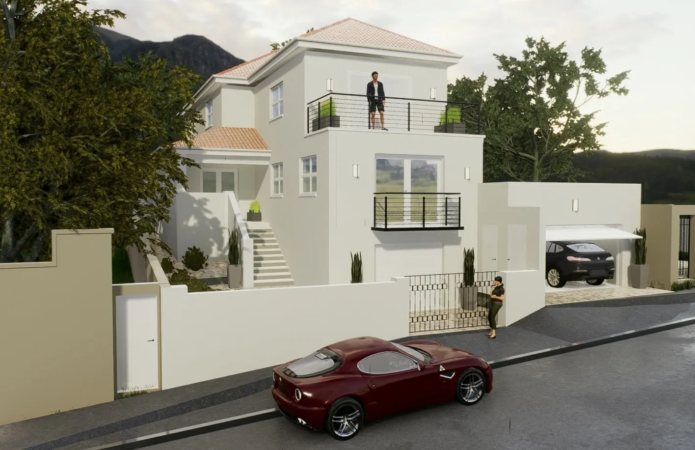
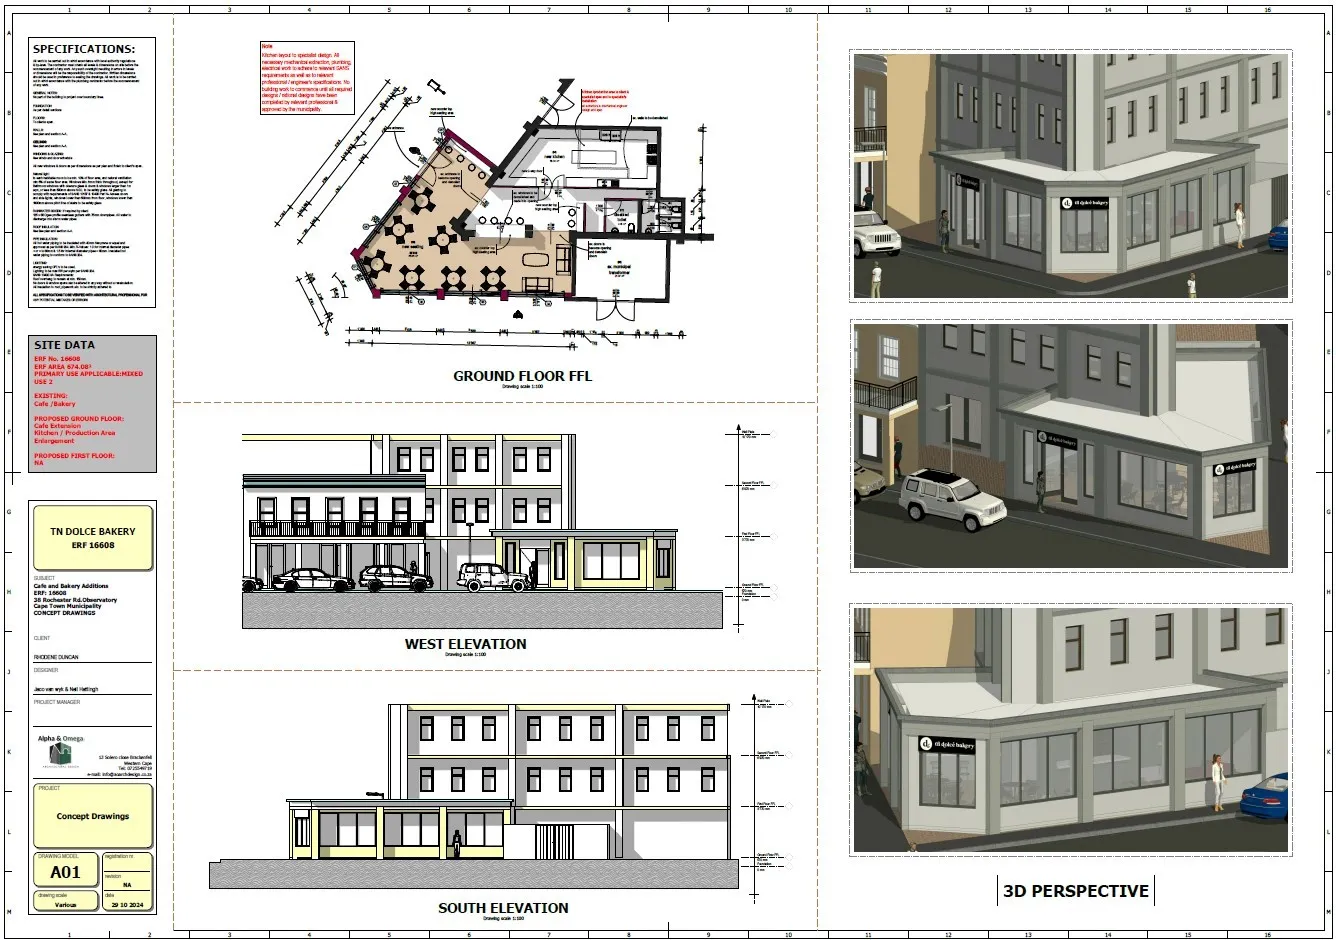
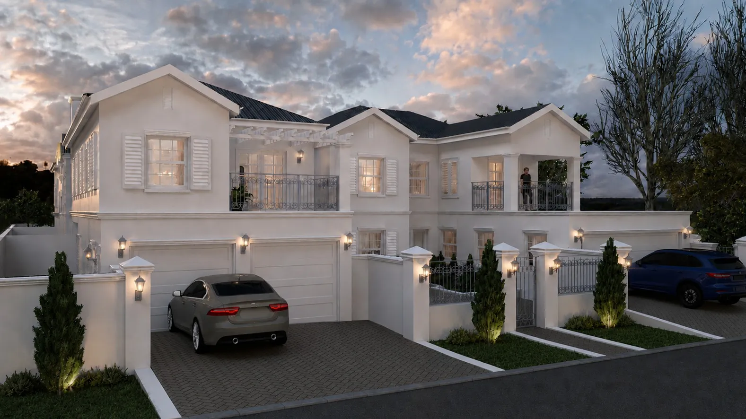
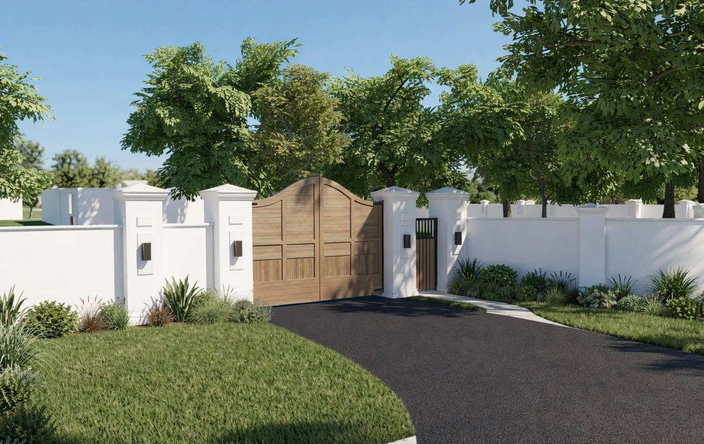
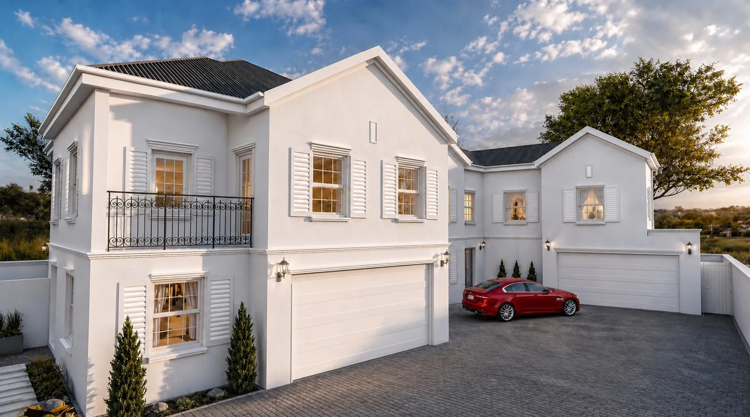
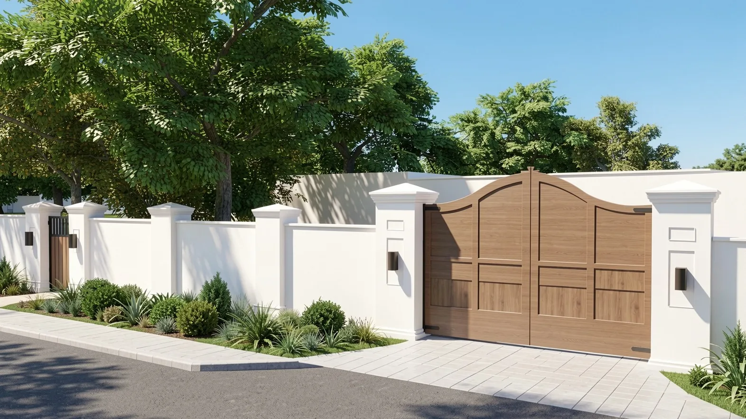
You should contact an architect as soon as you decide on a project. An architect will present you with additional options, will help you to finalize the details and place your project into the chosen environment.
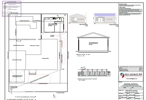
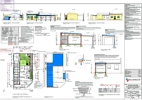
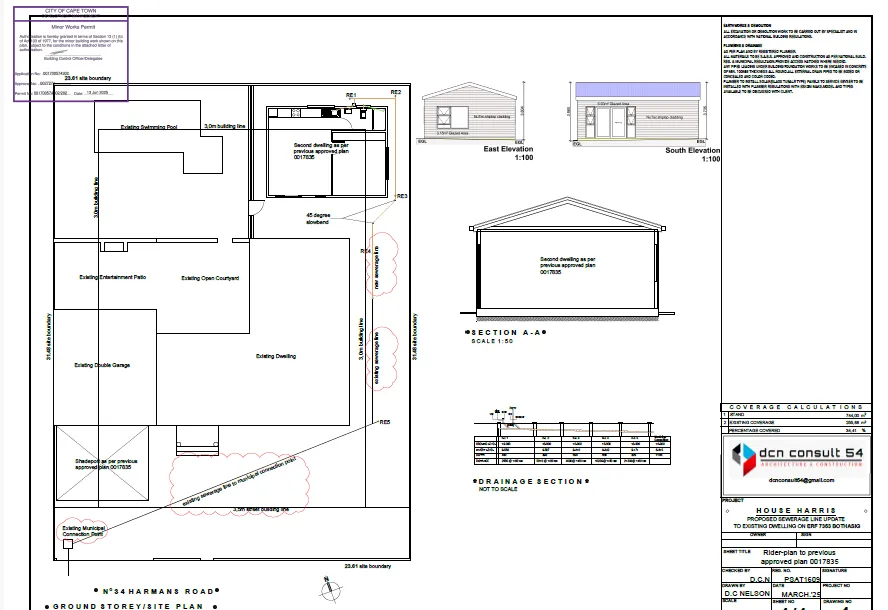
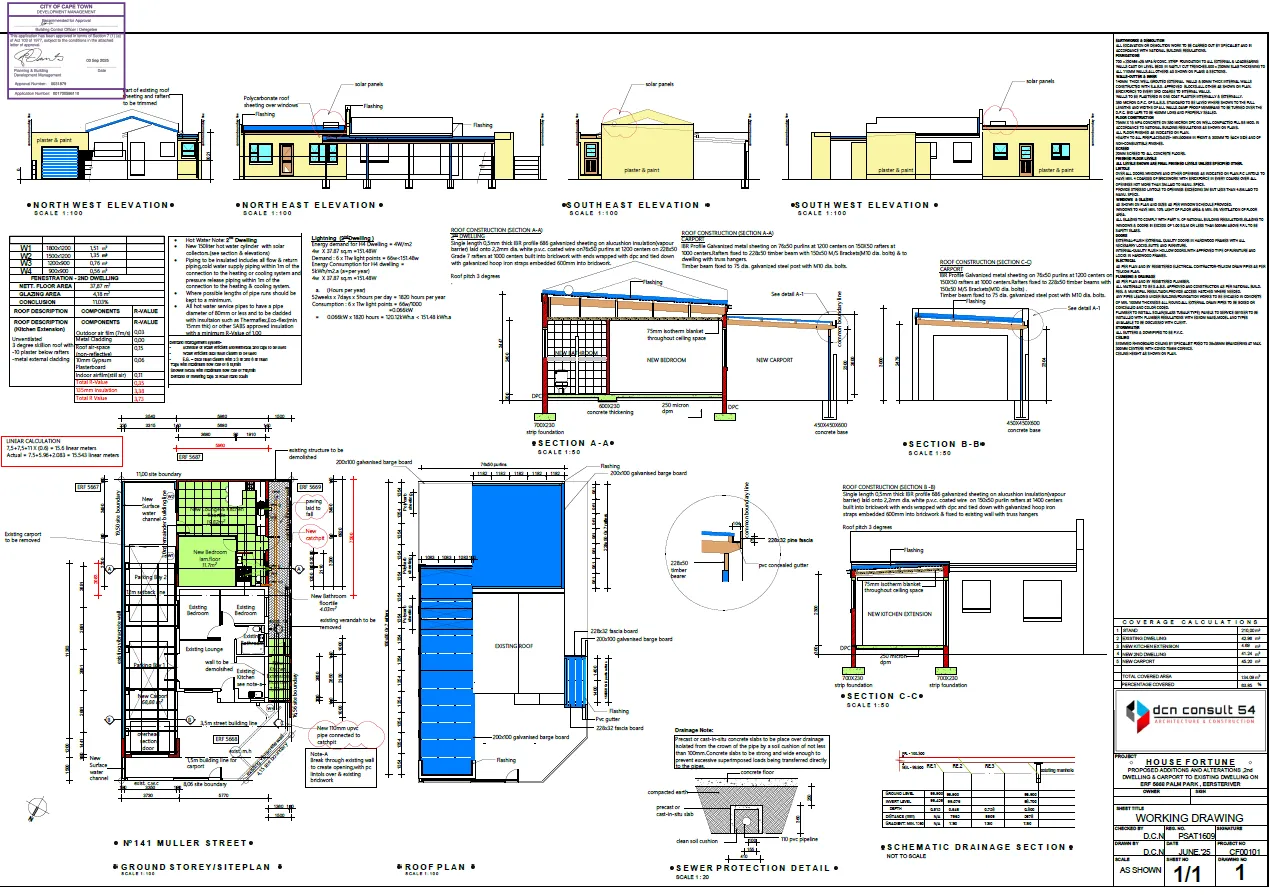
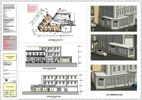
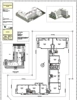
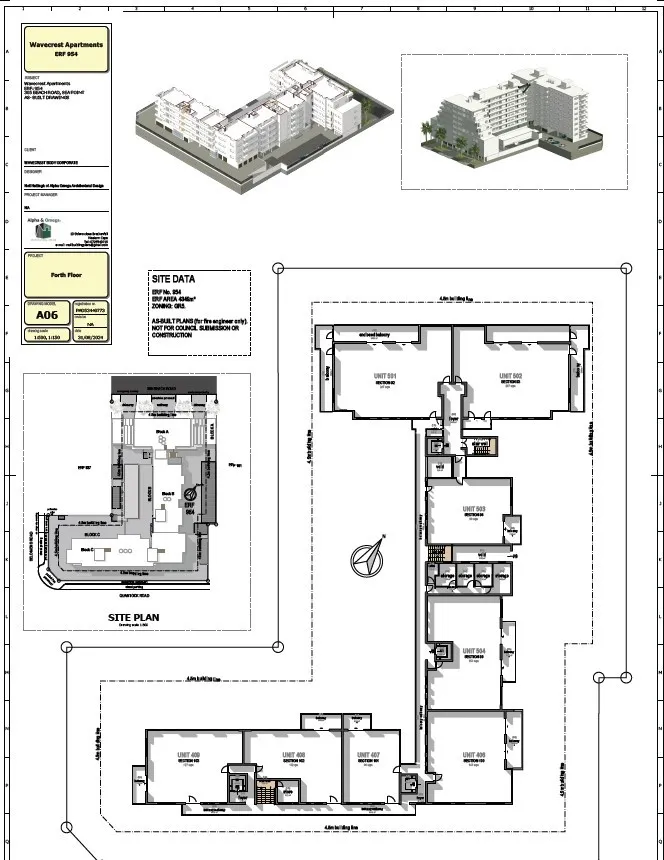
Before starting to build a house, you must have: a site plan, layout drawings, a fire installation drawing, drainage installation drawings, particulars of any existing building or structure that is going to be demolished (and you need to state how it will be demolished), and any other plans and particulars that your local authority requires.
An architect will either do plans only, or plans with project management. This means he will stay with you and help you throughout the building process.



I am looking to extend my roof over my garage
Land use management procedures
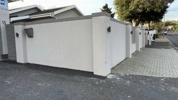
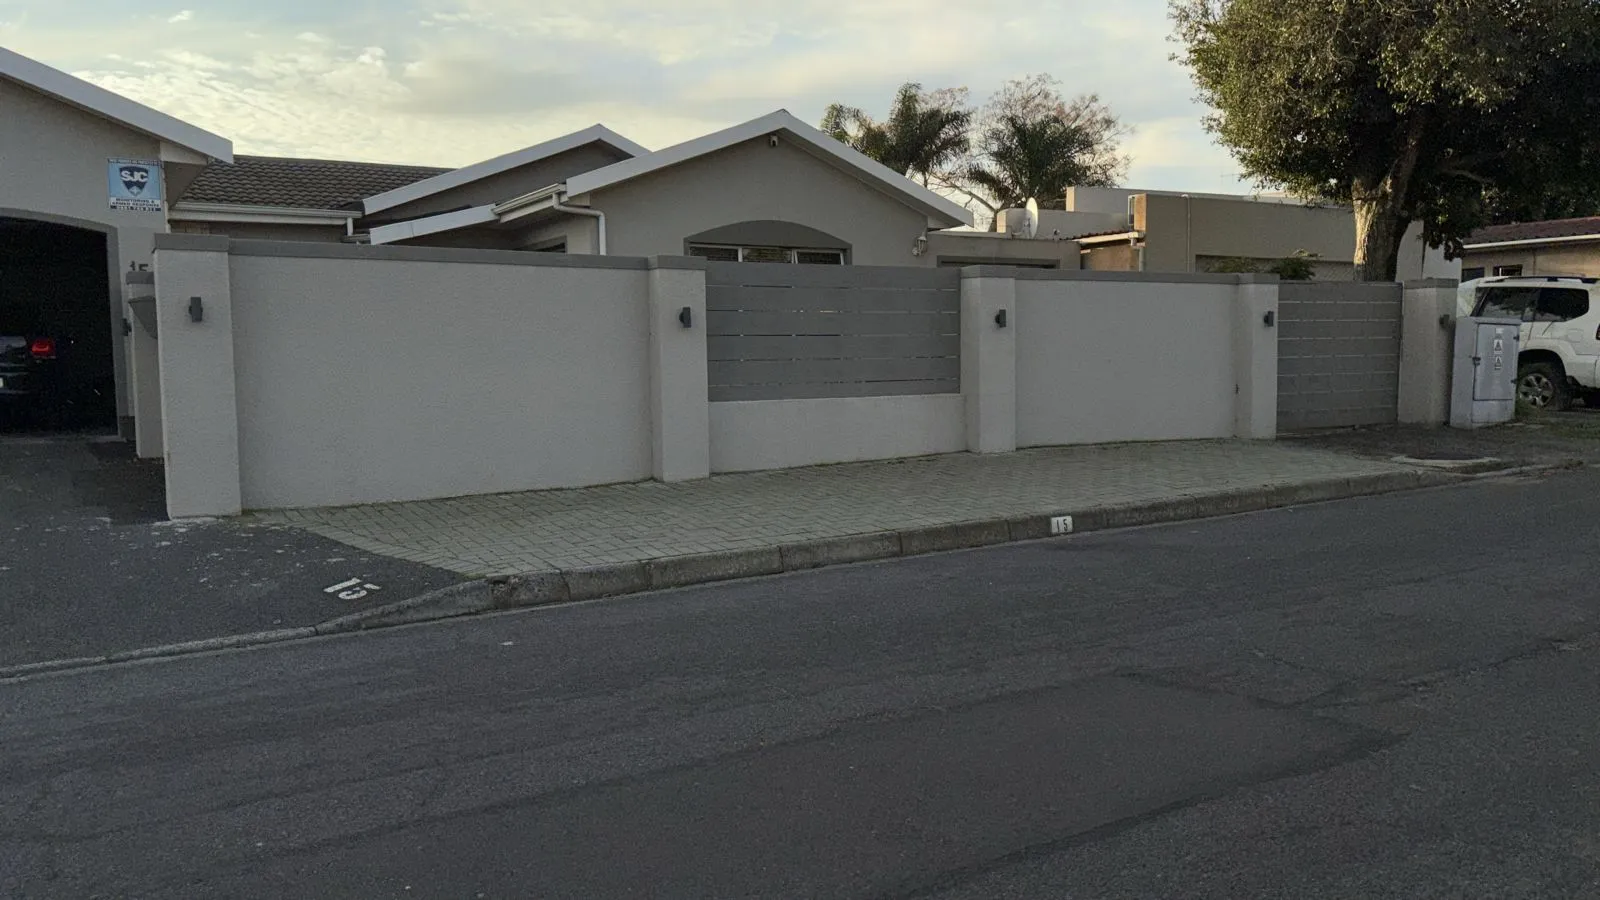
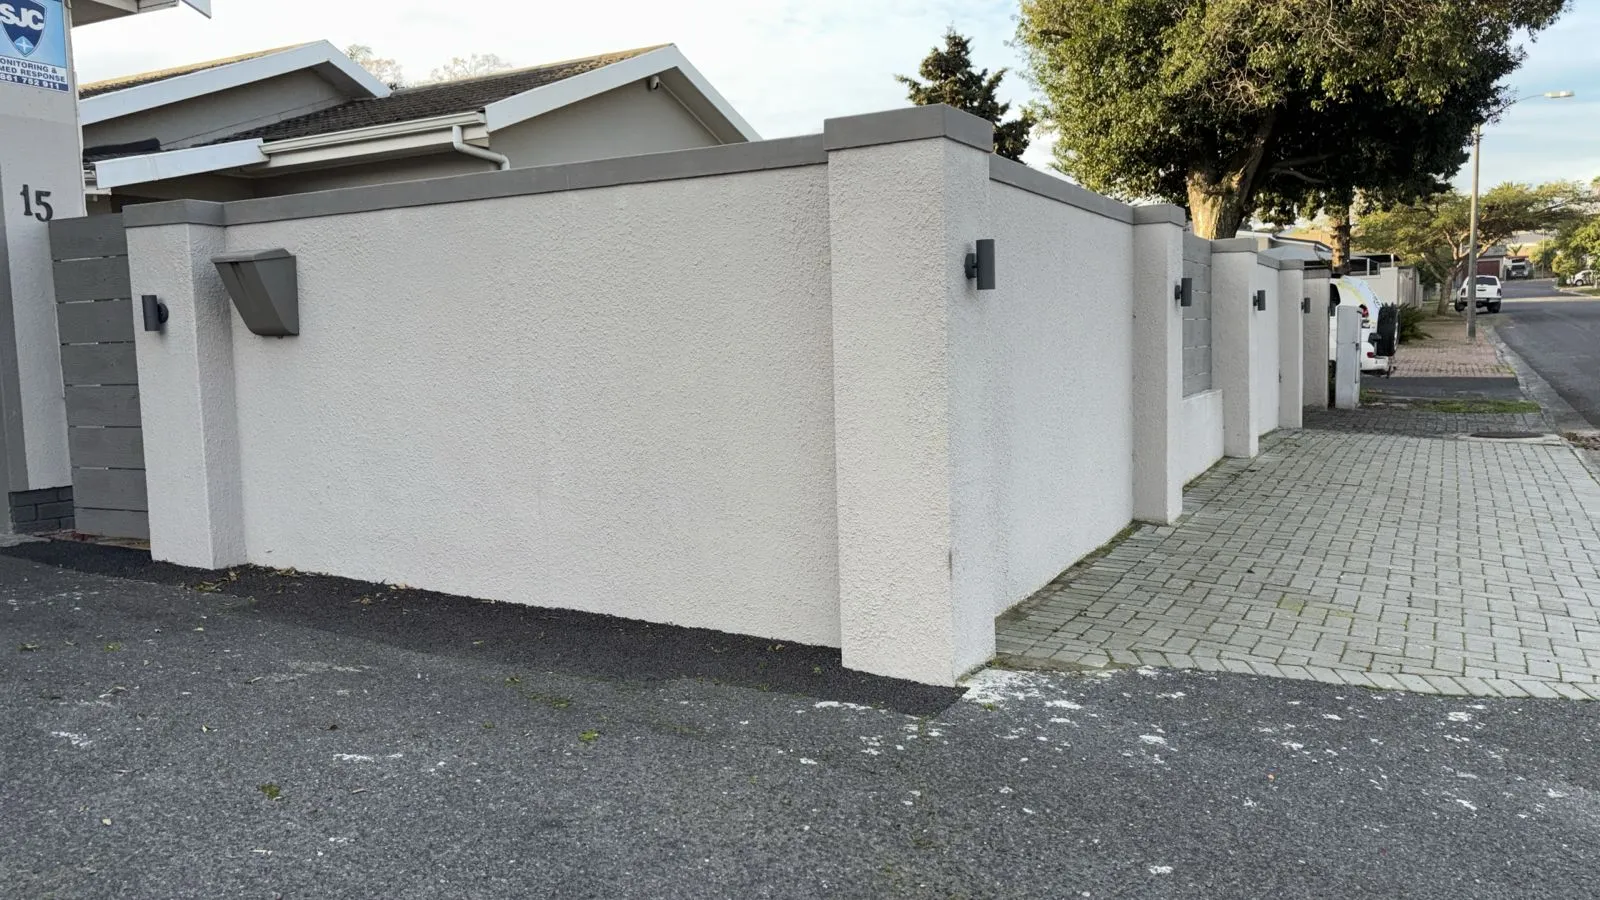
We need to have boundary wall drawn up for submission to the local authorities building department
I have a sqm home which I need to completely revamp and remodel, I require the pro's advice.
Damp wall, our insurance is not responding... we have to do this ourselves. Can you please send someone asap. Water is leaking through the walls. Standard send people out to fix it. First the shower in the bathroom, then they fixed the leak, then in the kitchen. But water is still leaking through the wall. We called on our insurance with standard bank, but no response. We will do it ourselves because that wall is about to burst. We also need an professional to let us know what to do. The reason why we looking at an engineer is because of structural damage. Weather the is structural or not.
Engineering has to be done first in order to make decisions. We want to first discern whether a wall in the home that is leaking needs to come out first, then we will be able to discuss design decisions.
I am planning on adding a garage to the current home.
Add a second storey and out building with double garage
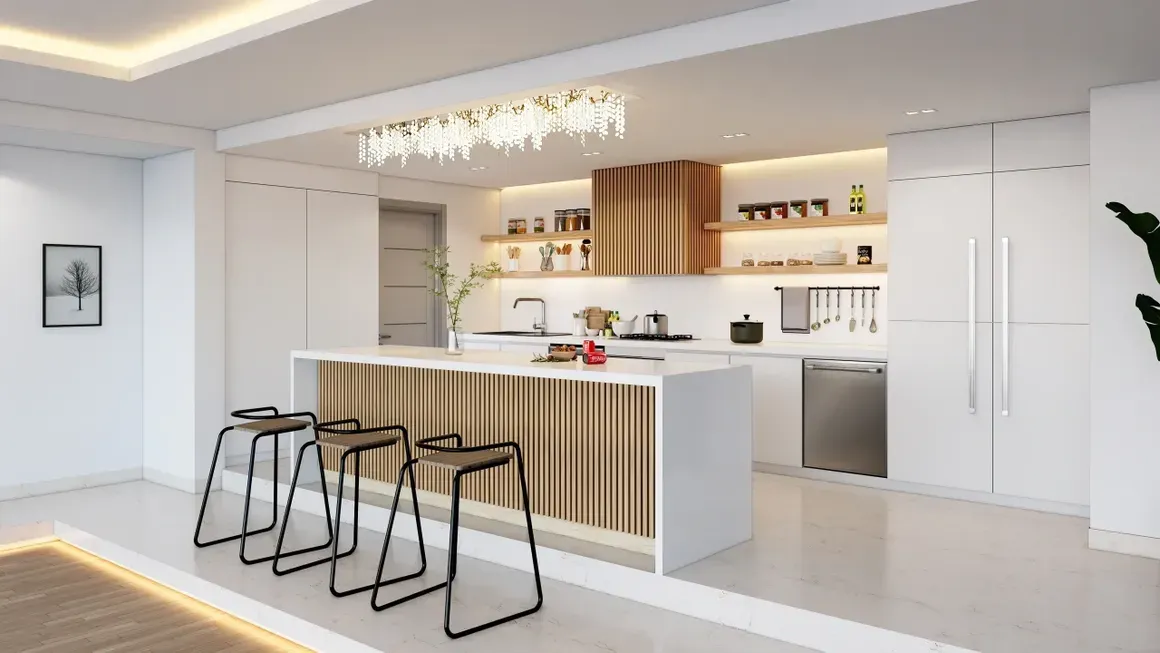
We need to knock down an internal wall to create an open plan kitchen / living area. And we need to build close a porch area to become part of the house. Portion of the porch will be converted to a scullery for the kitchen and the rest of the porch will be converted to dining area. The kitchen will then be remodelled.
Braai & Roof