

































How much does an architect cost in South Africa?
The South African Council for the Architectural Profession (SACAP) publishes "standard rates" based on a price per square meter when using a building cost of R12 500 per m².


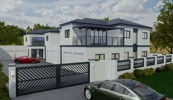
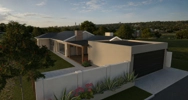
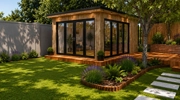
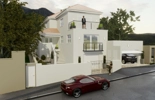
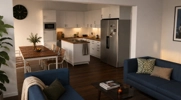
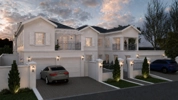
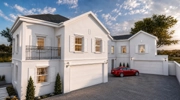
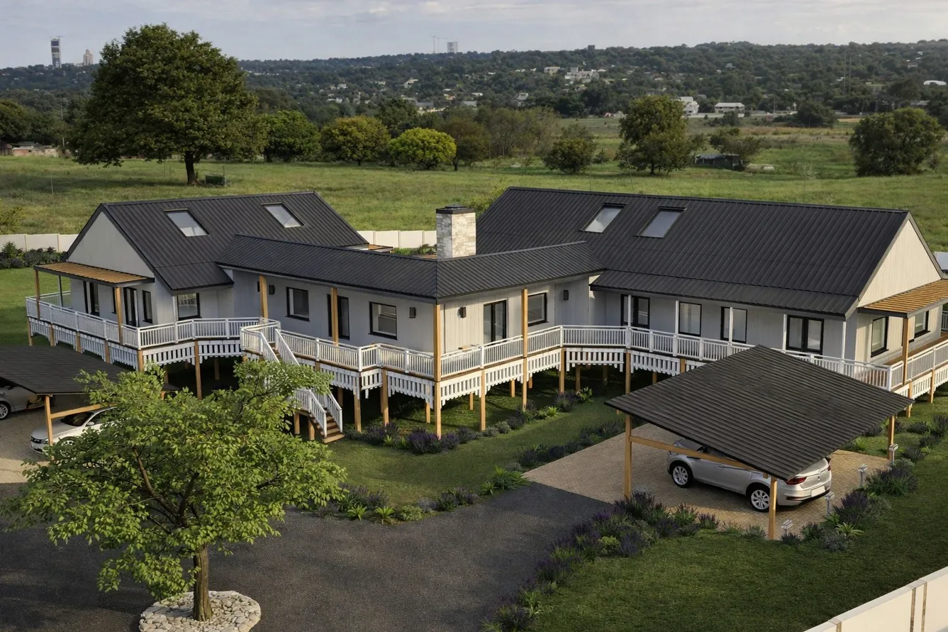
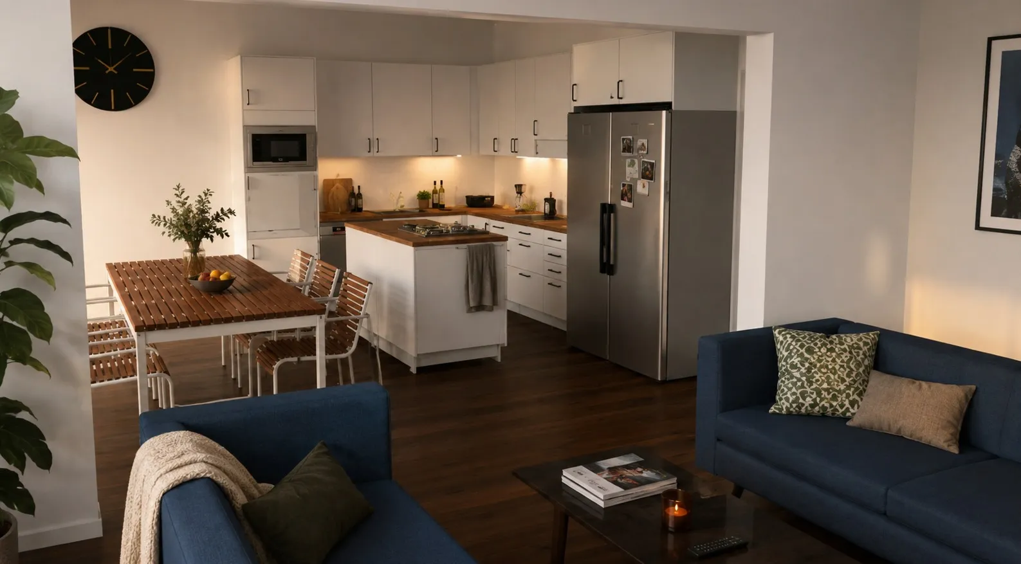
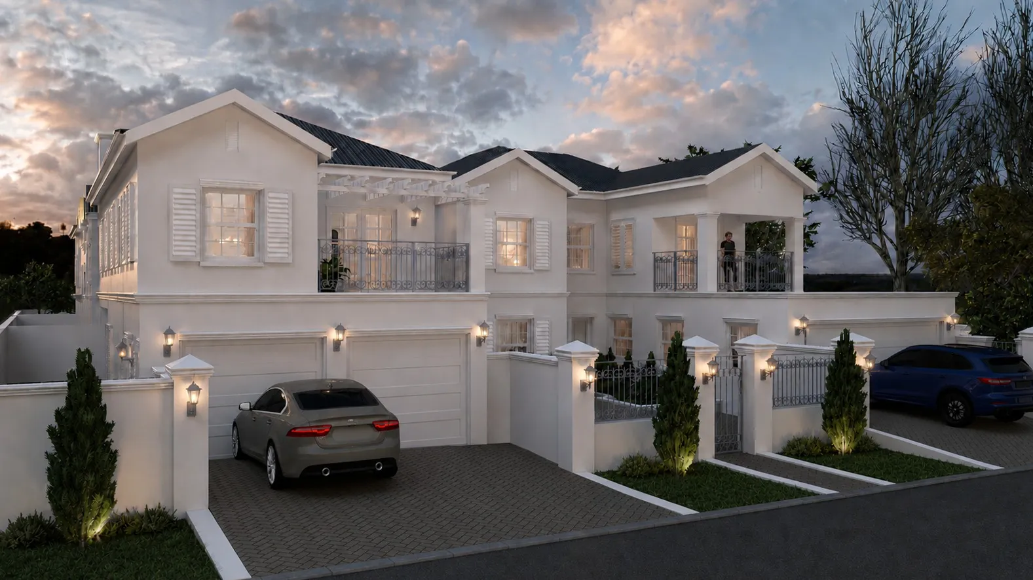
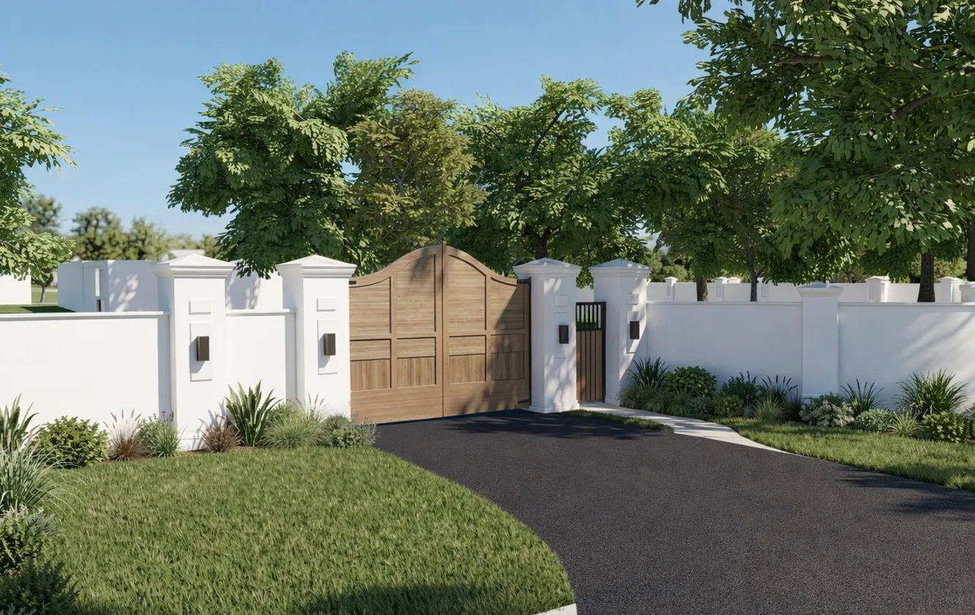
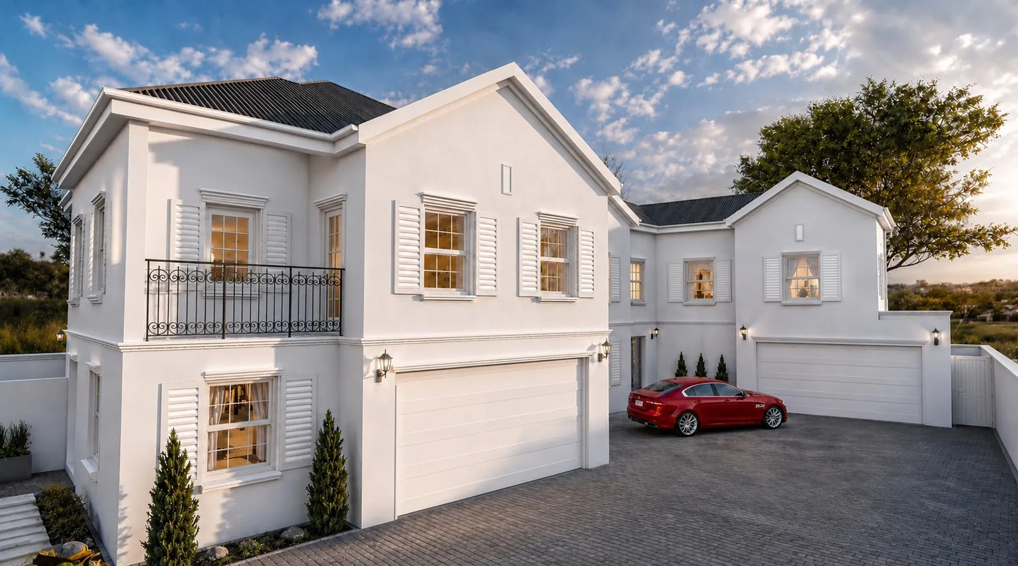
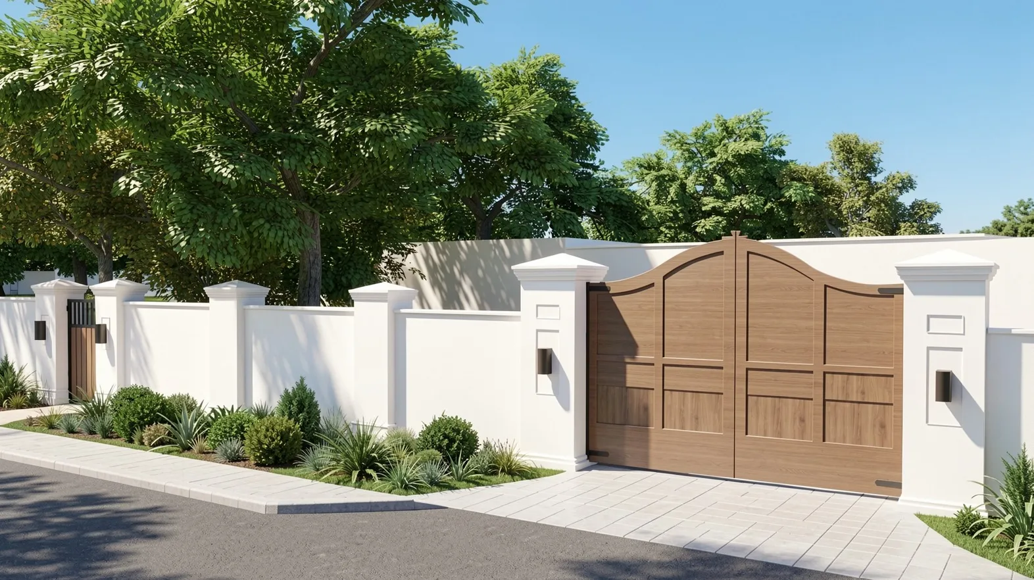
You should contact an architect as soon as you decide on a project. An architect will present you with additional options, will help you to finalize the details and place your project into the chosen environment.
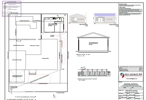
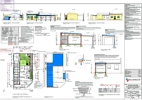
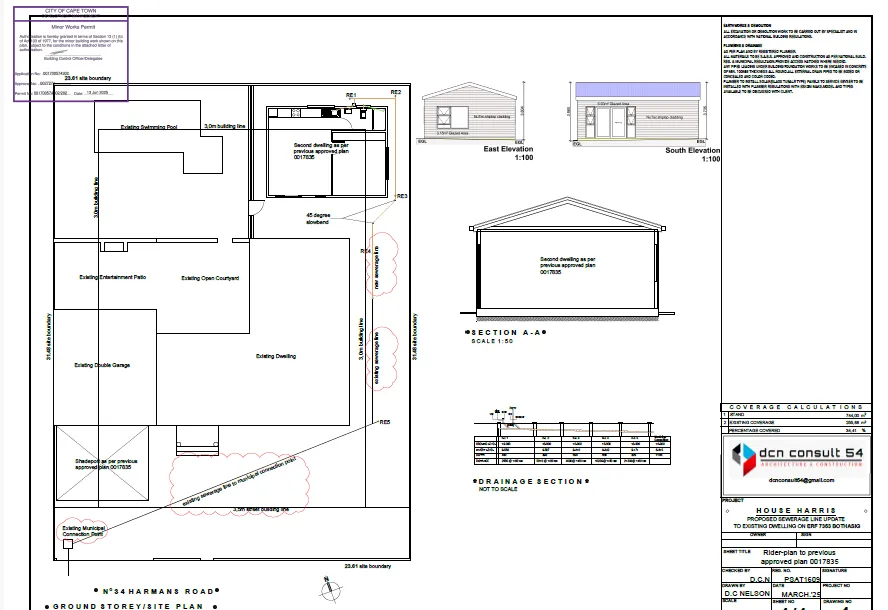
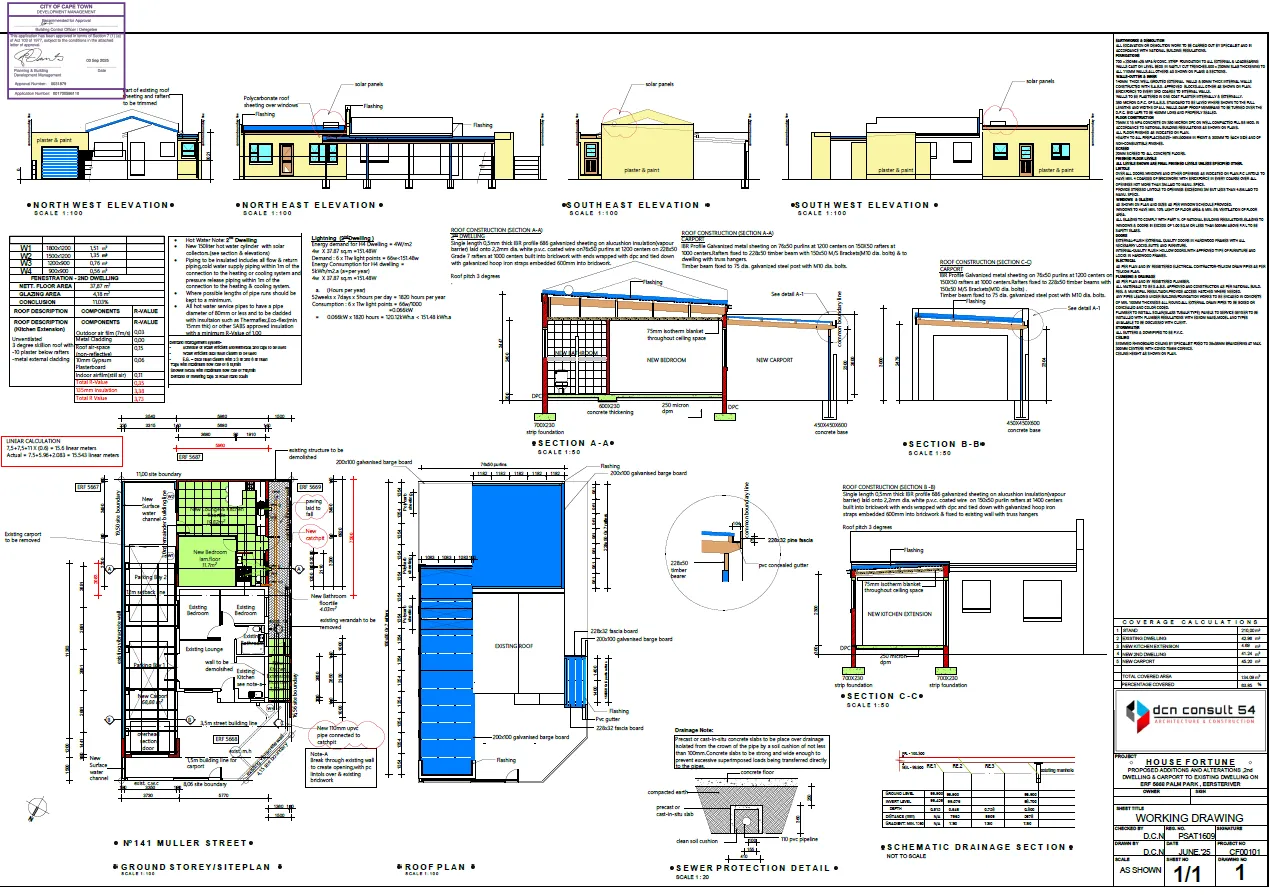
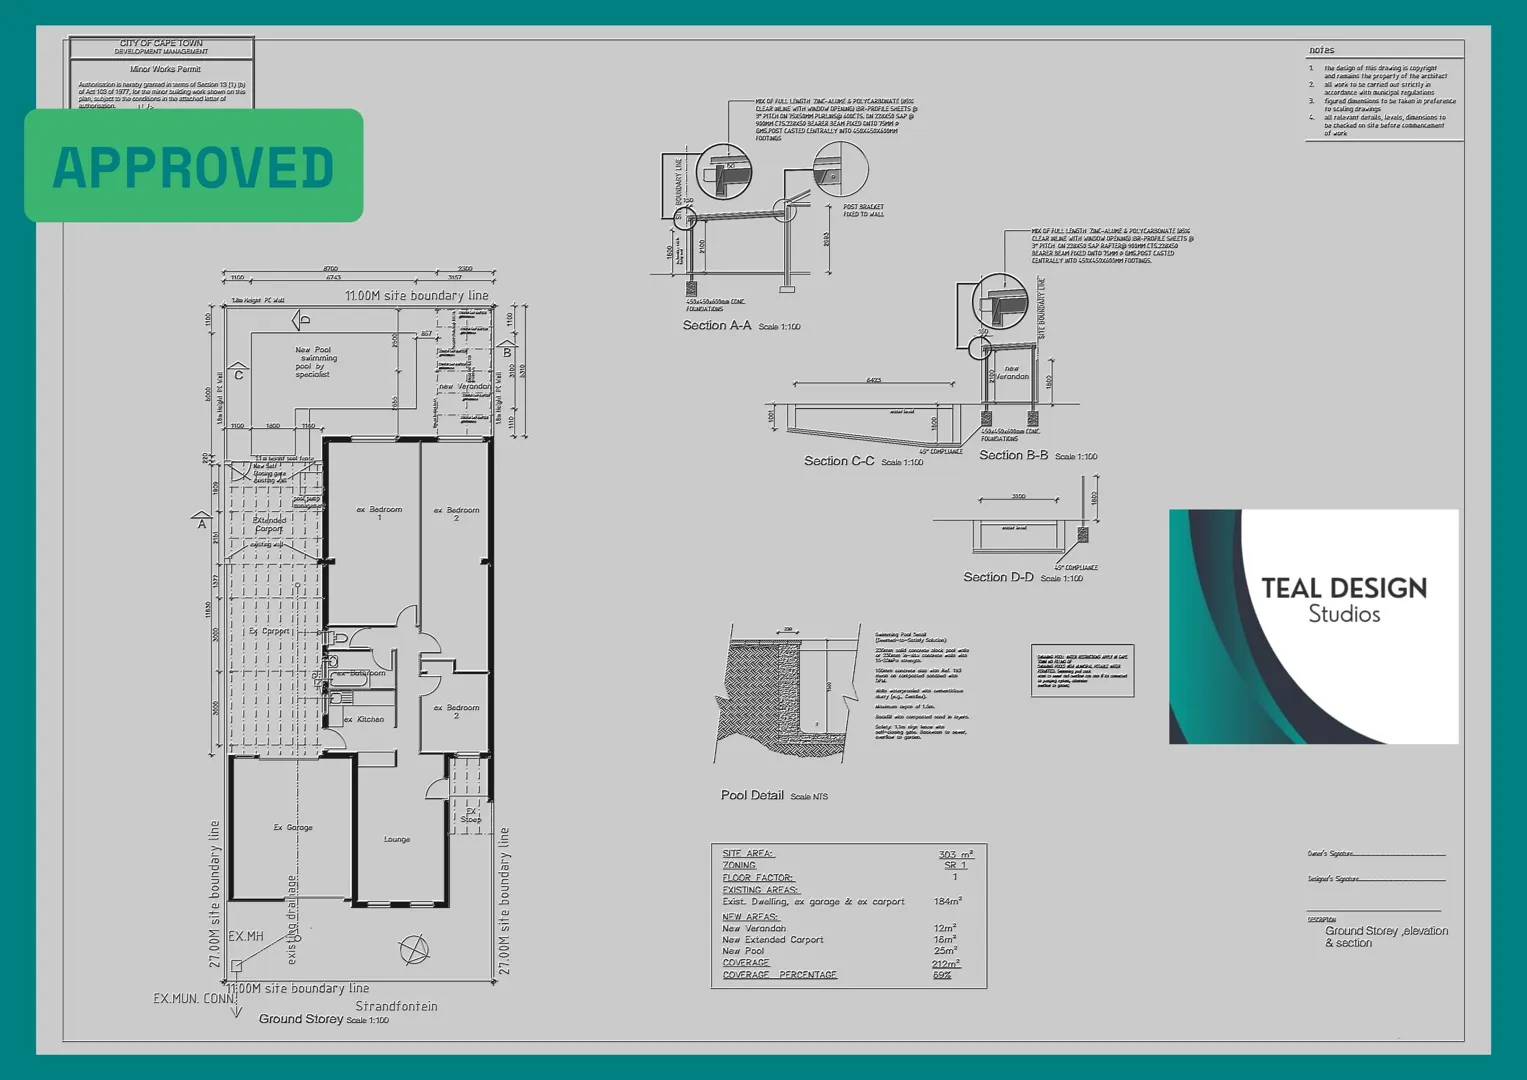
Before starting to build a house, you must have: a site plan, layout drawings, a fire installation drawing, drainage installation drawings, particulars of any existing building or structure that is going to be demolished (and you need to state how it will be demolished), and any other plans and particulars that your local authority requires.
An architect will either do plans only, or plans with project management. This means he will stay with you and help you throughout the building process.



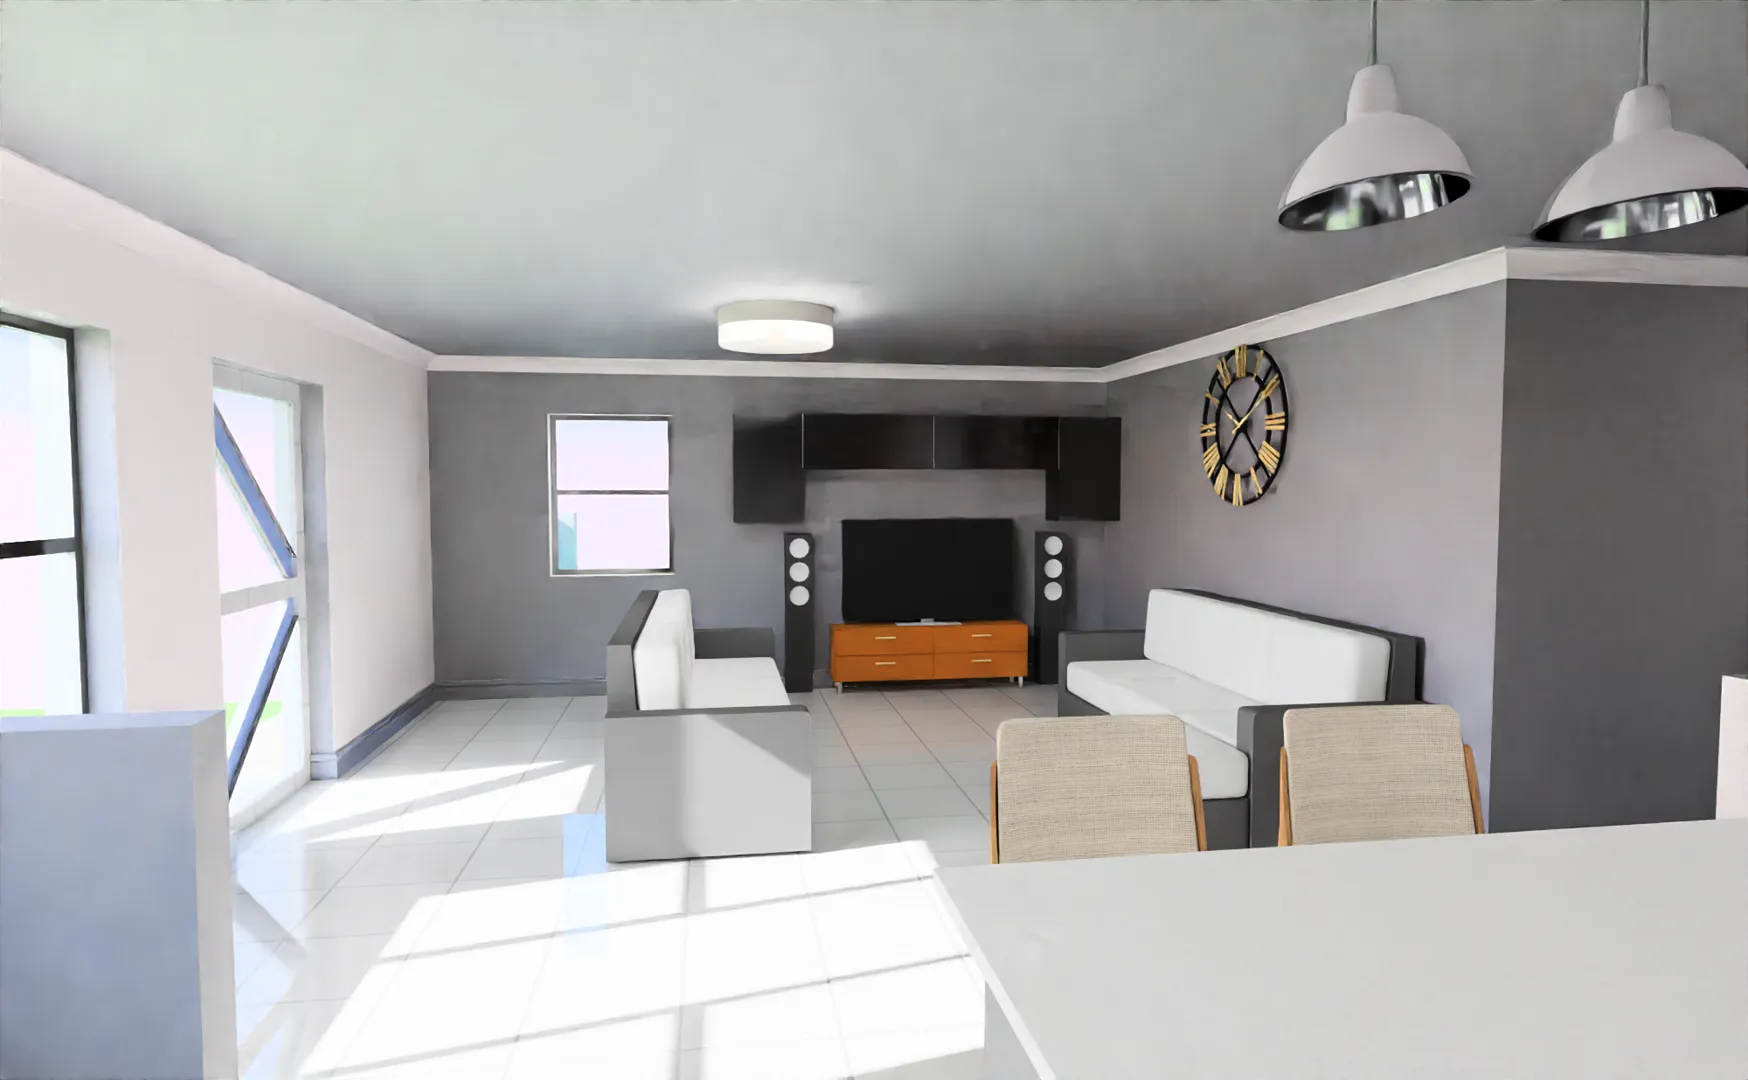
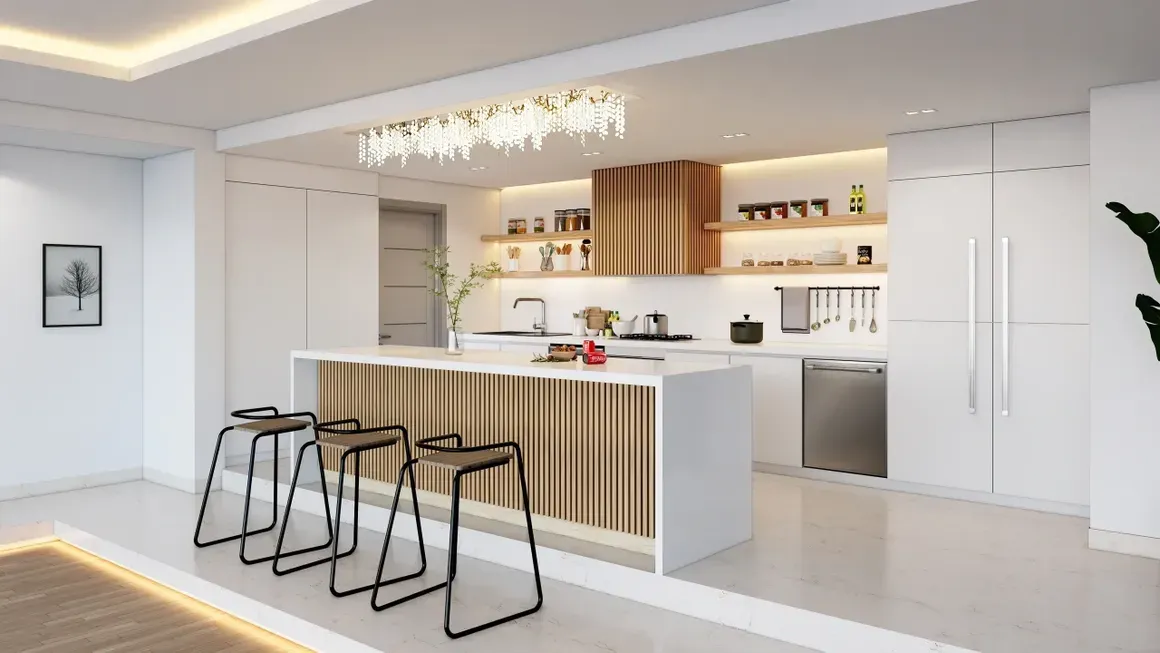
5-Bedroom, Sq Ft Modern Plan with Porte-Cochere.Step into the new age with this luxury modern house plan! The home comes with an overwhelming amount of amenities. Inspired by the coastal homes of the Caribbean and southern California, the home’s front steps lead you to a courtyard with its relaxing pool and gentle waterfall wall. A covered terrace provides plenty of space for outdoor entertaining. Glass walls surround much of the courtyard and can be folded bringing the outdoors inside. The folding door system allows for maximum sunlight to enter the home and bring maximum relaxing sensation throughout the home. Inside, an open concept floor plan is prominent smoothly connecting the living and dining areas. The spacious kitchen has a large island with seating next to the double-height family theatre. A large guest room and full bath complete the first floor. Upstairs, the master suite has a private deck, huge walk-in closet and a private bathroom with double vanities. A sitting area, three more bedrooms and two baths complete the second floor. Above the garage with its own entrance is an additional bedroom with its own bathroom. In total, this plan has living sq ft, 5bedrooms, and 3 bathrooms. Exceptional luxury touches include a screening wall, multiple linen closets, washer / dryer on both floors.
Currently we don't have any house plans and they are not with the department as well. It seems we will need to have the plans redrawn for our current home. Please whatsapp me Will this be possible
We in position to start with our building project as serve already secure a stand in the West Coast, during . We need to have a house plan developed for approval. it will be appreciated if we can sit down with an expert and discuss the house plans prior to submitting to the municipality.
I want to add an extra room to my existing house, a boundary wall outside and a solid carport structure. I will give out my current house plan and then you can just work out from there. Feel free to contact me for more info. Thank you
I need someone who is able to draw gas lines on a house plan. This is for an existing building in Cape Town.
Looking for a house plan quote .
I recently found out my house plans need to be redone, as well as I need new plans for the extension I want to add to my house.
Estimated expenditure for house plan should be included
its for a 3 story house. The plan is needed for a house in Cameroon
I need assistance with a 3D design of a commercial facility or precinct with about 20 buildings. The design is just a concept mock up and need is not a final design. I've attached a sample of what i am looking for.