

















The ultimate 2025 guide to building a house in South Africa: from vacant land to dream home
Building a house in South Africa? Our ultimate 2025 guide covers costs, land, plans & builders. Follow our step-by-step process to build your dream home.


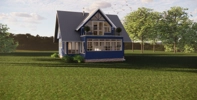


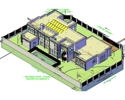
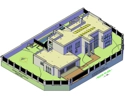

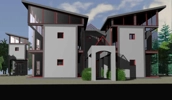
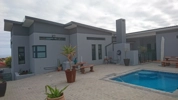
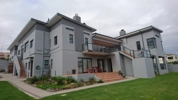
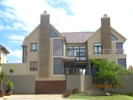
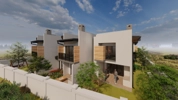

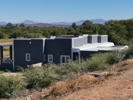

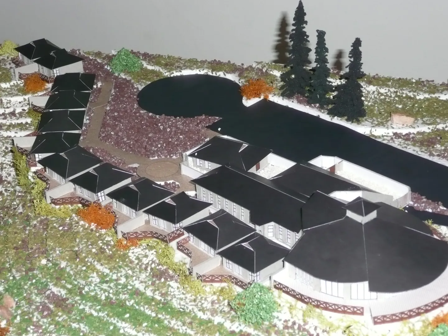
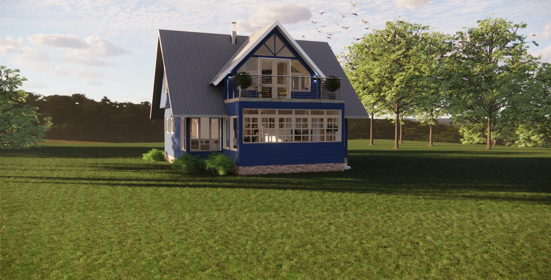


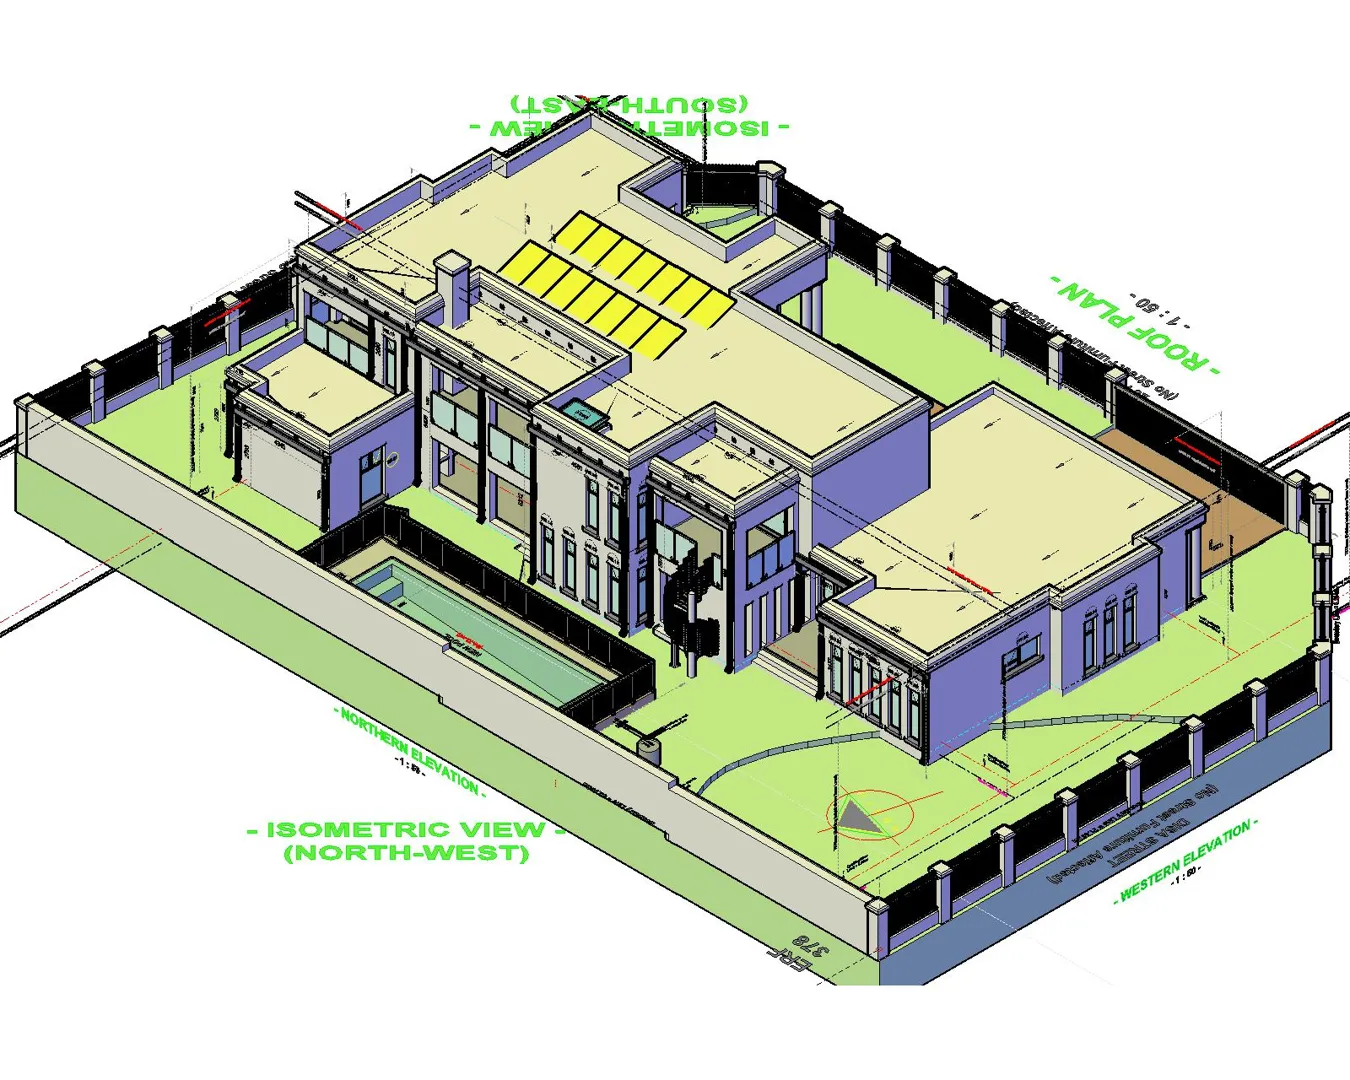
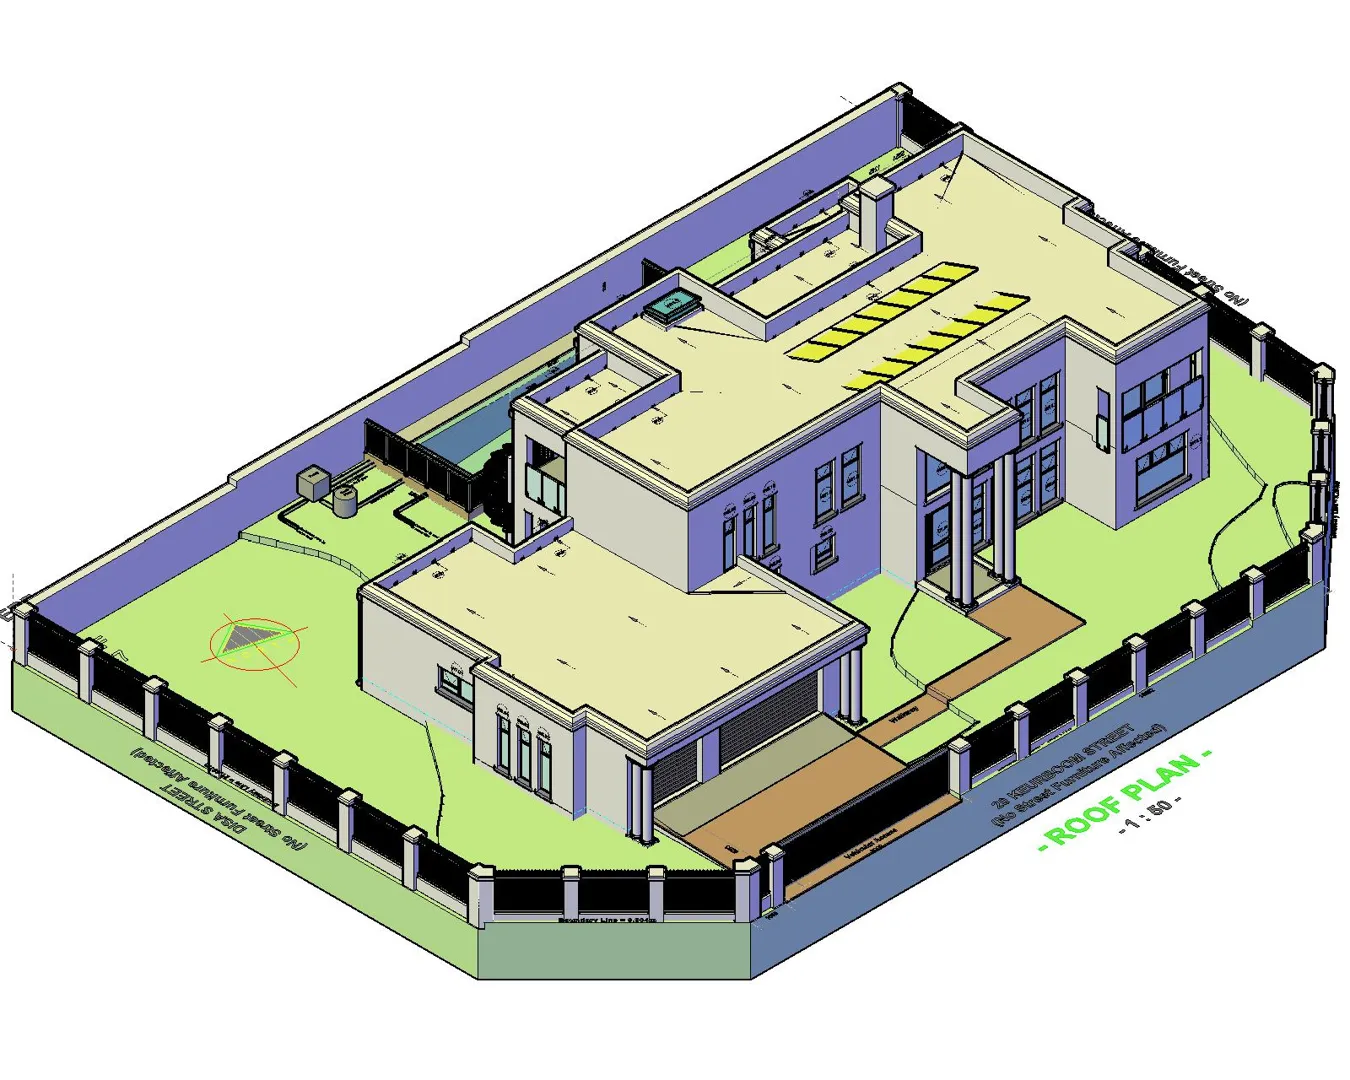


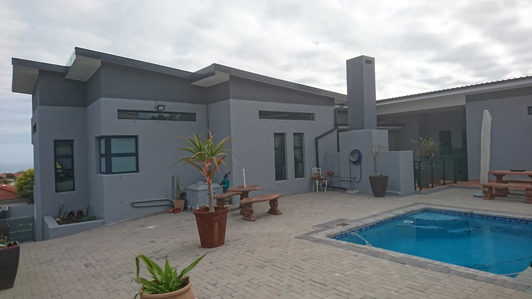
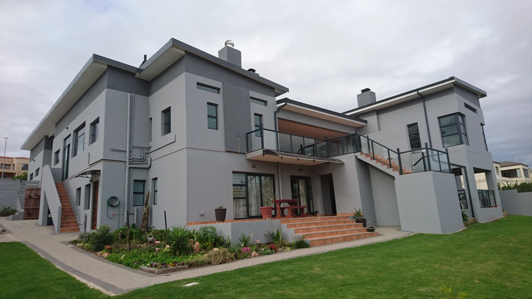

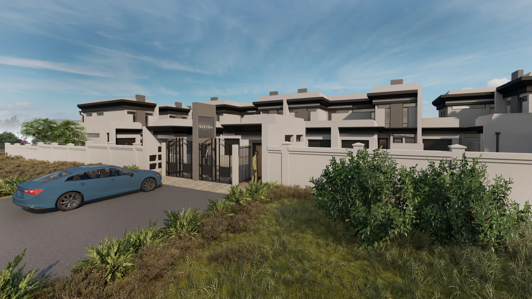
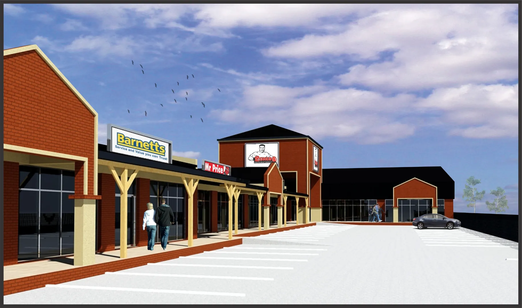
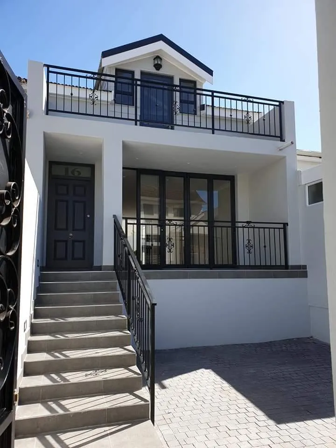
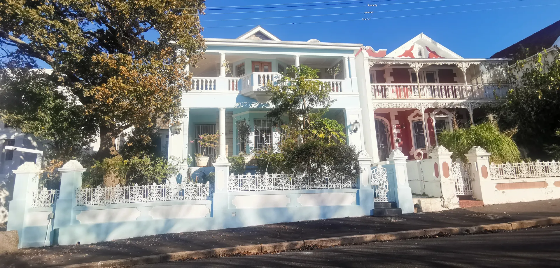
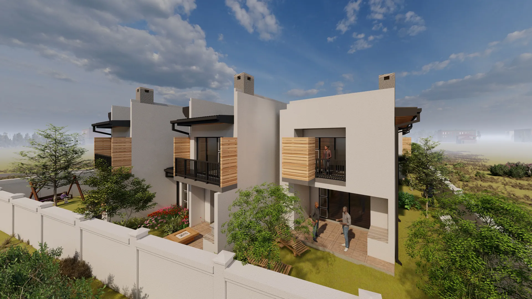


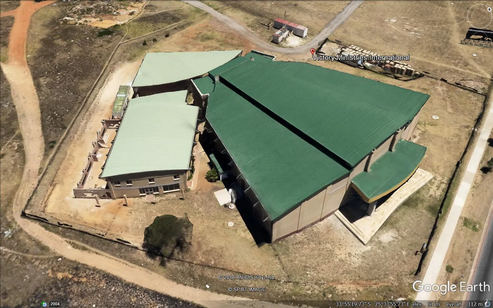
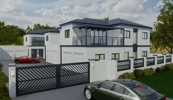
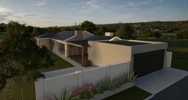
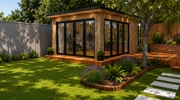
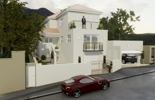
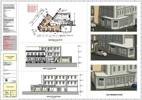
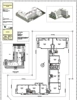
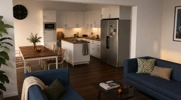
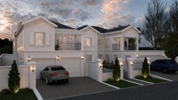
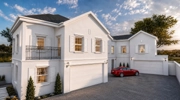
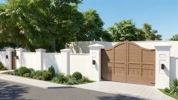
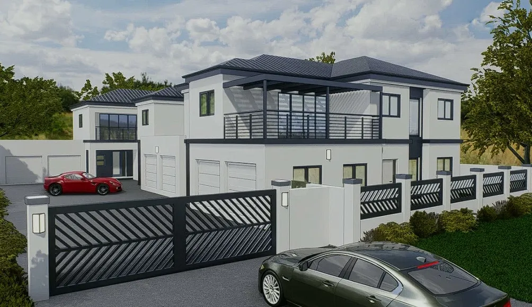
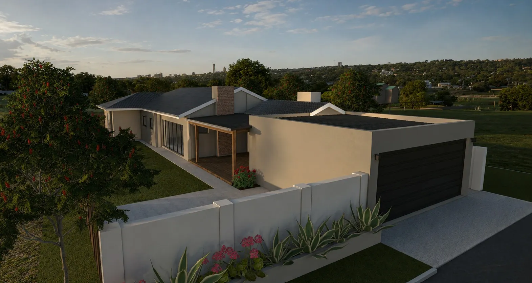
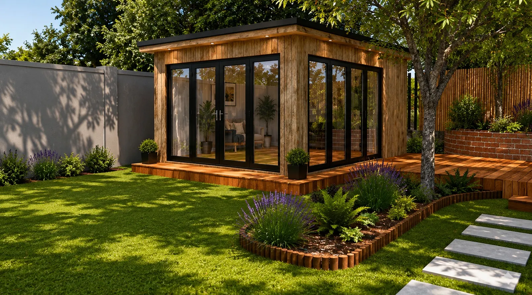
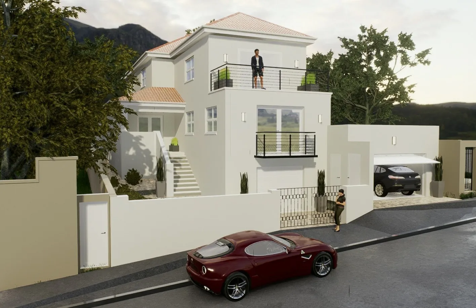
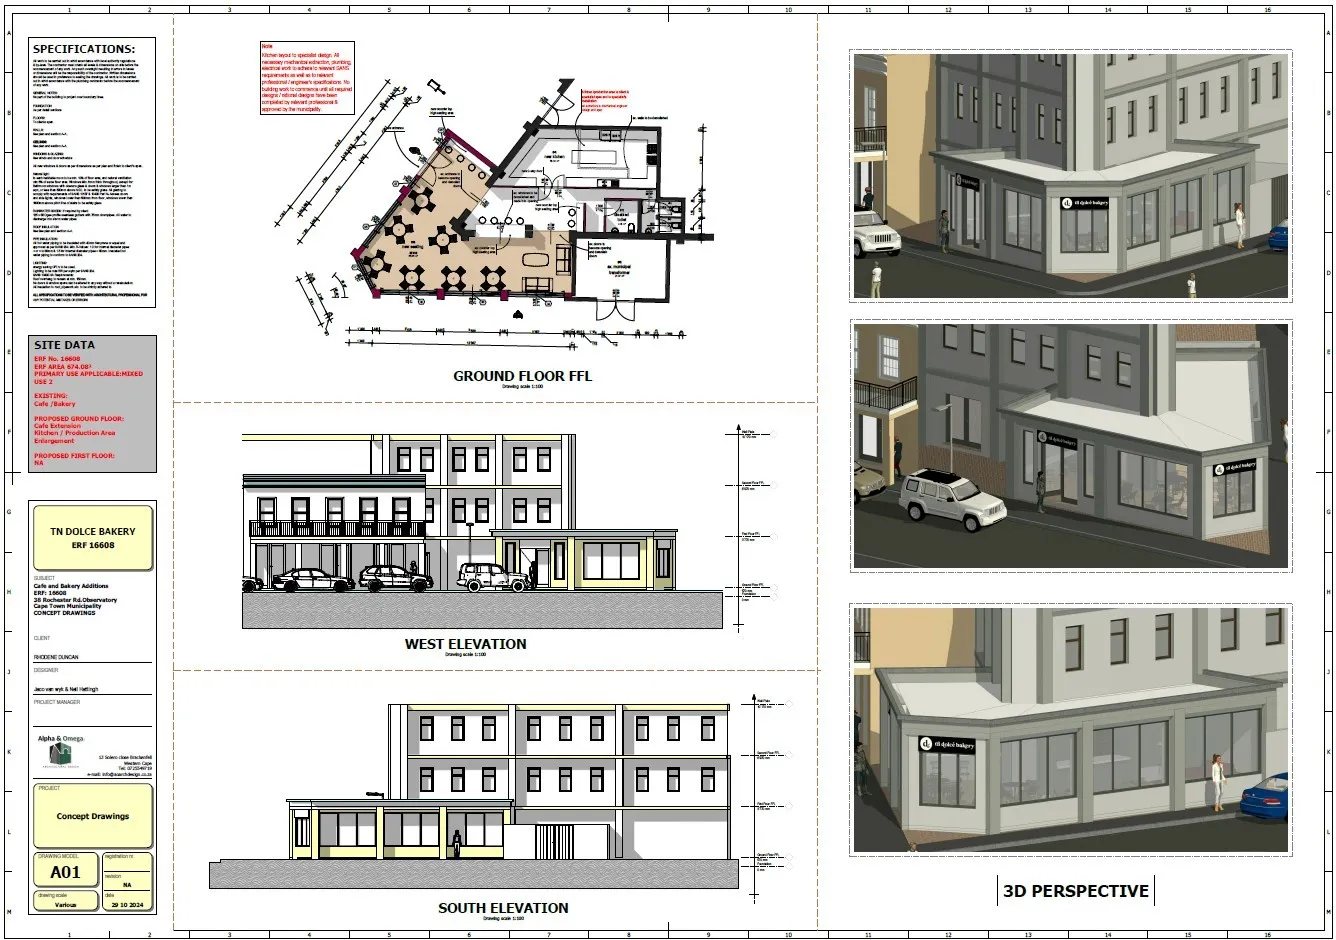
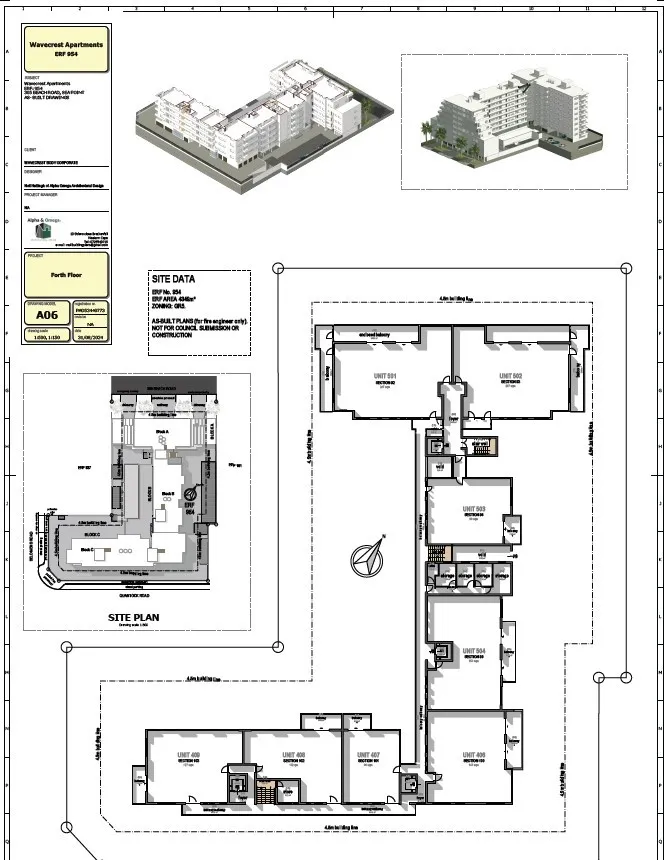
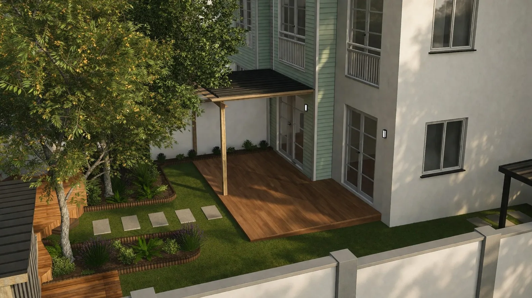
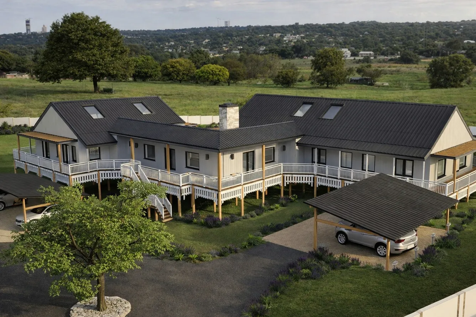
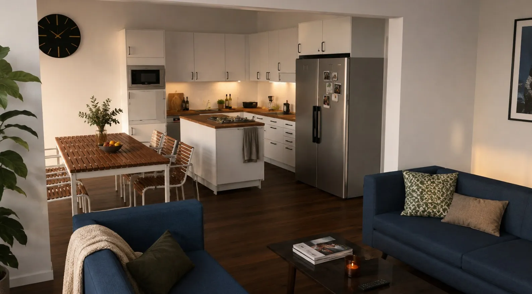
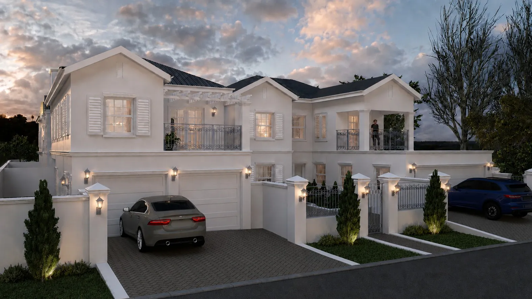
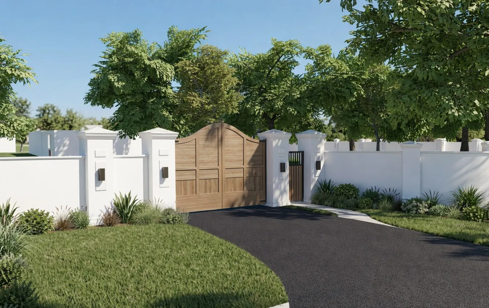
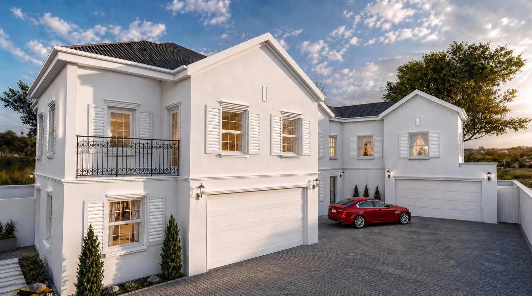
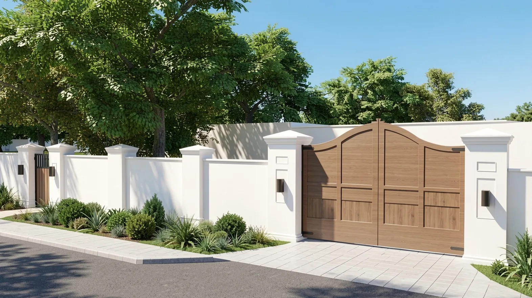
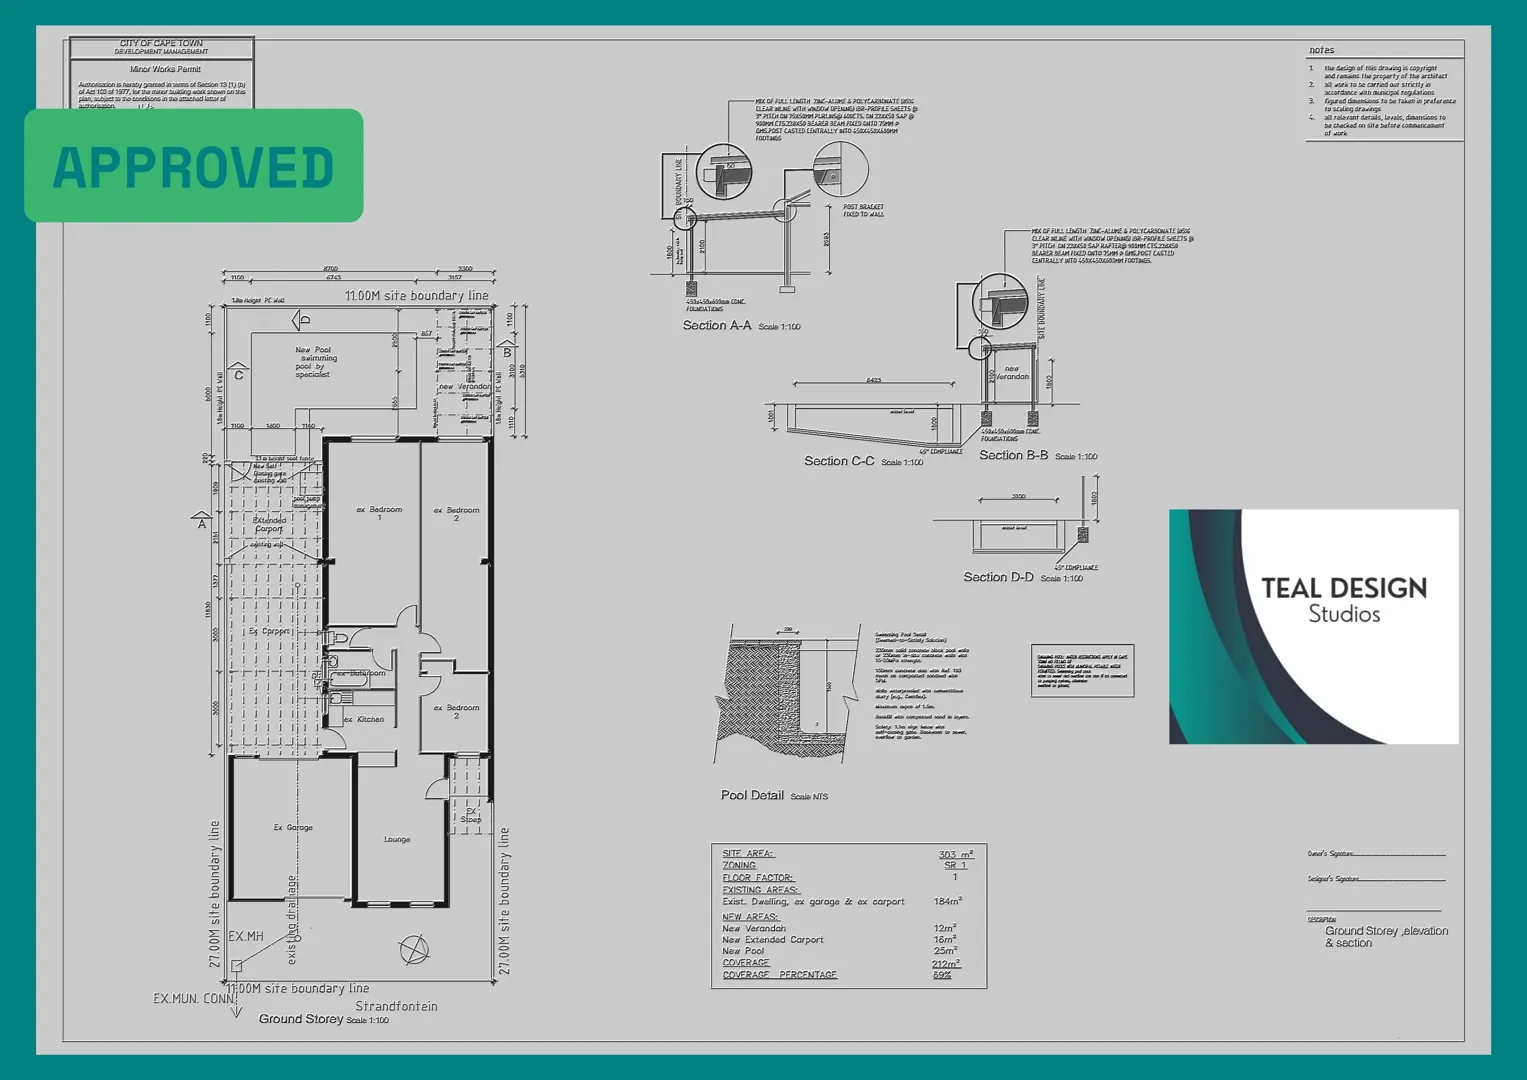
You should contact an architect as soon as you decide on a project. An architect will present you with additional options, will help you to finalize the details and place your project into the chosen environment.
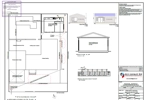
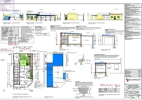
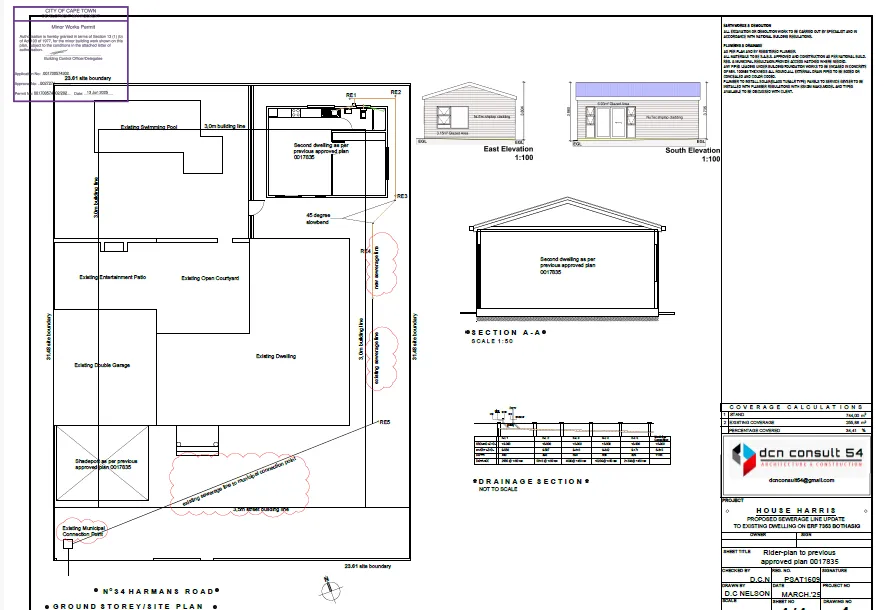
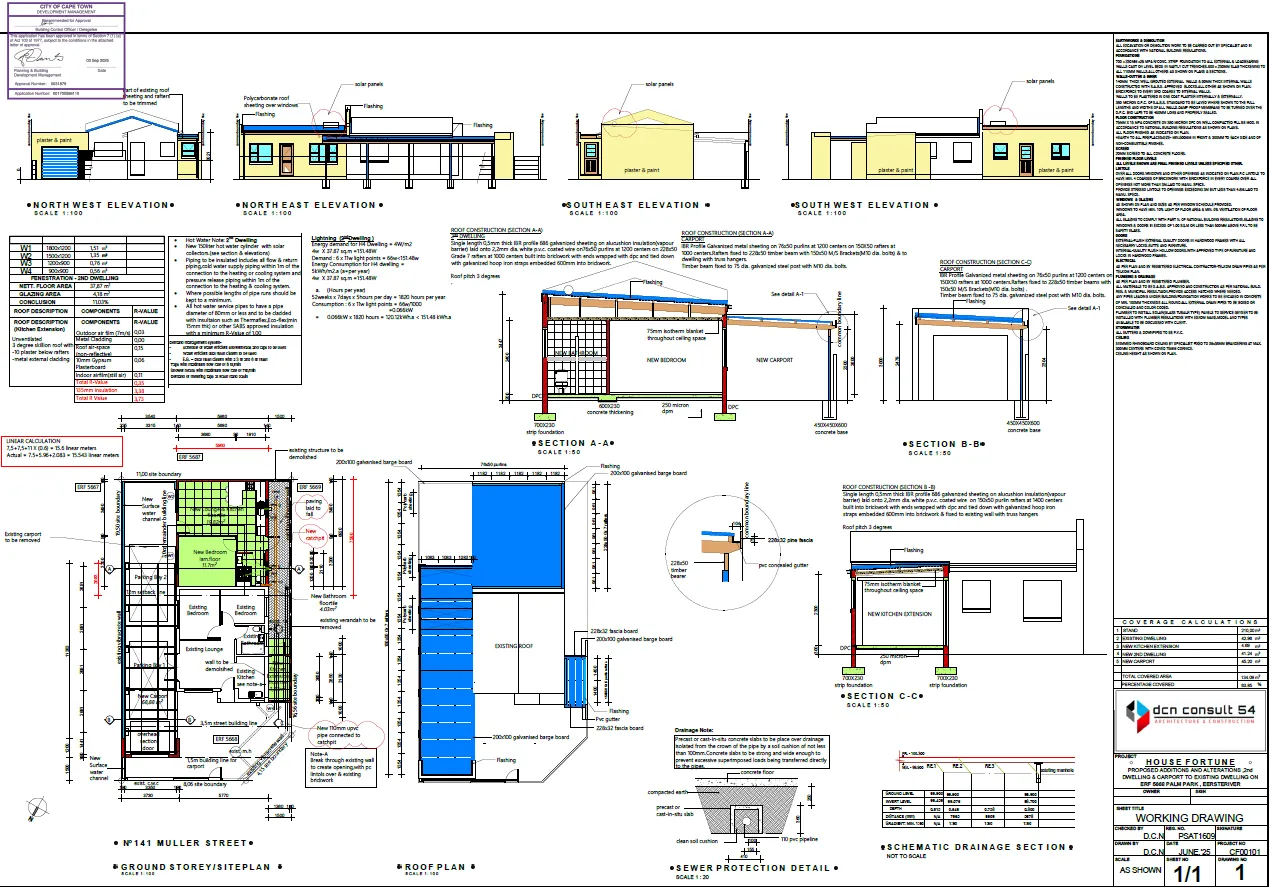
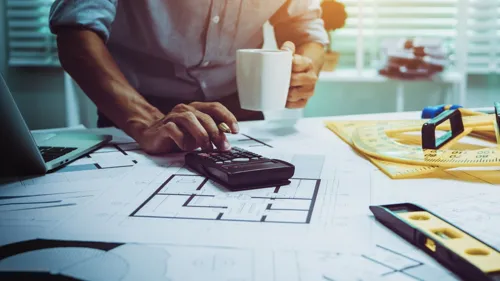
Before starting to build a house, you must have: a site plan, layout drawings, a fire installation drawing, drainage installation drawings, particulars of any existing building or structure that is going to be demolished (and you need to state how it will be demolished), and any other plans and particulars that your local authority requires.
An architect will either do plans only, or plans with project management. This means he will stay with you and help you throughout the building process.
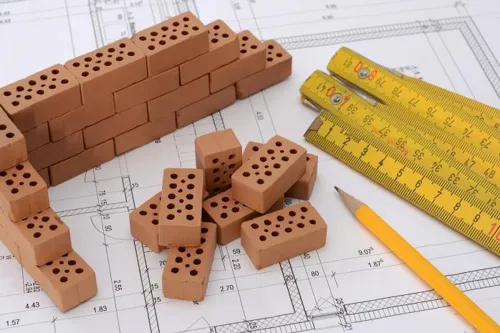
Second floor room on the double garage - wood and clapboard. Attic development with a small balcony (4 x 2 m) - want to add a 3.6m folding door using a flat roof dormer window design leading onto a balcony in front of the house. I have attached the existing house plans.
5*3 metre pool A pergola - not sure if I need a plan A car port - not sure if I need a plan
I need to retile two bathrooms, make build in cabinets/ shelving around the fireplace and mount TV on top of the fireplace.
Converting an existing garage and reception room into a cottage.
Build residential area above garage
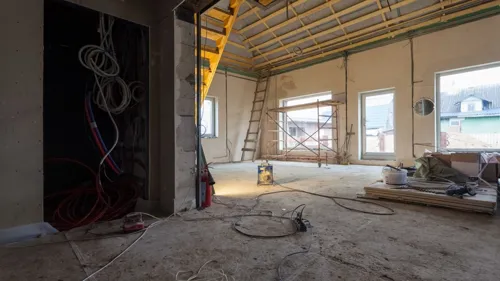
Extension adding a bathroom and room to the existing house.
Extending an existing room by 1.5m X 4m. One wall of 4m in length of the room, and two side walls by 1.5m each. Windows are to be allotted for each of the smaller walls. Hope to hear from you soon. Thank you
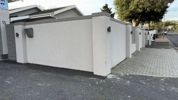
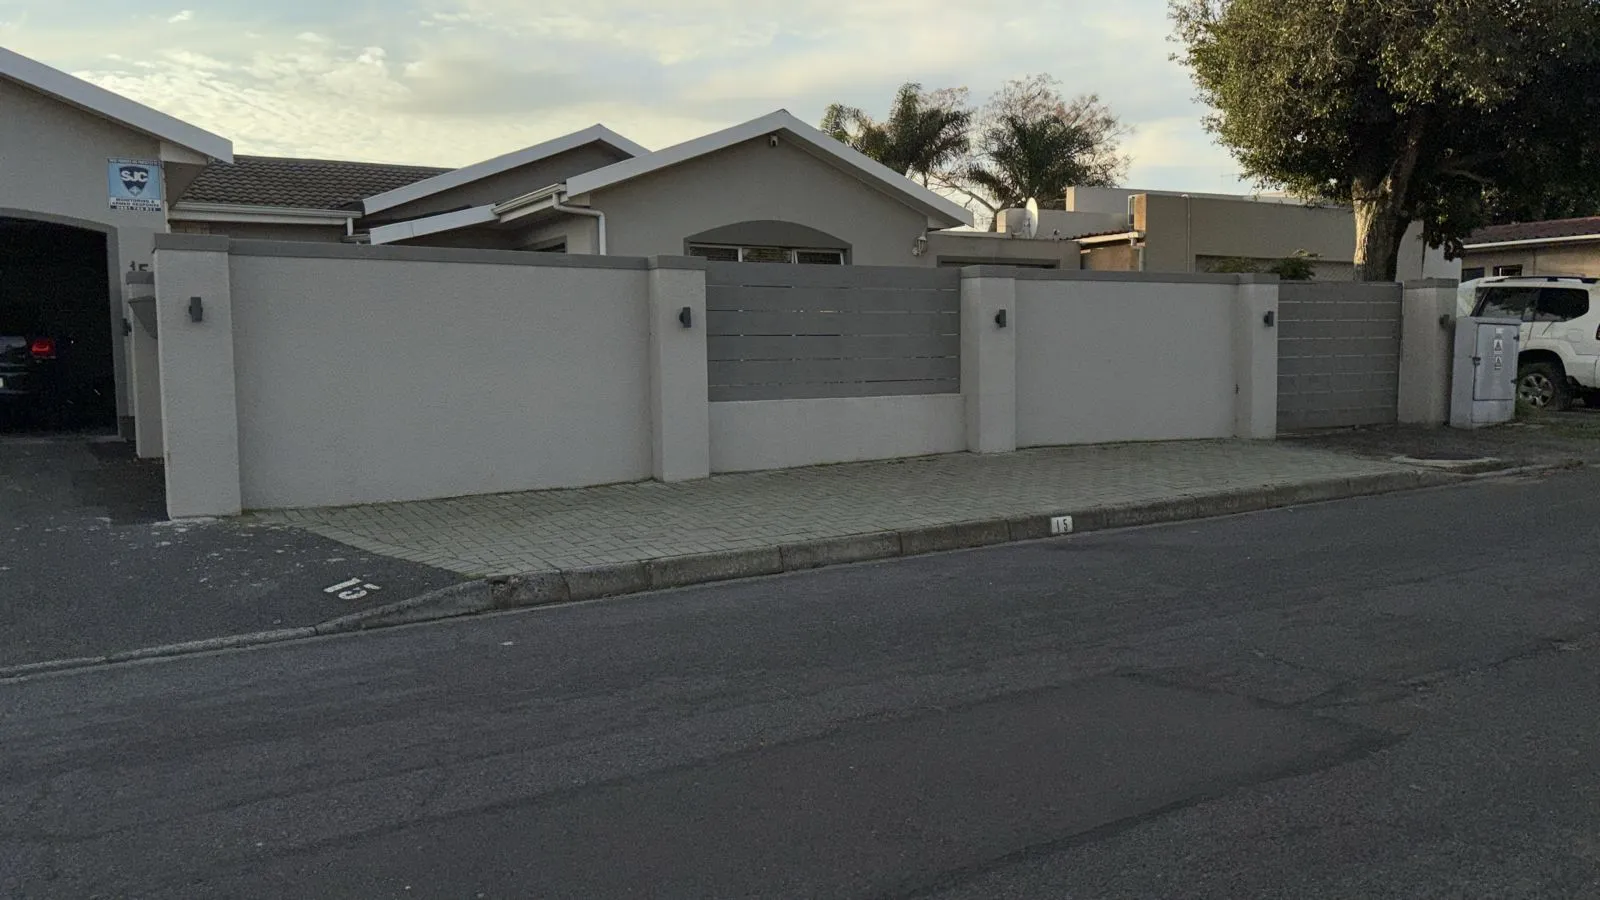
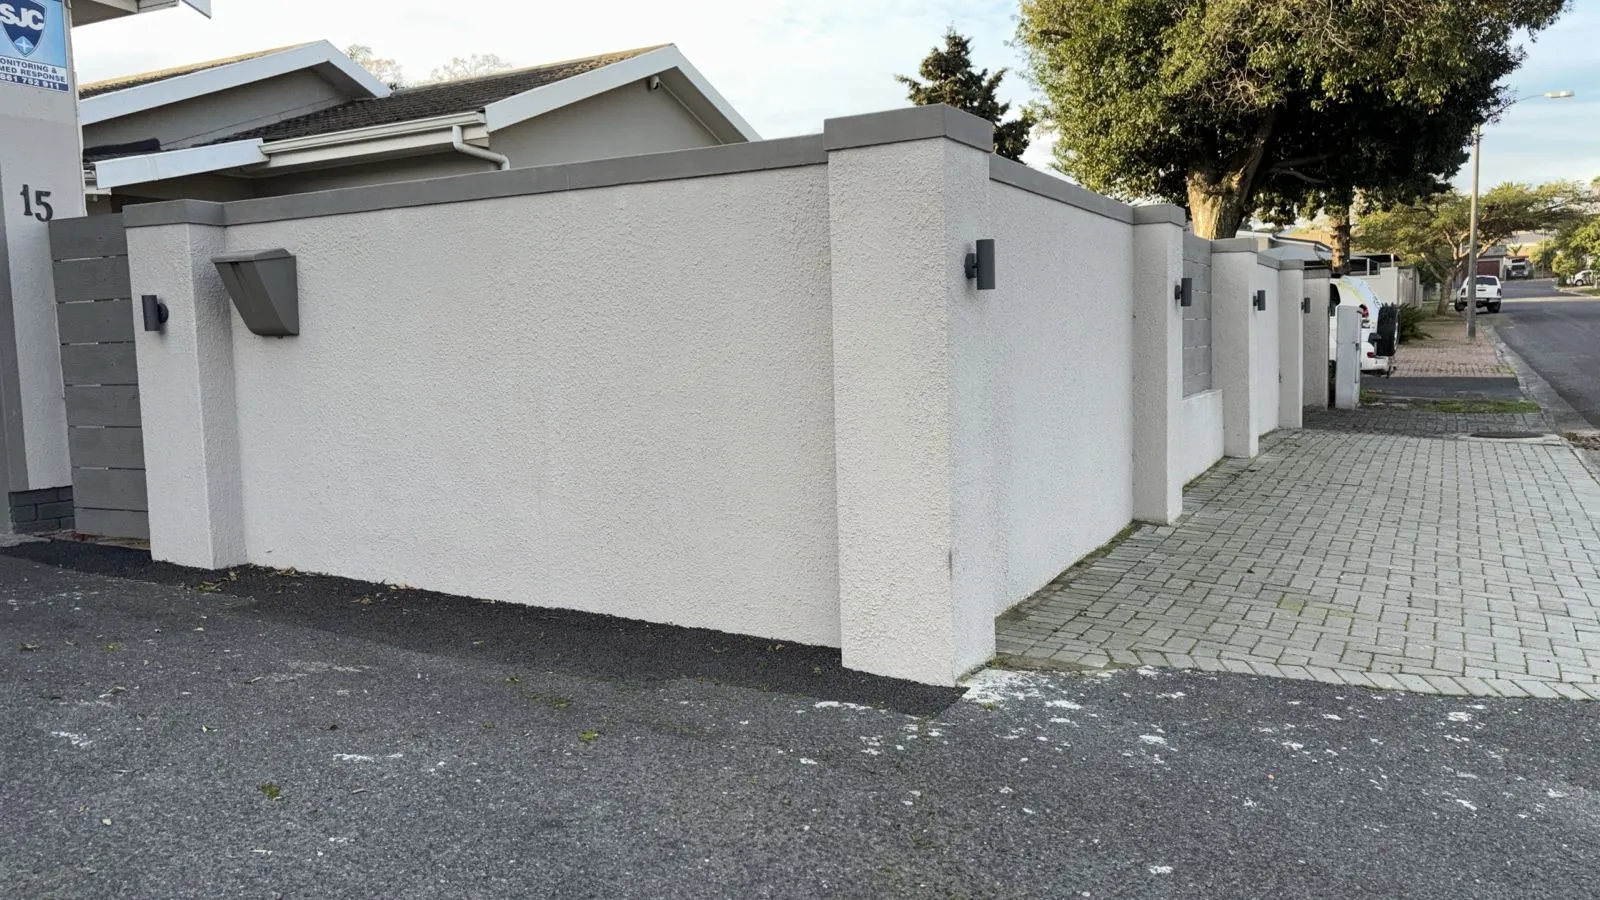
Boundary Walls Tandem Garage
Extension, bathroom, kitchen, 2 extra bedrooms, 1 en suite shower.
I am planning on extending the existing rooms of the home. The extension added is going to be a total of about to square meters.