

























How much does an architect cost in South Africa?
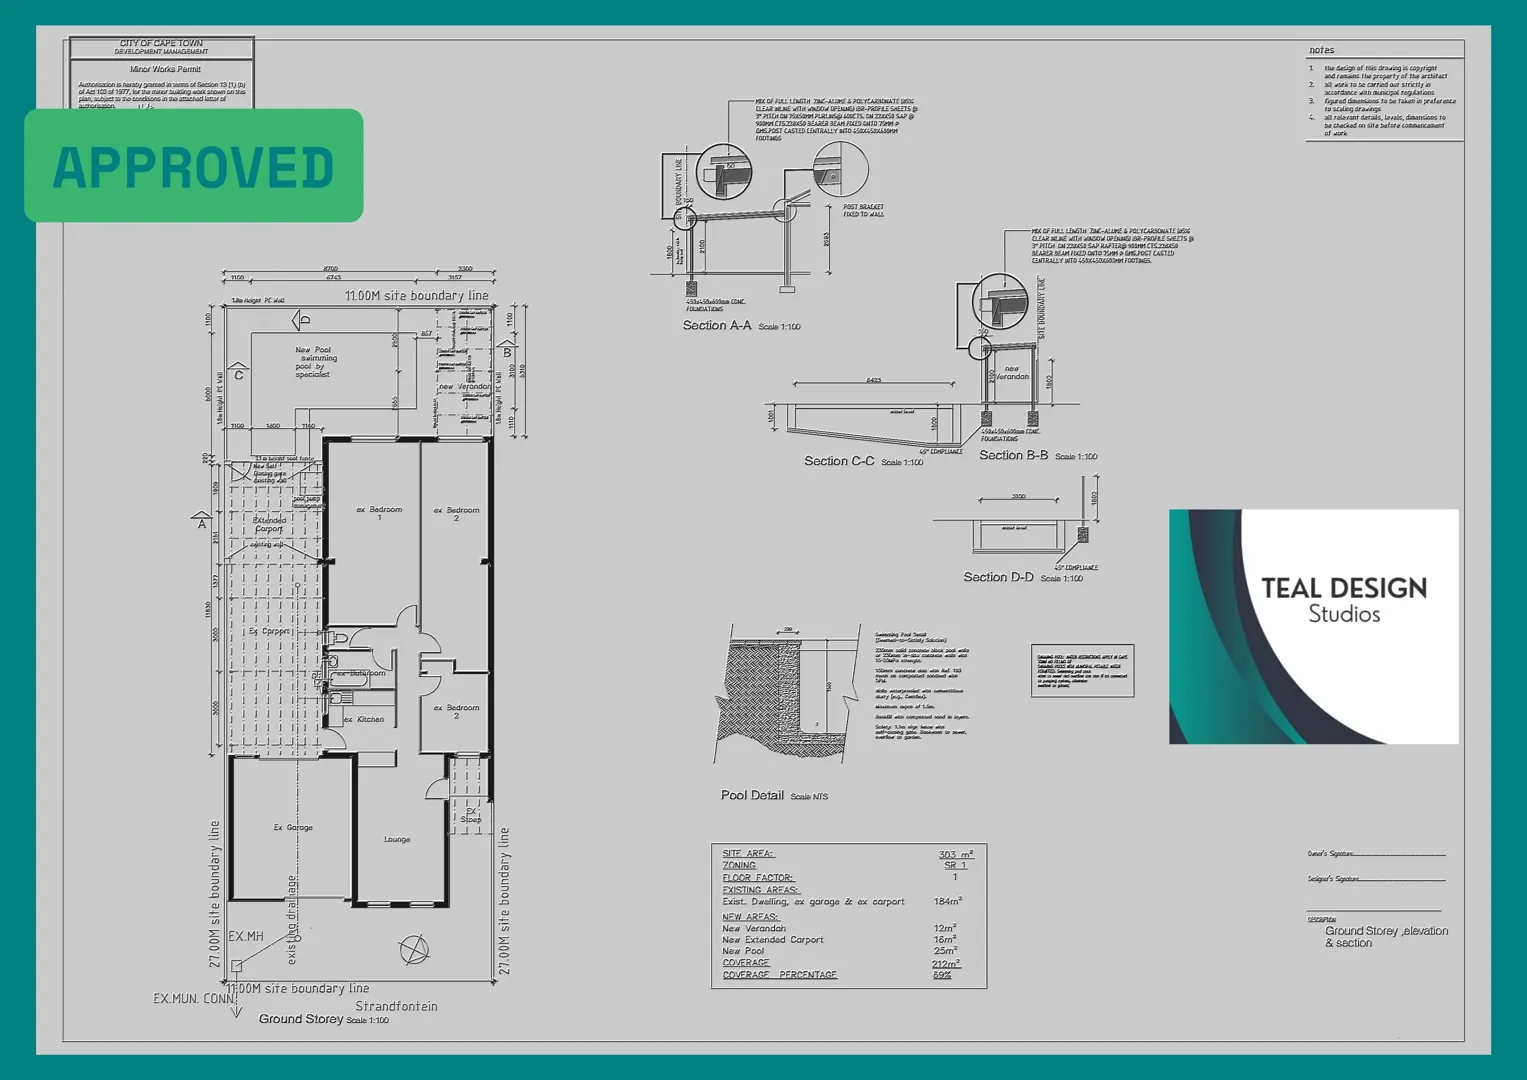
The South African Council for the Architectural Profession (SACAP) publishes "standard rates" based on a price per square meter when using a building cost of R12 500 per m².


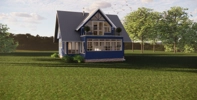


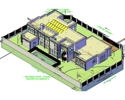
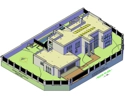

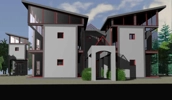

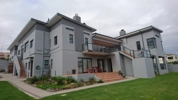
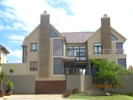
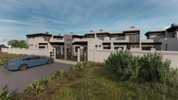
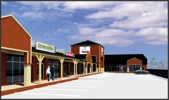
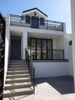
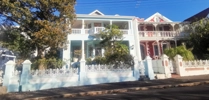
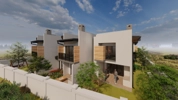



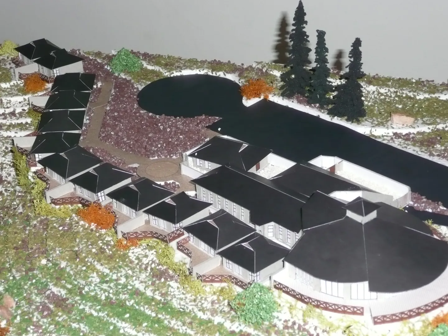
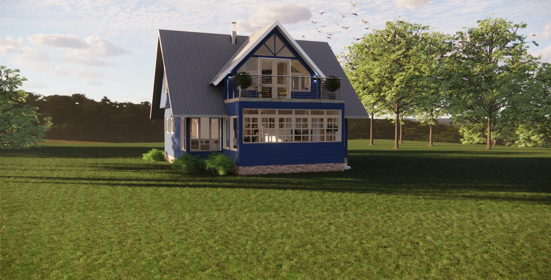

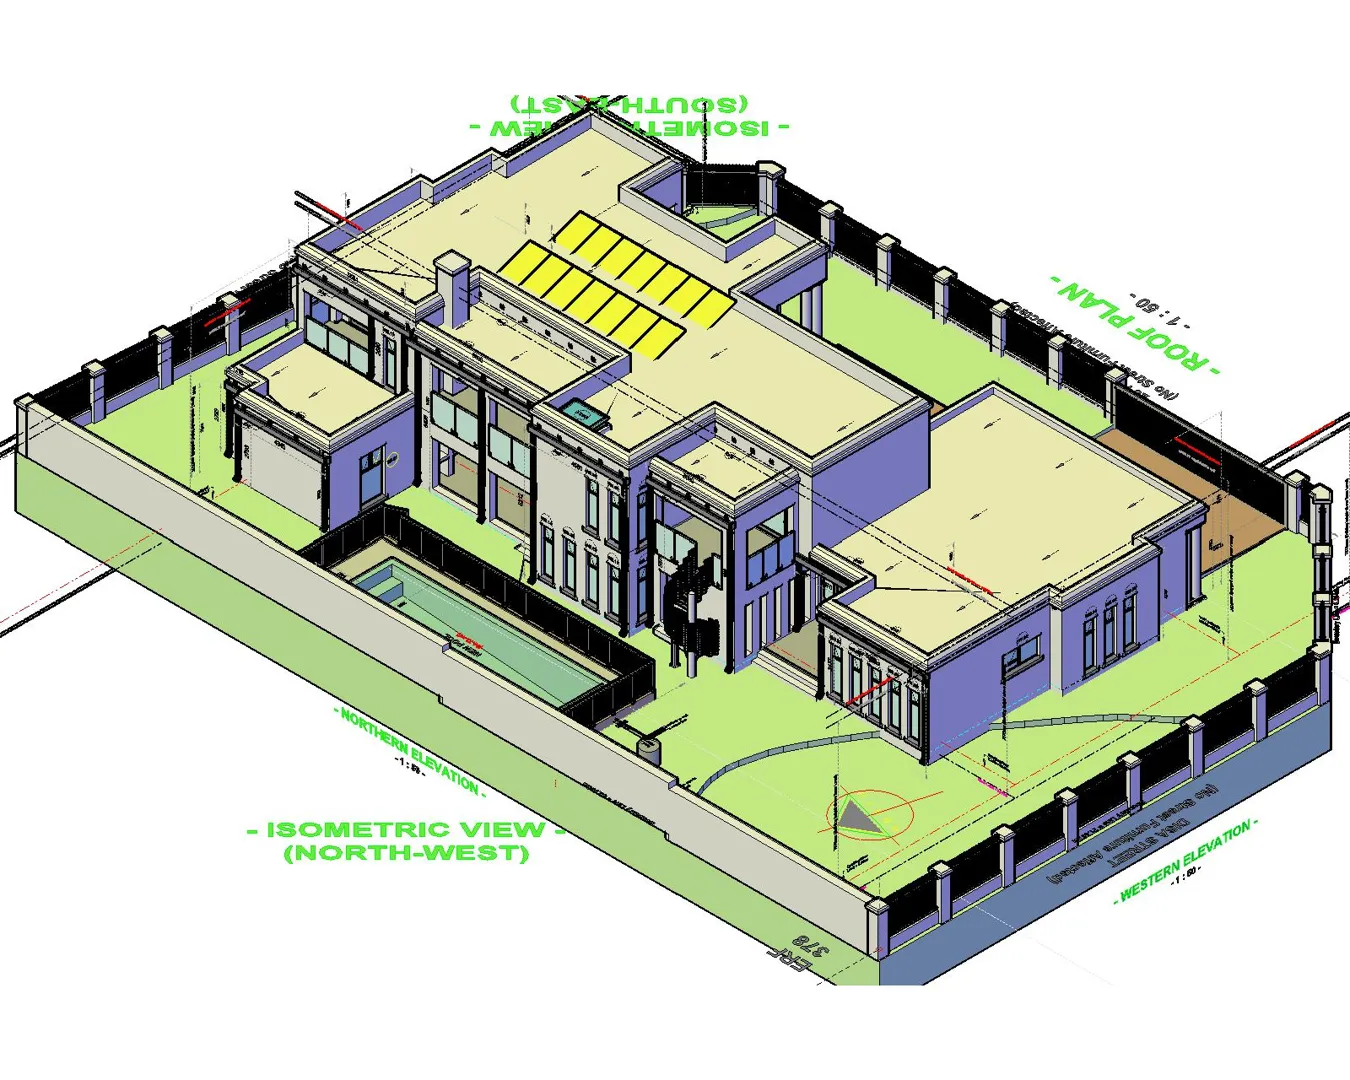
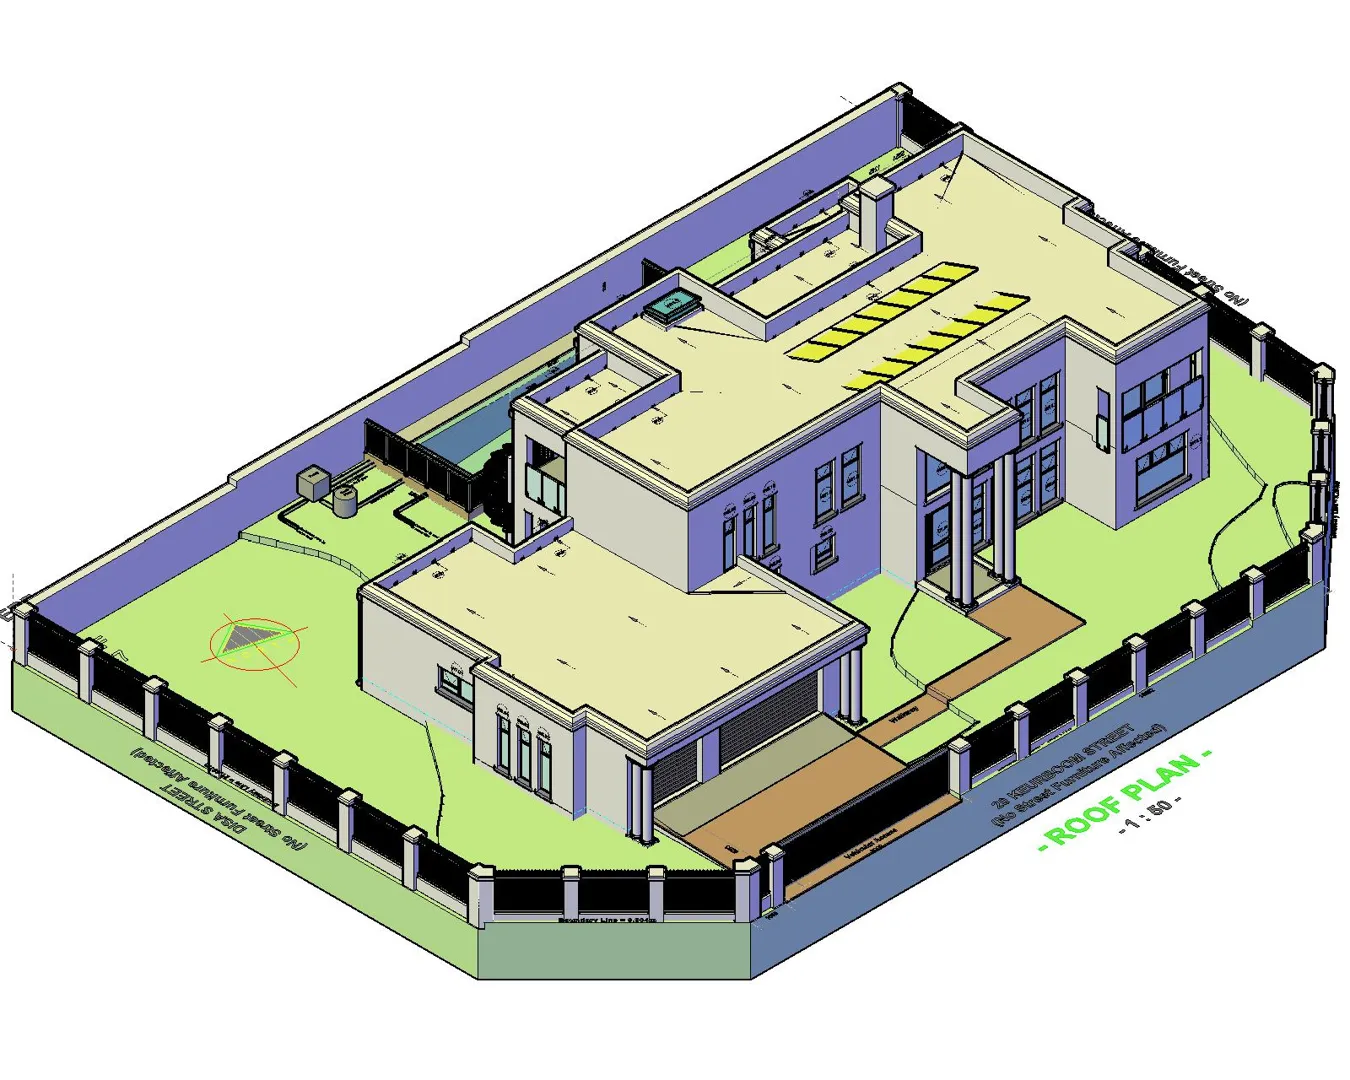


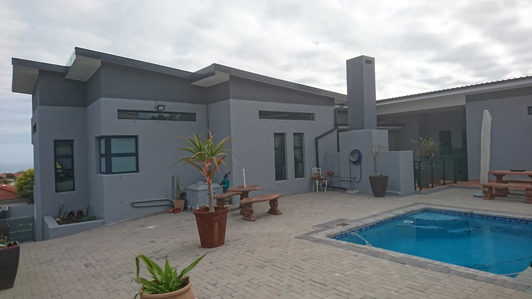
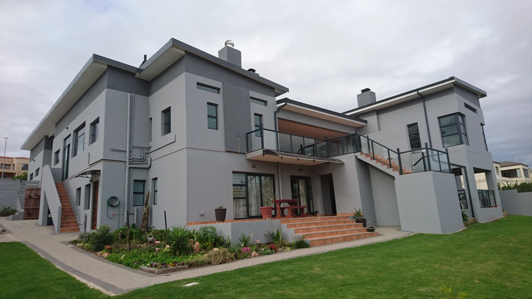

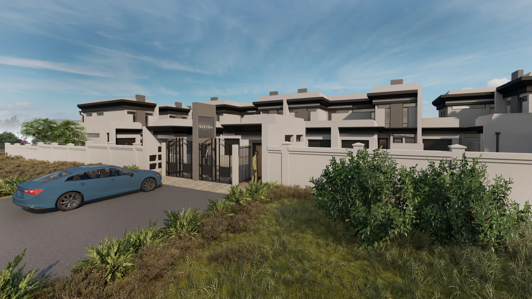
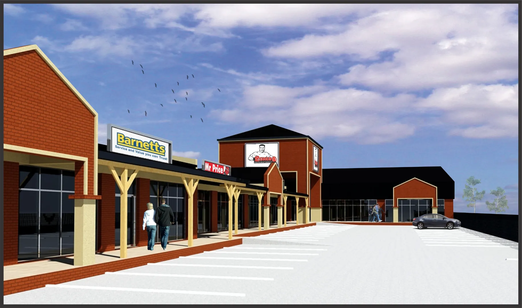
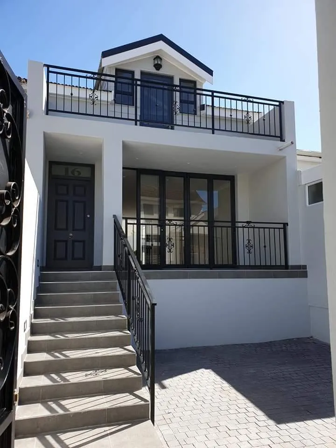
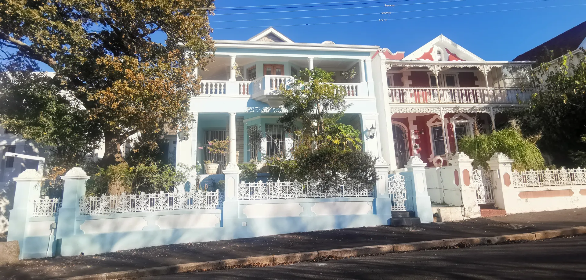
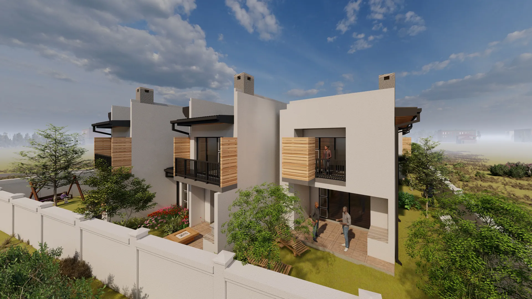



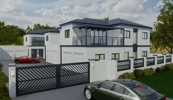
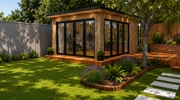
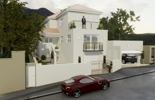
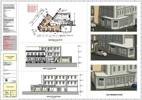
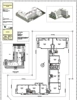
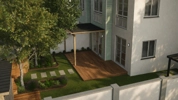
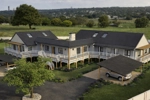
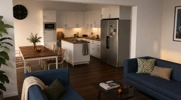
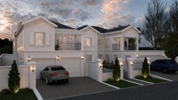
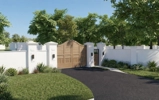
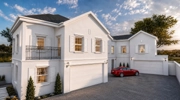
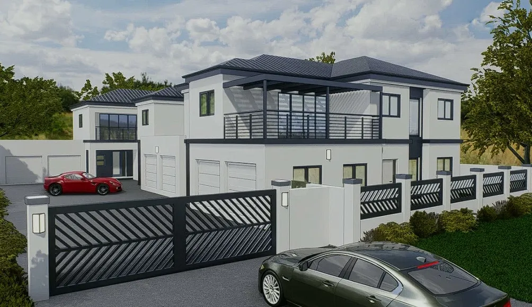
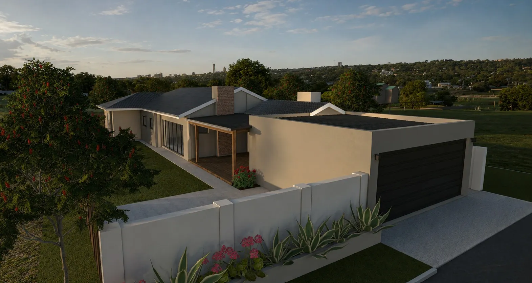
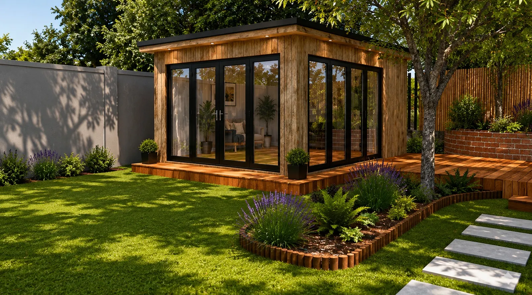
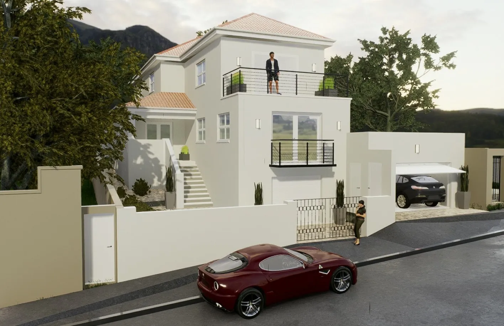
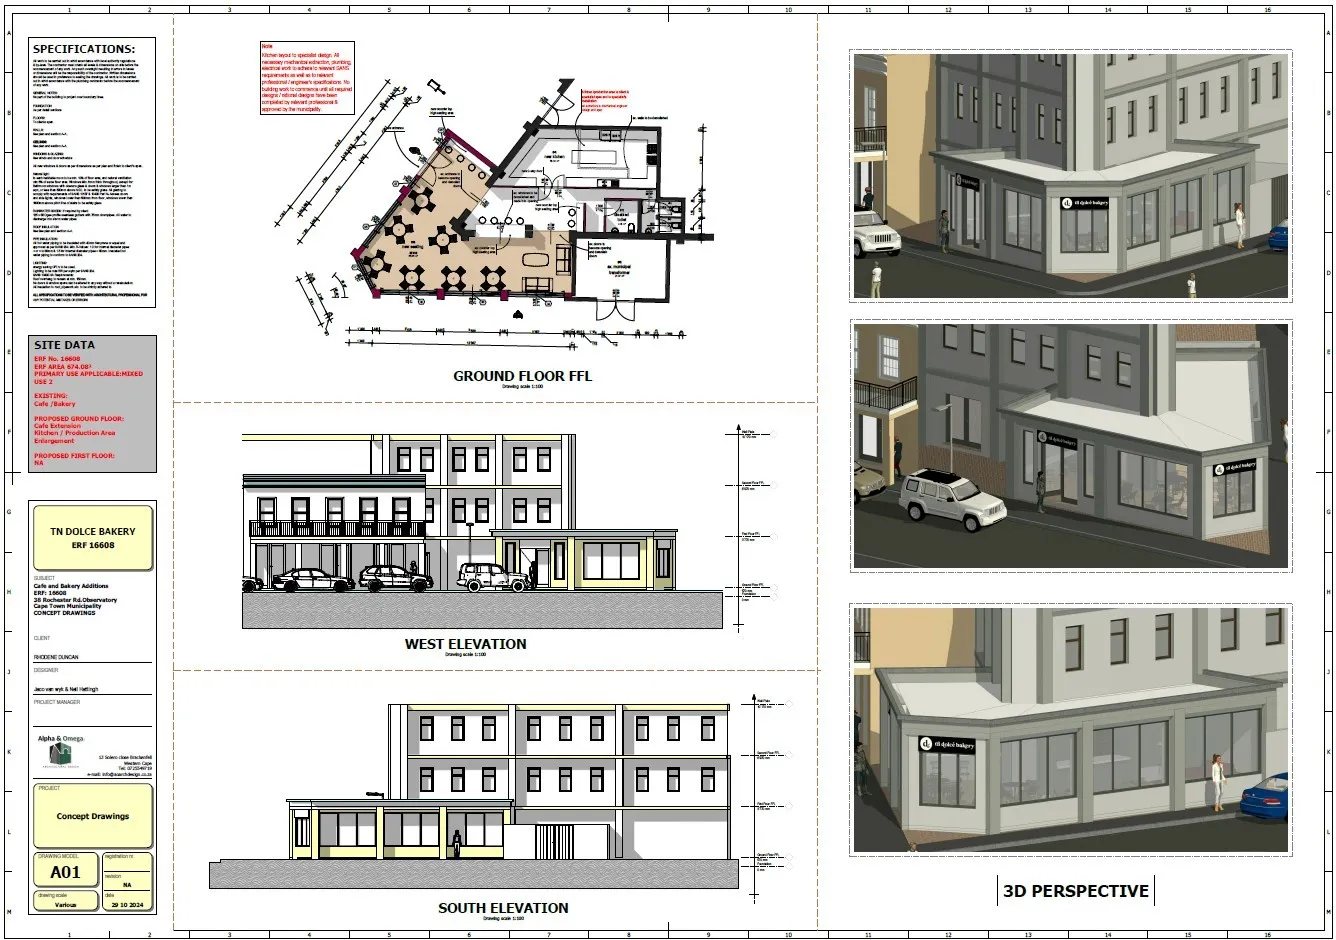
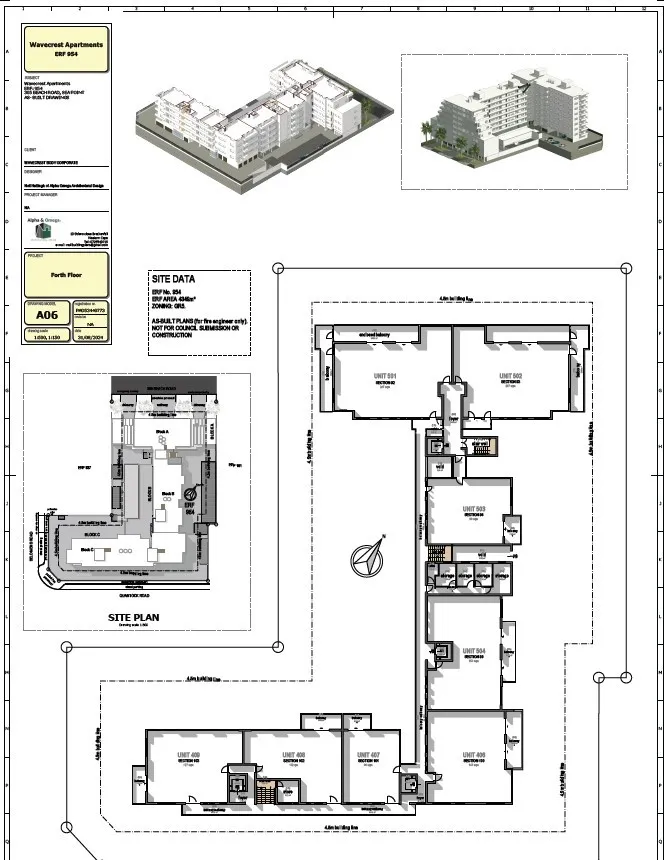
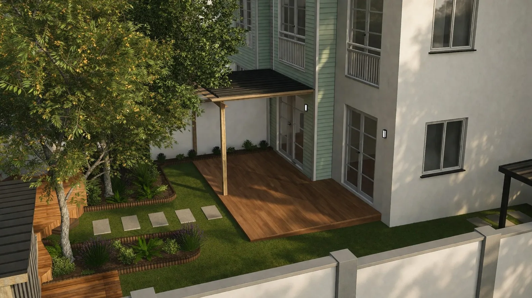
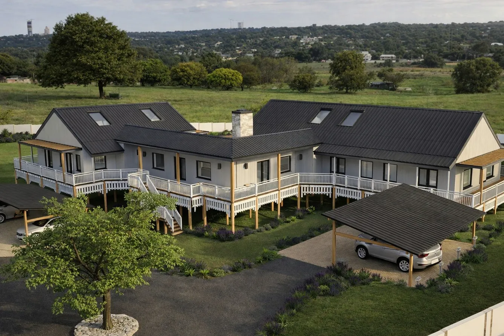
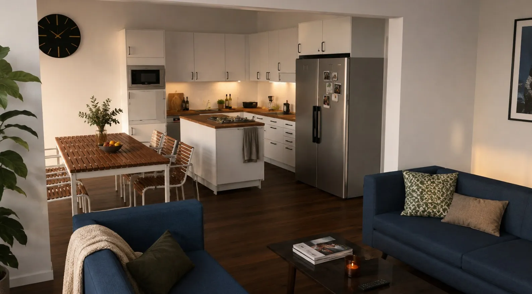
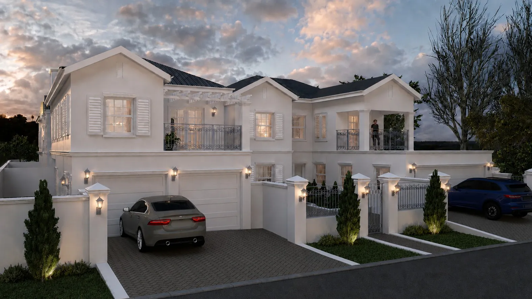
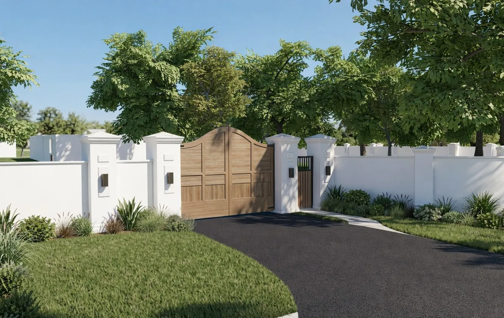
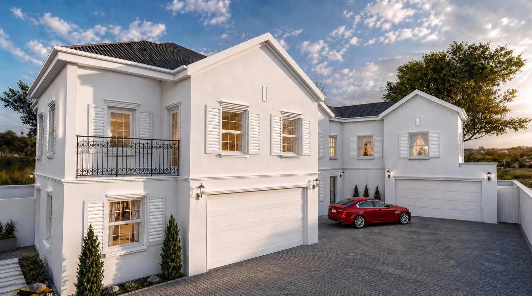
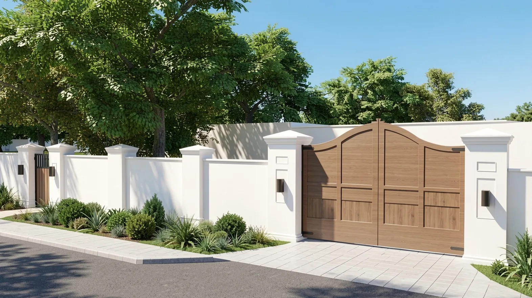
You should contact an architect as soon as you decide on a project. An architect will present you with additional options, will help you to finalize the details and place your project into the chosen environment.
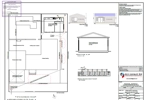
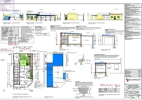
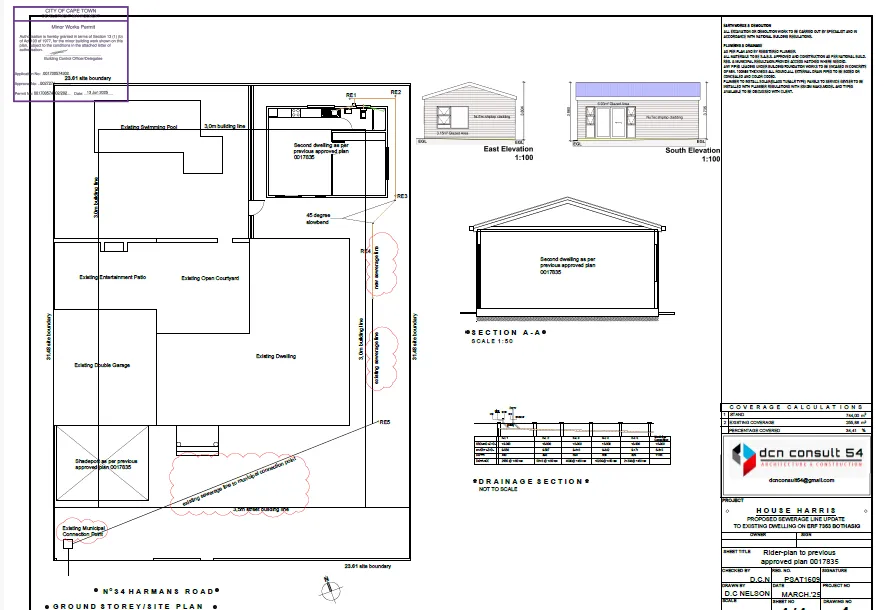
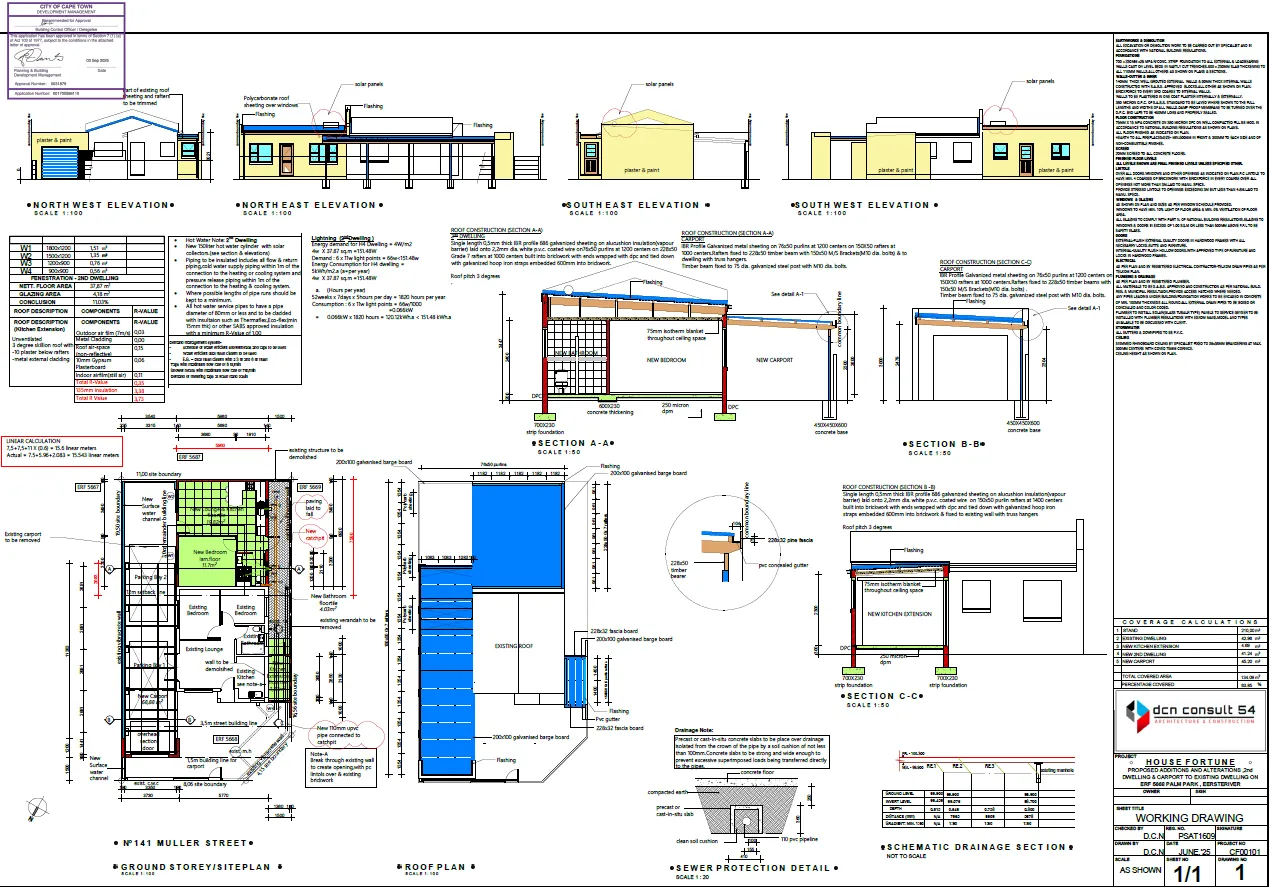
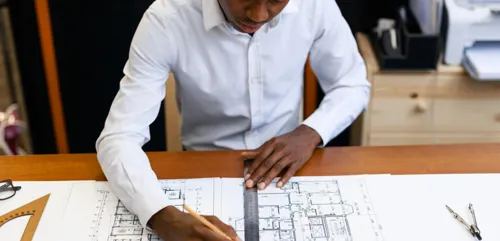
Before starting to build a house, you must have: a site plan, layout drawings, a fire installation drawing, drainage installation drawings, particulars of any existing building or structure that is going to be demolished (and you need to state how it will be demolished), and any other plans and particulars that your local authority requires.
An architect will either do plans only, or plans with project management. This means he will stay with you and help you throughout the building process.
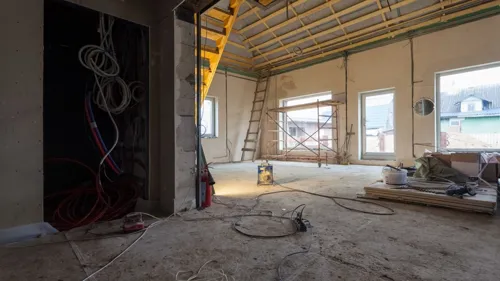
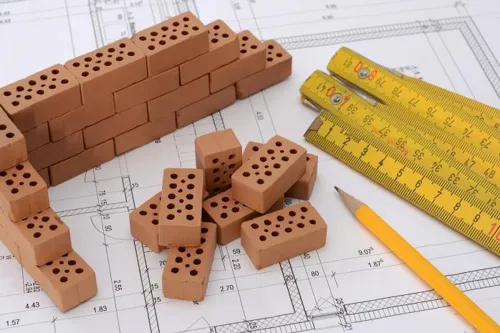
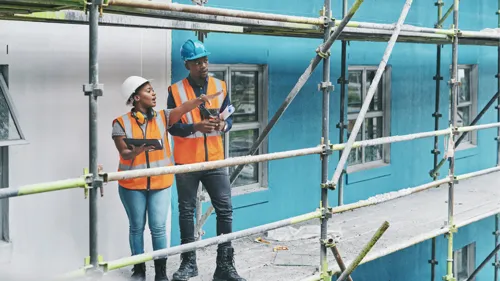
4 bedrooms, all with en-suite on a m2 land. The house plan and design will be built in Zimbabwe. I have pictures showing coordinates of the stand. I would like to get the plan done here and taken to Zimbabwe, I need advise
Hi. I would like to submit plans for renovation to my house I just bought. Basically just using the space better to achieve 4-5 bedrooms and 2 bathrooms and ensure good flow to house
I need a new build granny flat and outside entertainment area built/ drawn.
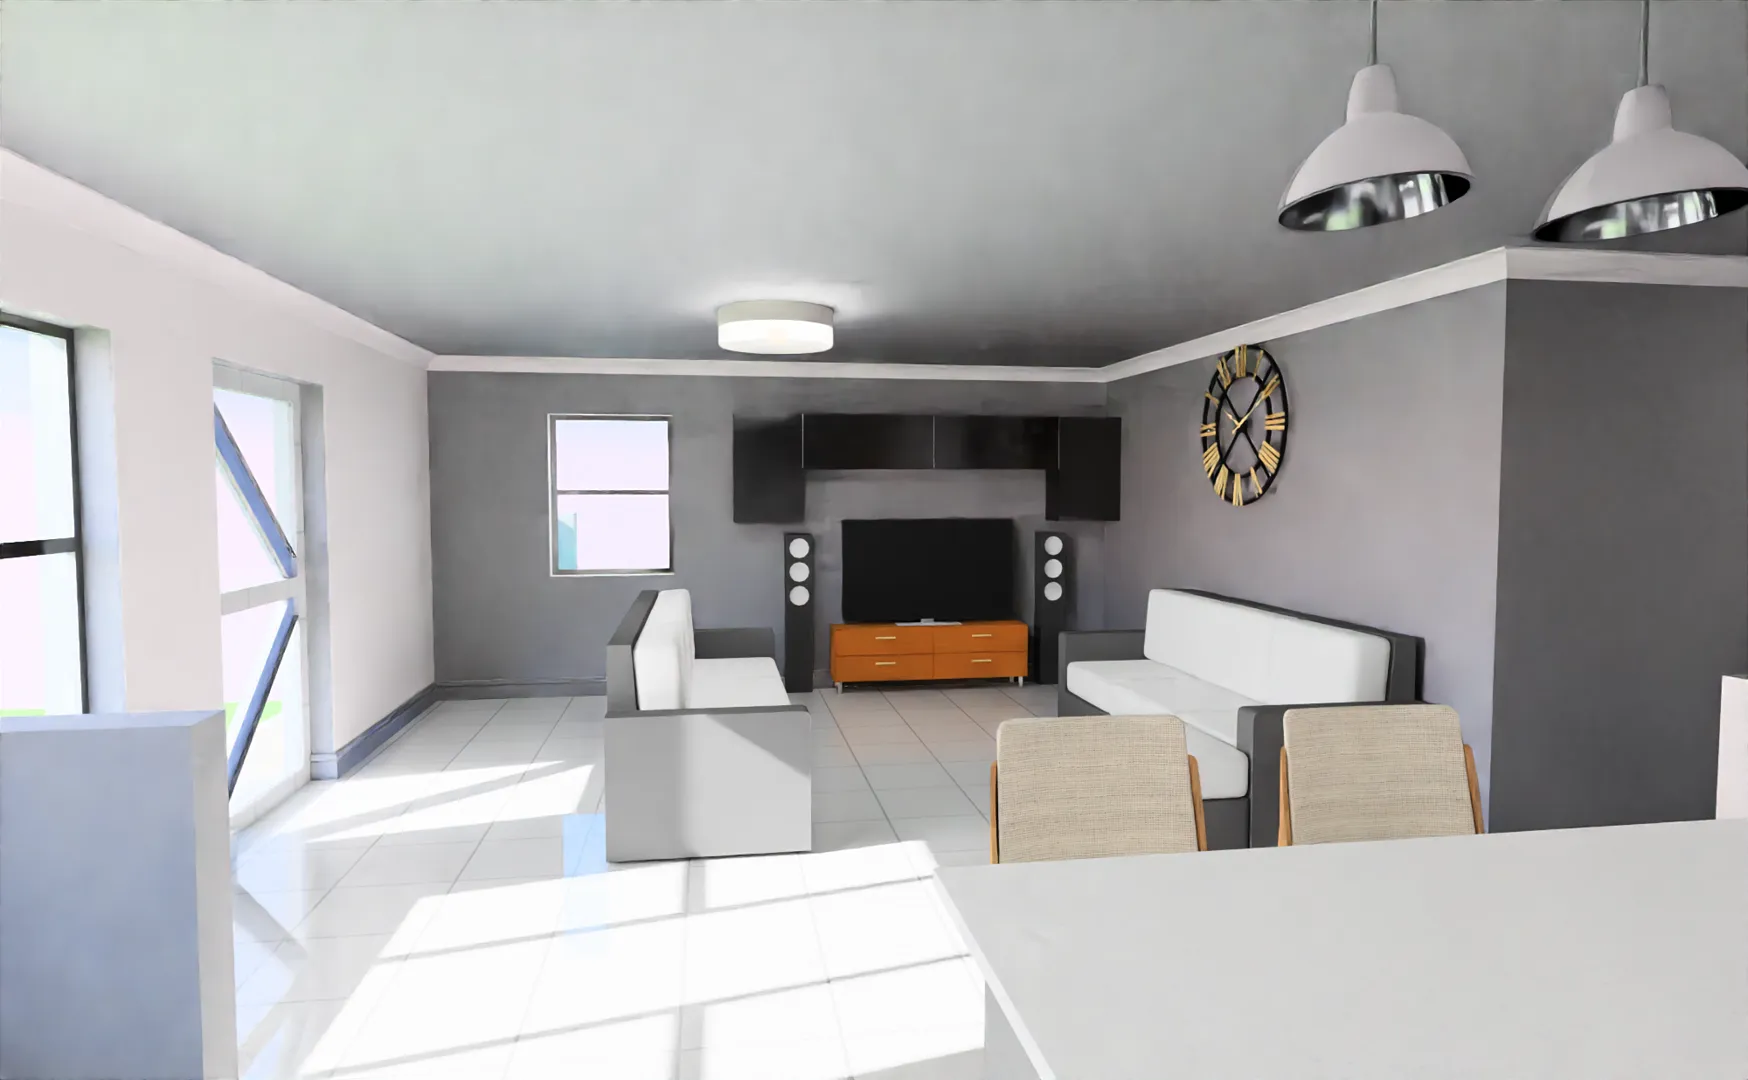
I am looking to redecorate my lounge and main bedroom only as budget is limited. Happy to consider trainees, junior members of a design team or freelancers as long as they have a good eye for colour and can put a room together. Lounge is 5m x 8m (4 large windows, loads of light) Bedroom 3.5m x 5m Sourcing for decor items from retail outlets preferred. I am not looking for bespoke custom made furniture at this point as my kids are small (4 & 7) and will ruin beautiful, expensive furniture. I've attached pictures of some styles I like.
Existing garage to be extended and converted to granny flat and workshop.
Soft furnishings in formal lounge, wallpaper, mirrors etc and wallpaper on landing of staircase.
Build an outside entrance/veranda, outside laundry room, patio, 2nd gate driveway and a pool plan
1. New Pool 2. Re-routing the sewer line in order to accommodate the new pool 3. New bathroom in garage (+/- 3sqm) 4. New family/entertain room (+/- 12sqm)
No