













How much does an architect cost in South Africa?
The South African Council for the Architectural Profession (SACAP) publishes "standard rates" based on a price per square meter when using a building cost of R12 500 per m².





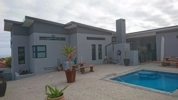
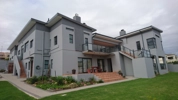
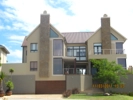
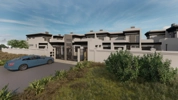
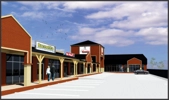
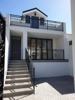
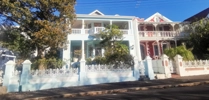
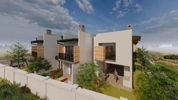


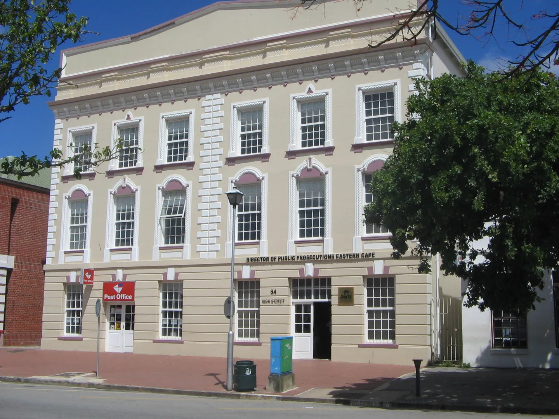

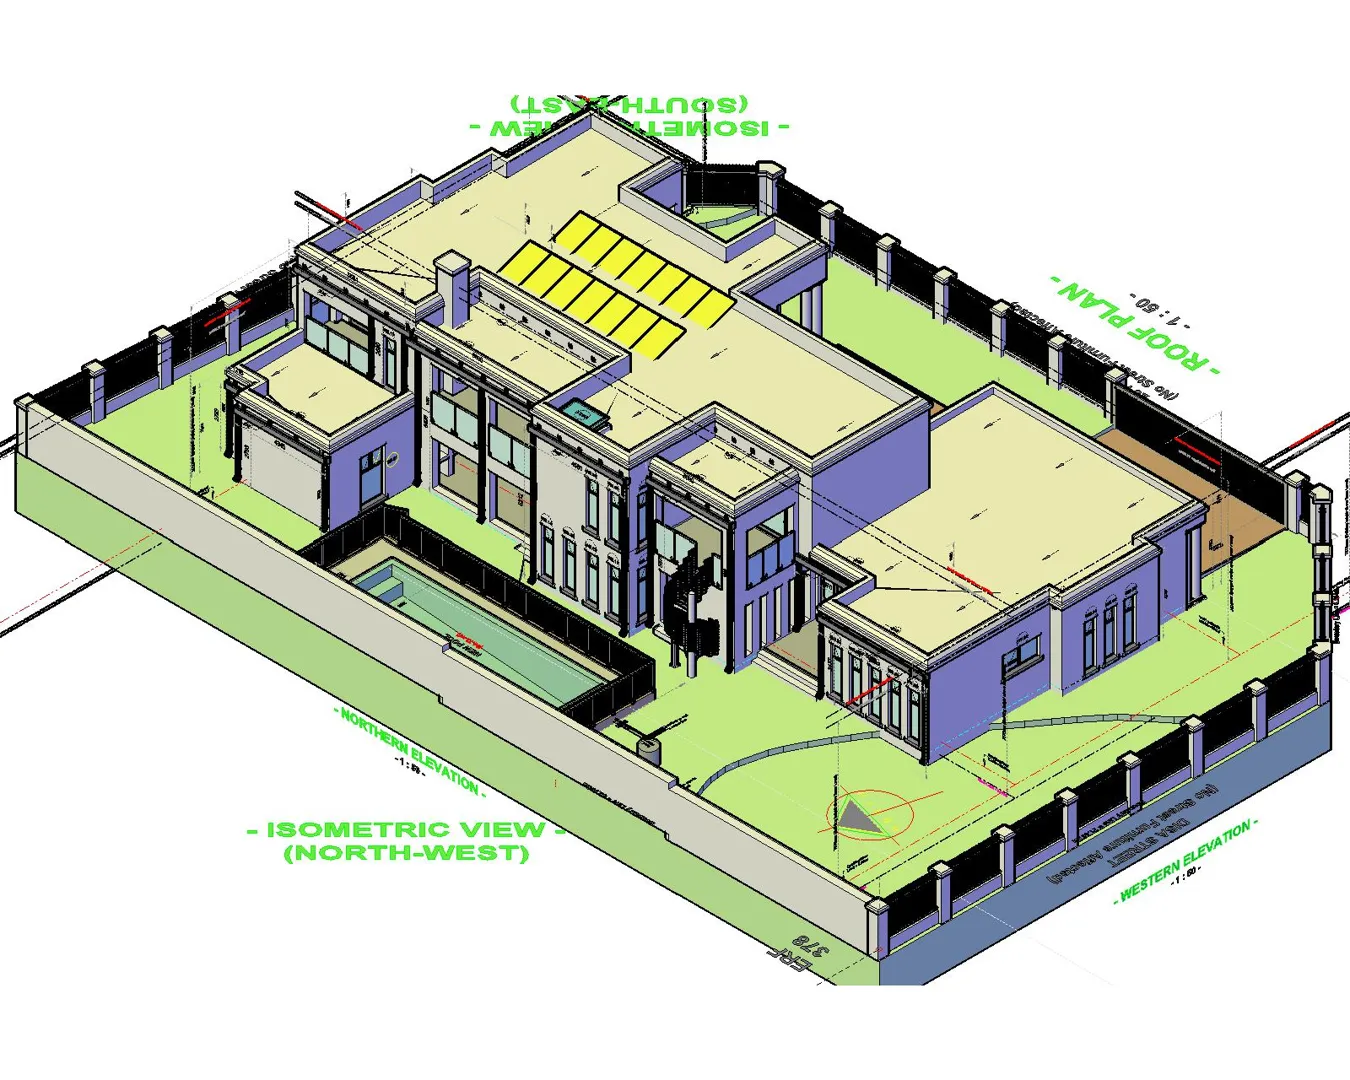
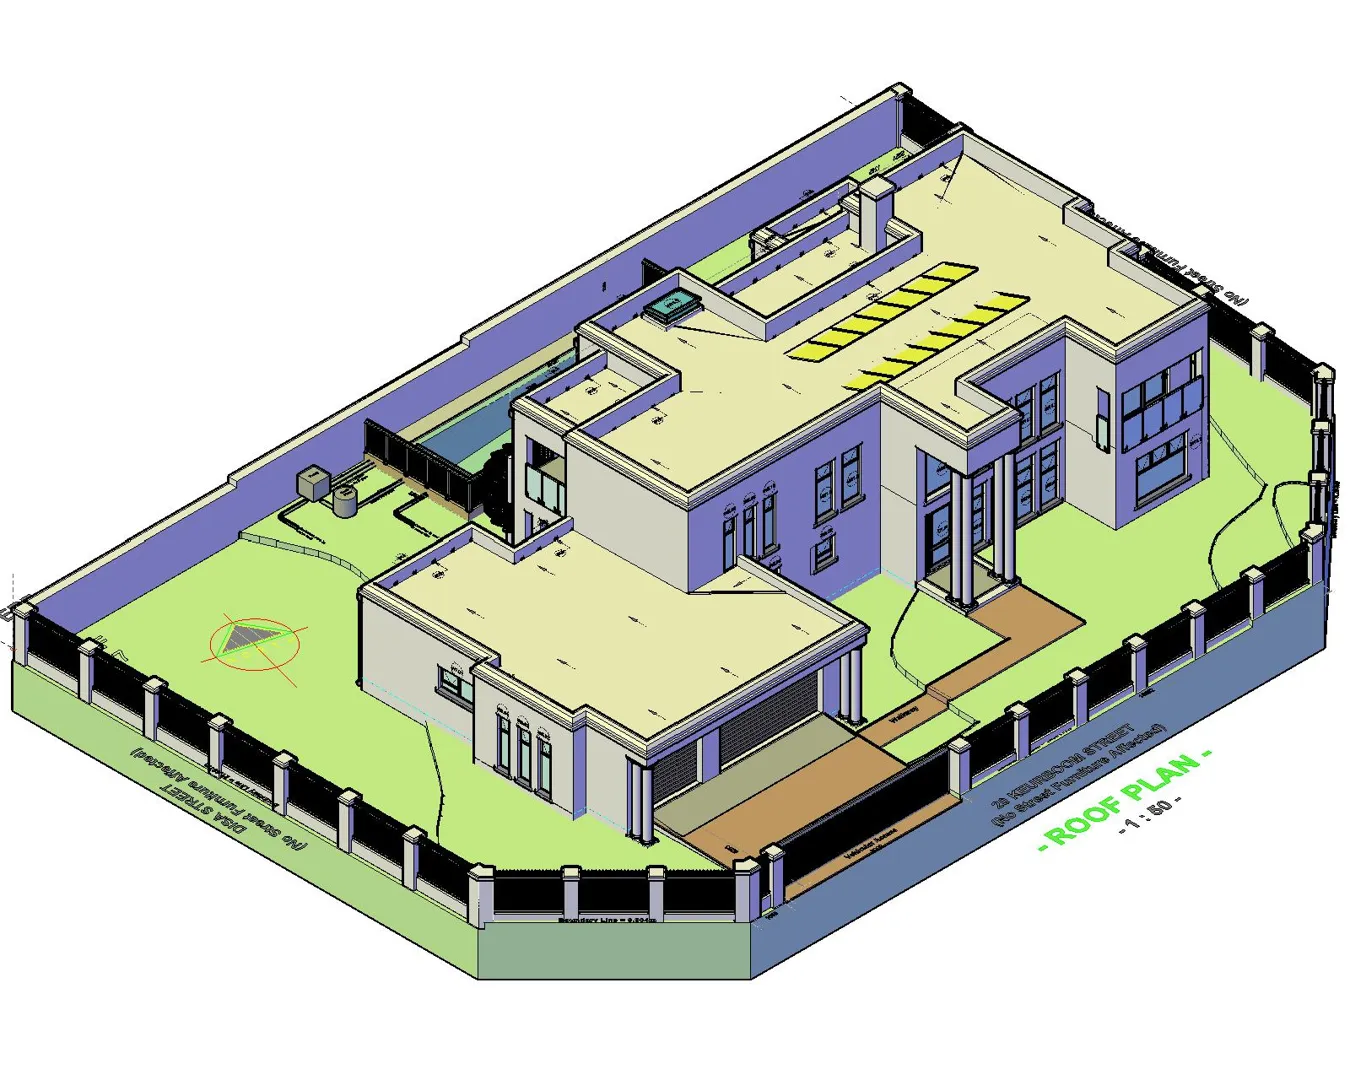


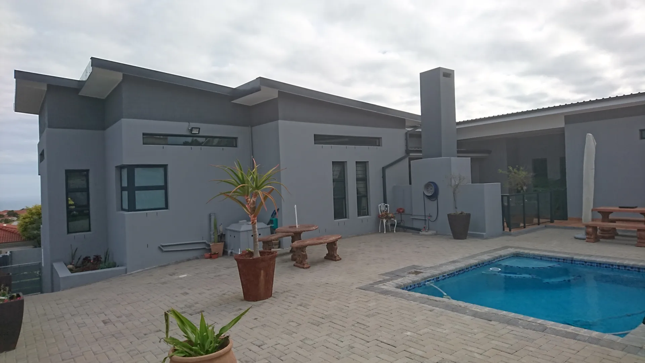
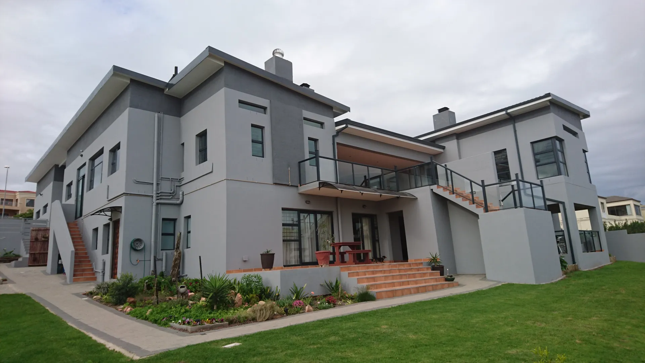

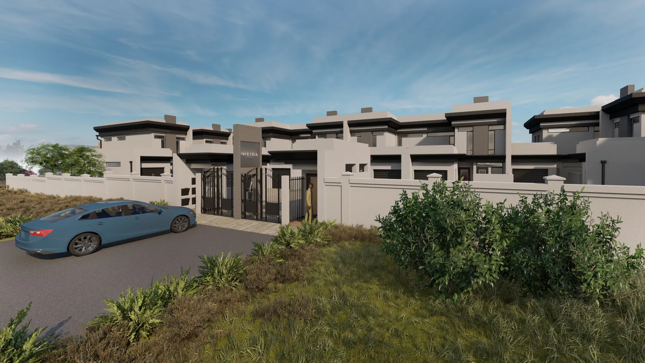
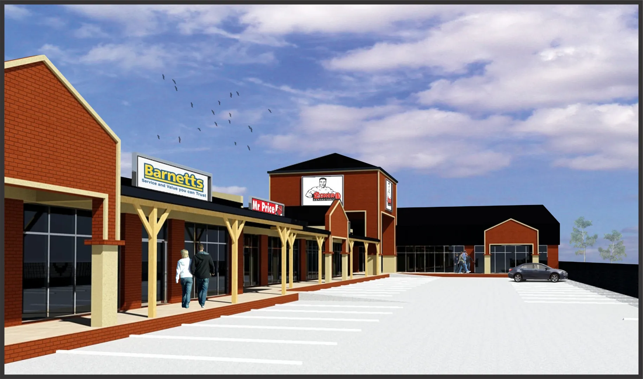
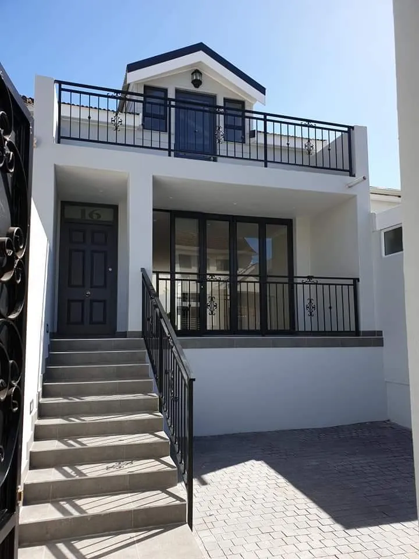
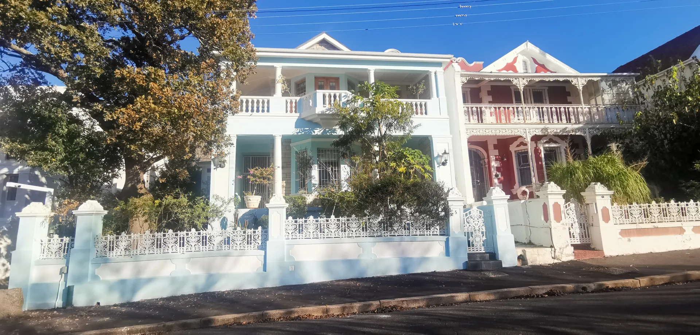
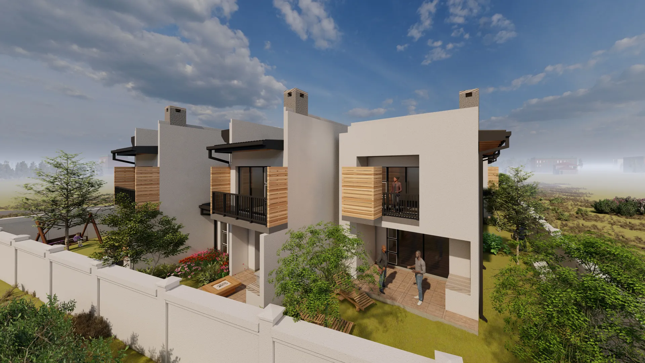


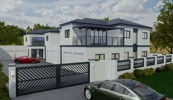
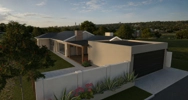
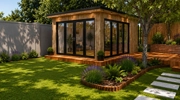
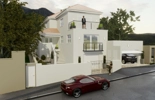
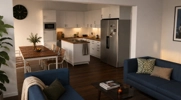
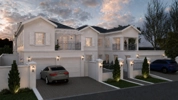
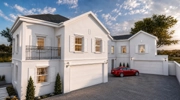
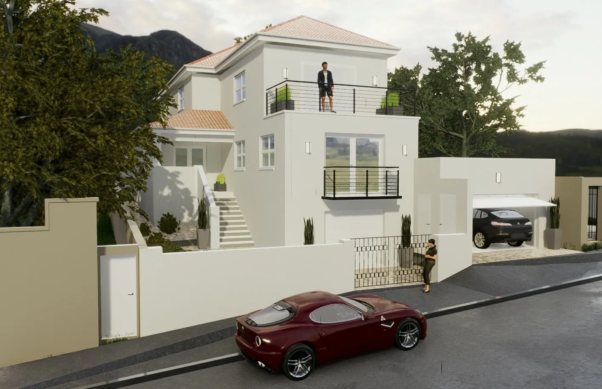
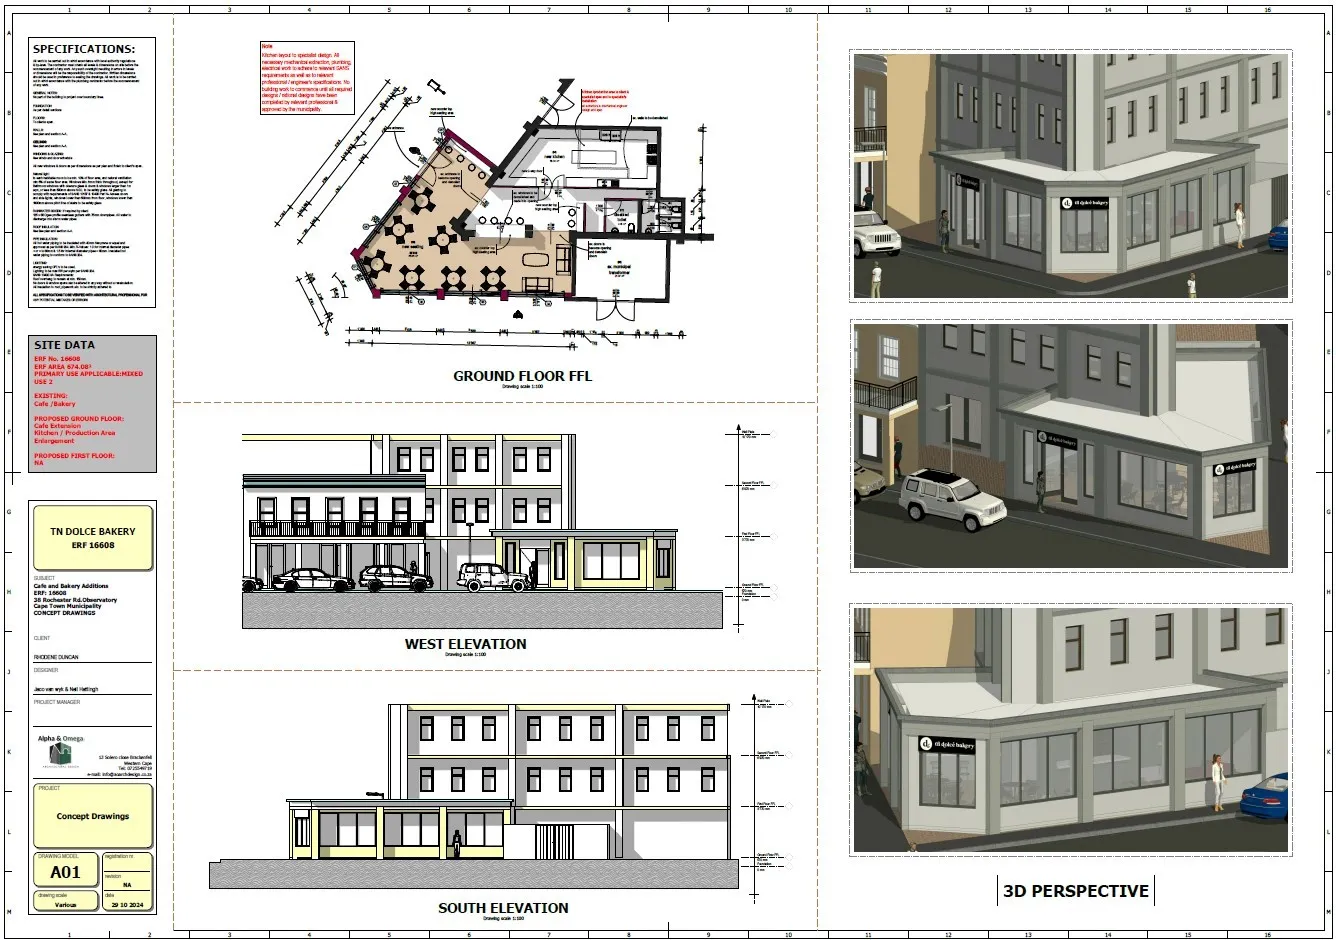
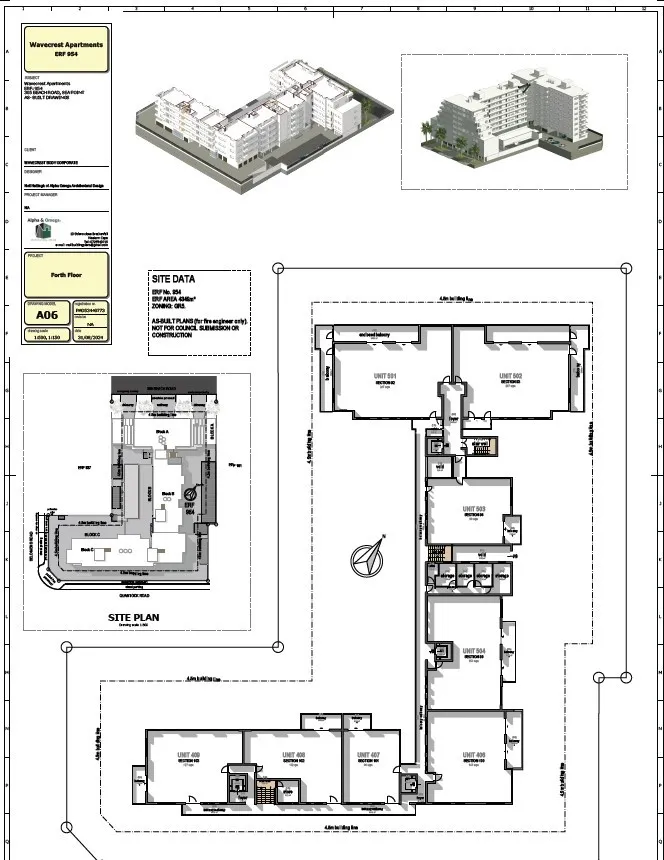
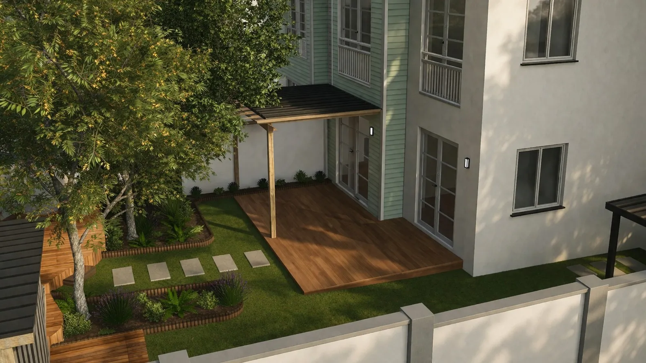
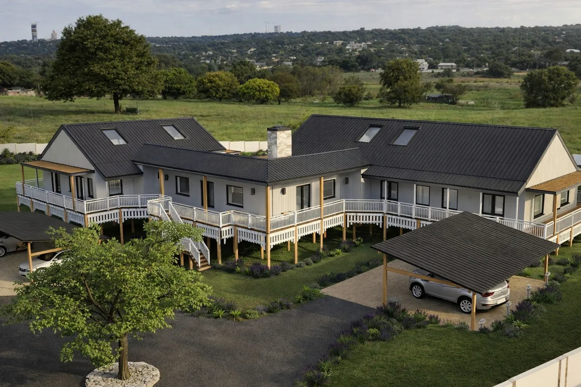
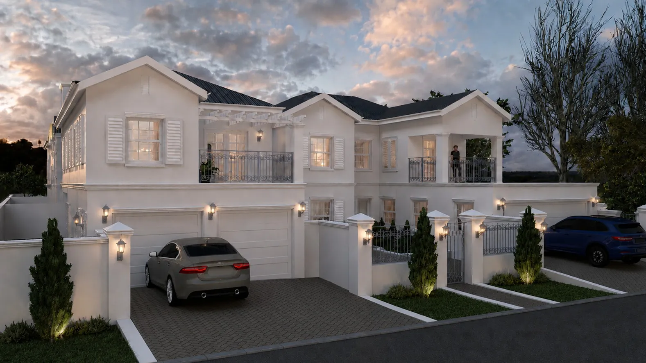
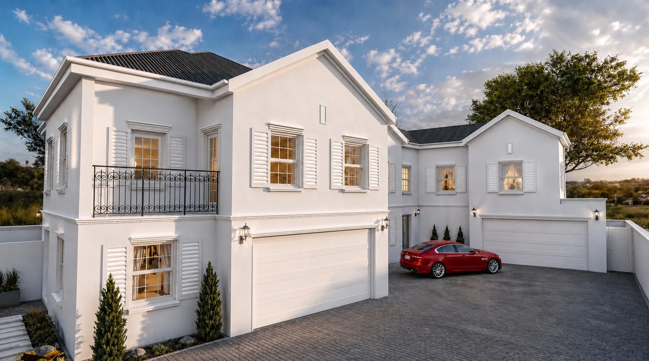
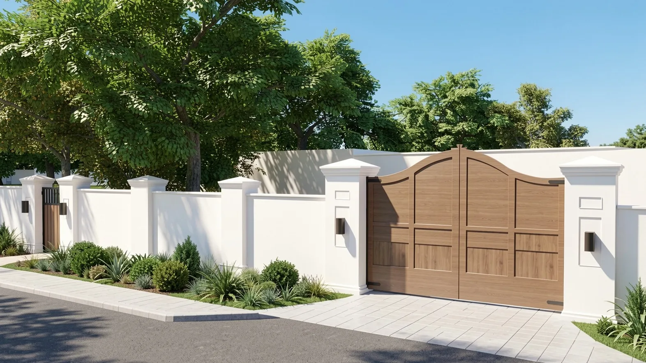
You should contact an architect as soon as you decide on a project. An architect will present you with additional options, will help you to finalize the details and place your project into the chosen environment.
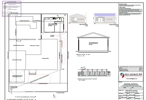
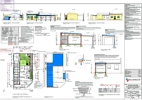
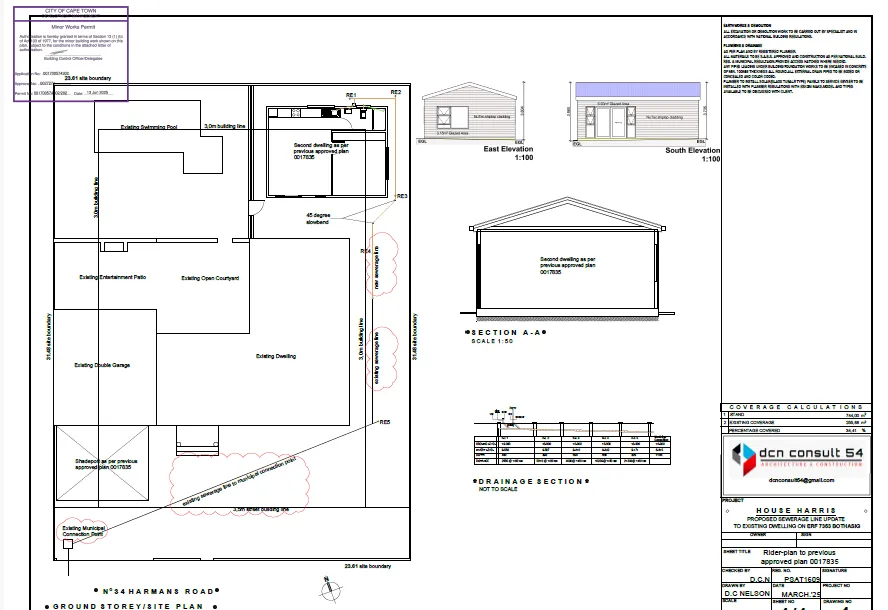
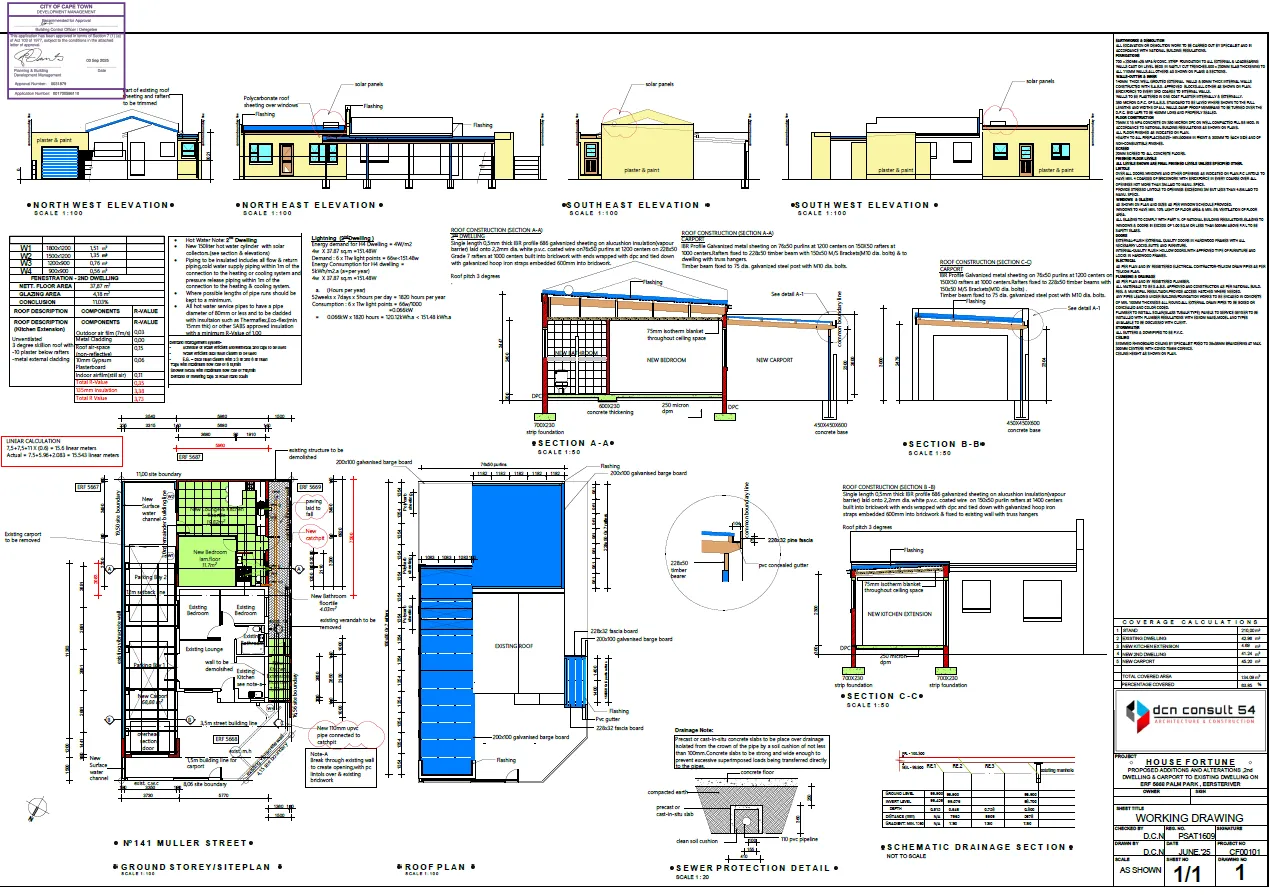
Before starting to build a house, you must have: a site plan, layout drawings, a fire installation drawing, drainage installation drawings, particulars of any existing building or structure that is going to be demolished (and you need to state how it will be demolished), and any other plans and particulars that your local authority requires.
An architect will either do plans only, or plans with project management. This means he will stay with you and help you throughout the building process.



id like to rebuild my old lapa as a project for next year. I have a pool table which id like to put in there as well as a bar counter. the inside will be open plan and id like foldable doors for the entrance, i was thinking an L shape design as it is in the back of my garden by a wall. if you could please let me know it would be appreciated.
Extension to the main bedroom with the building of full bathroom (bath, shower and toilet) with an additional room for a walk-in closet. The area we are looking to utilize is approx 30sqm. This is for a house we are planning on purchasing and want to see the costs when making our offer.
Redrafted plans for submission to council
Please email me first with perhaps some links to previous projects as well as a website if applicable, we can then schedule a call. I have a single level house, I would like to build upwards and extend the lower level outwards as well. This would be quite an extensive project and I need to know what it all entails.
Sports clubhouse. To have a total floorspace of +/- -m2, approximate 10-12 x 20-25m building area. Reception area (counter), admin/office area for two people, ablution facilities for male and female (with single, private, shower in each) Bar/eating area with space for 5 or 6x four seater tables, including expanded kitchenette, i.e. no restaurant level cooking consideration is required. A covered patio/veranda area (not included in the floorspace above) will also be preferred.
I wish to build an extra room - there is a back hall/sliding door. I want to build an extra room next to current braai room. Face bricks. No need for a tile roof. I need a floor plan - It's going to be a jaccuzzi room.
I am looking at designing and building a theme park in perhaps the Durbanville/Brackenfell/Malmesburry area.
I want to break out a wall that's underneath my staircase. The wall is load bearing and I thought I could put a steel beam in it's place as support. I also want to enlarge and already existing square arch but I am not sure how much of the wall I can take off. Then I also want to enlarge my the opening that my sliding is in. I want to enlarge it horizontally (not vertically) - again I am not sure how much of the wall I can take off