



























How much does an architect cost in South Africa?
The South African Council for the Architectural Profession (SACAP) publishes "standard rates" based on a price per square meter when using a building cost of R12 500 per m².


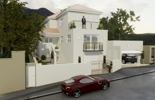
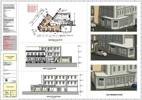
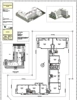
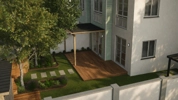
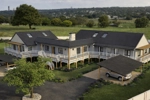
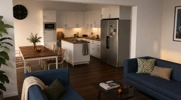
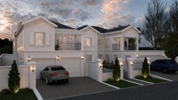
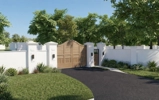
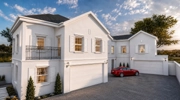
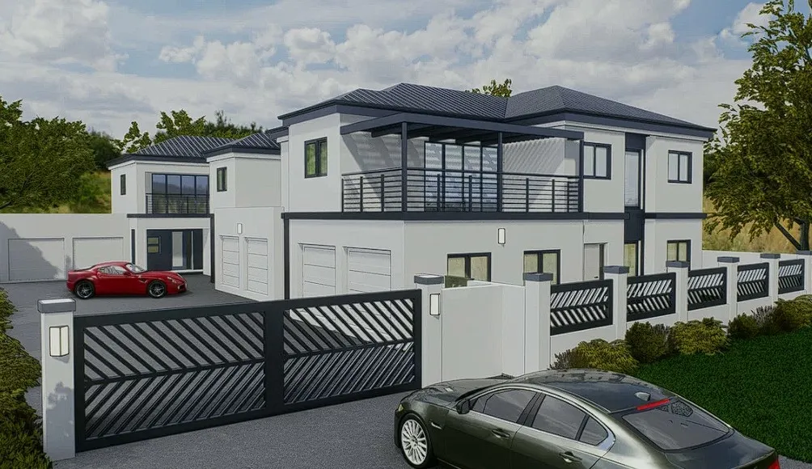
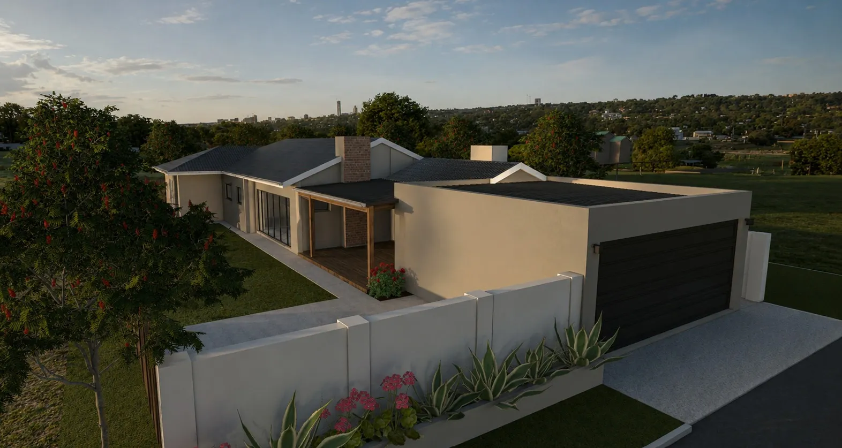
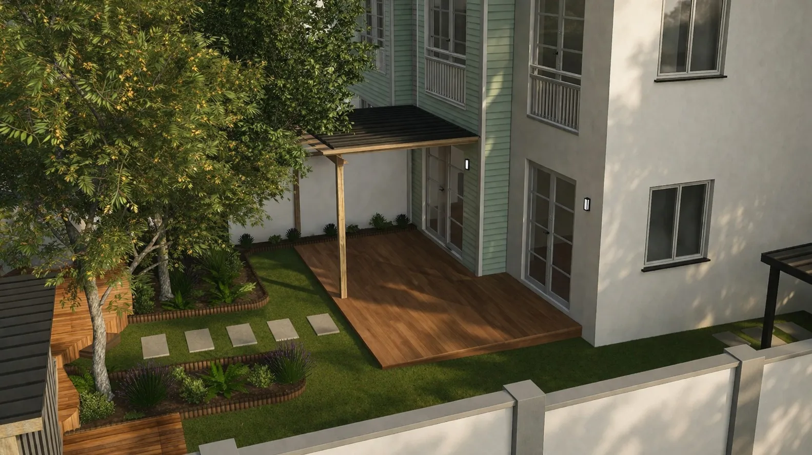
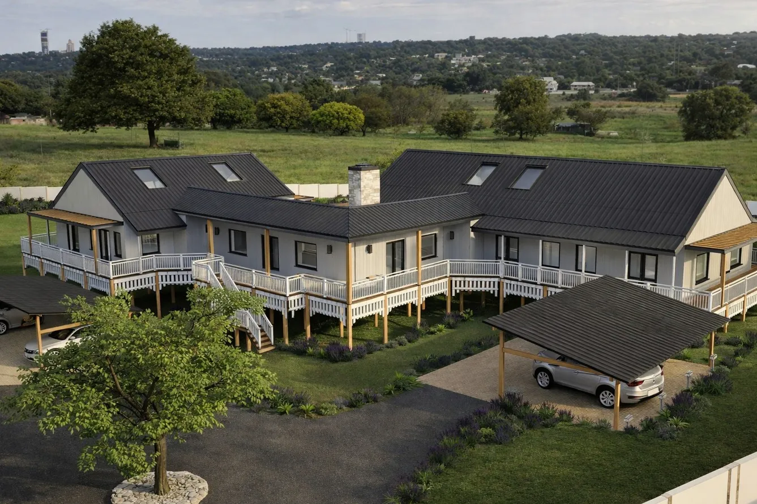
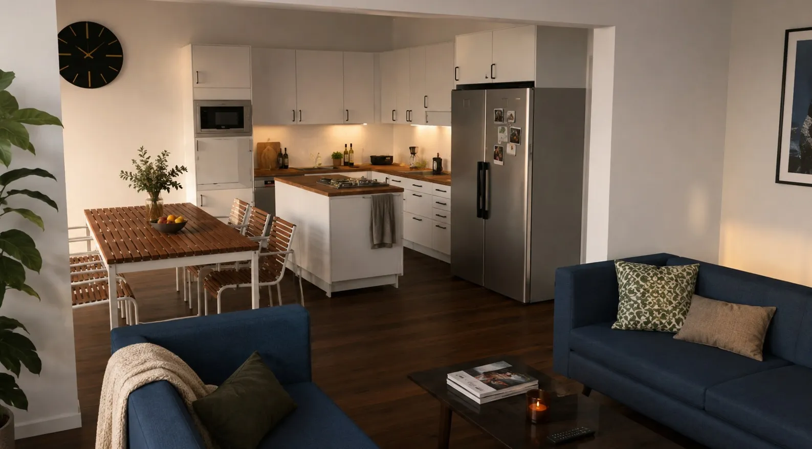
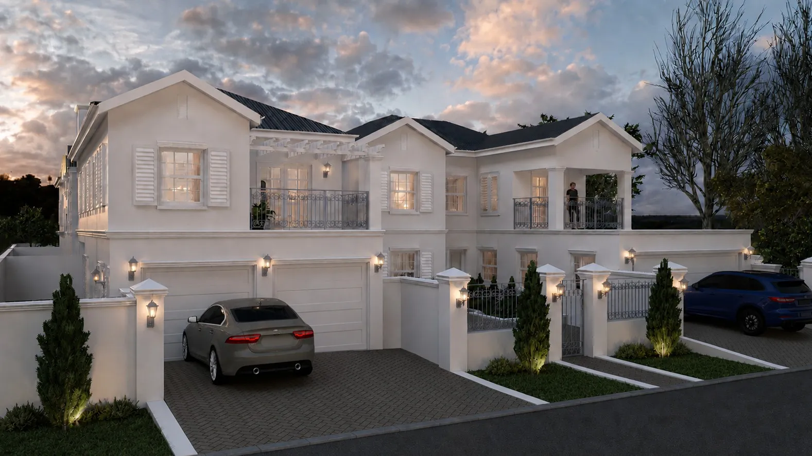
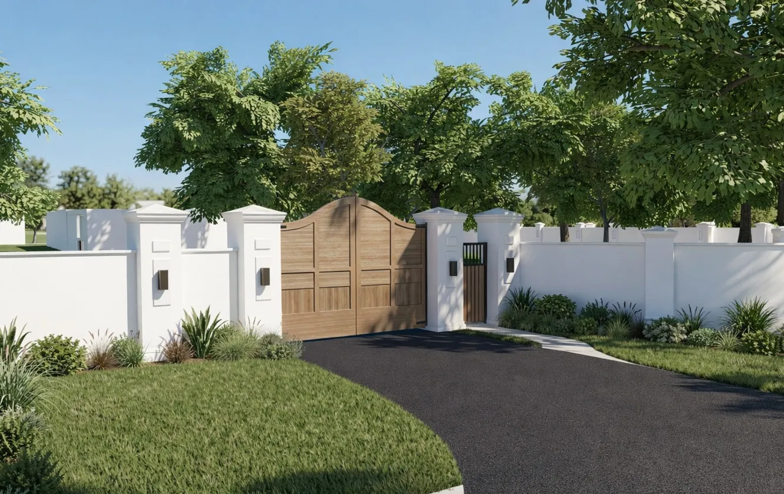
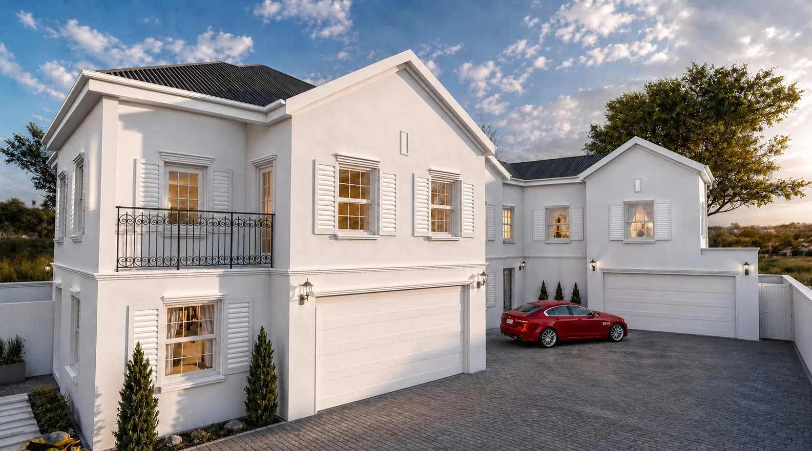
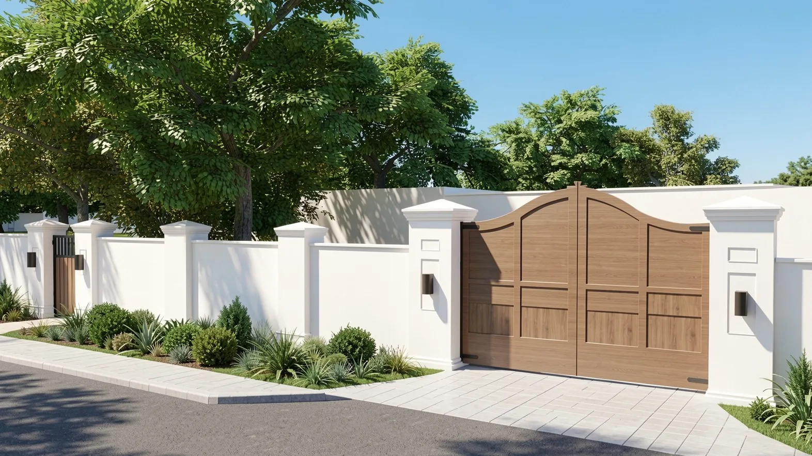
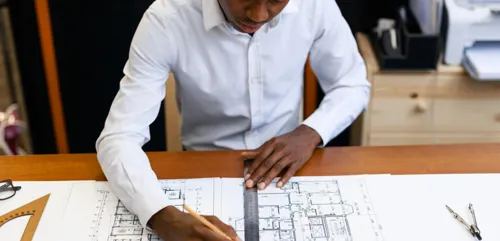
You should contact an architect as soon as you decide on a project. An architect will present you with additional options, will help you to finalize the details and place your project into the chosen environment.
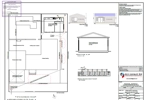
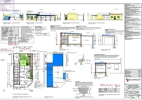
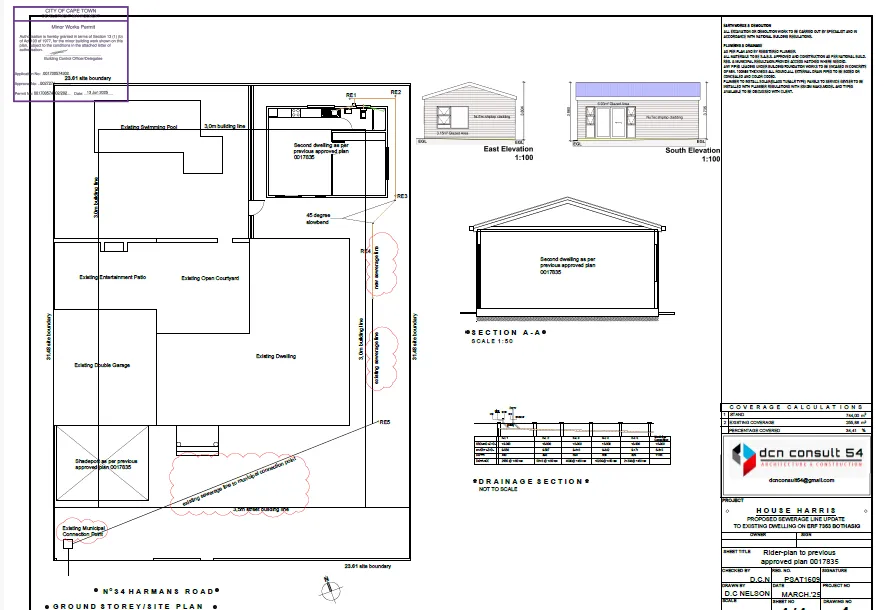
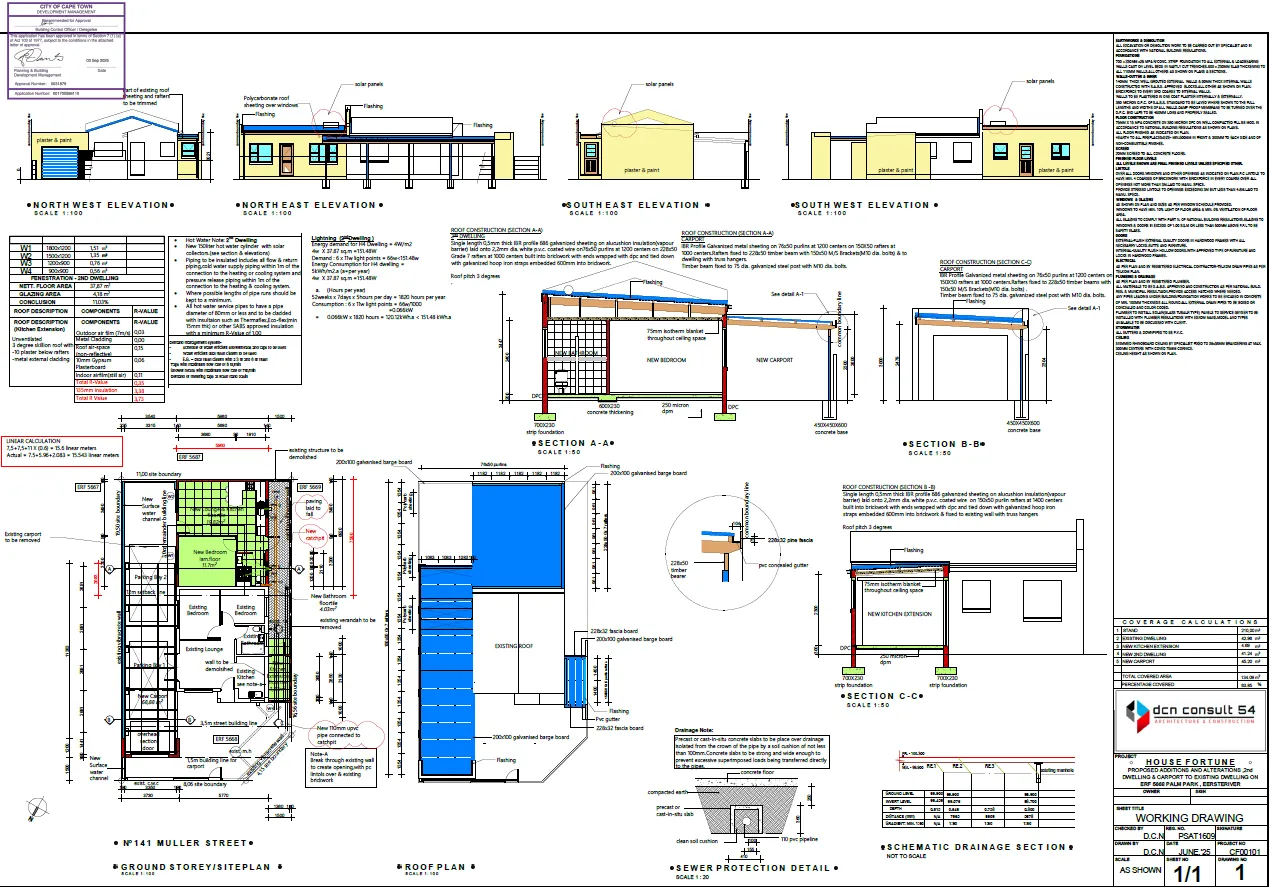
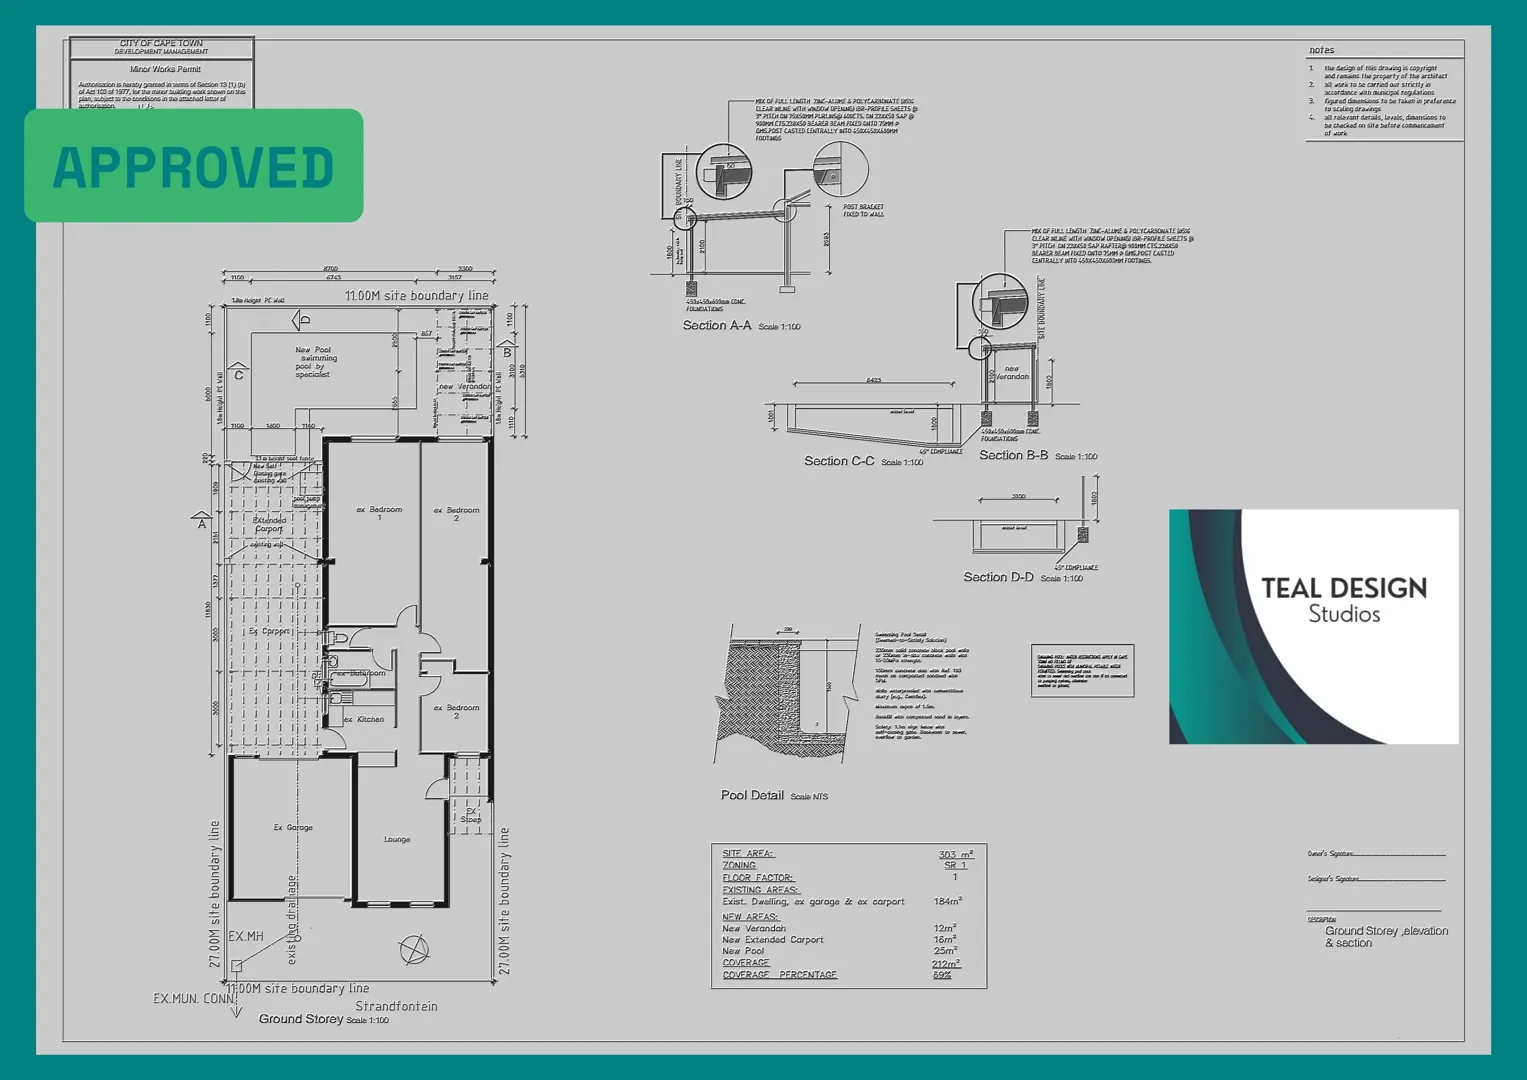
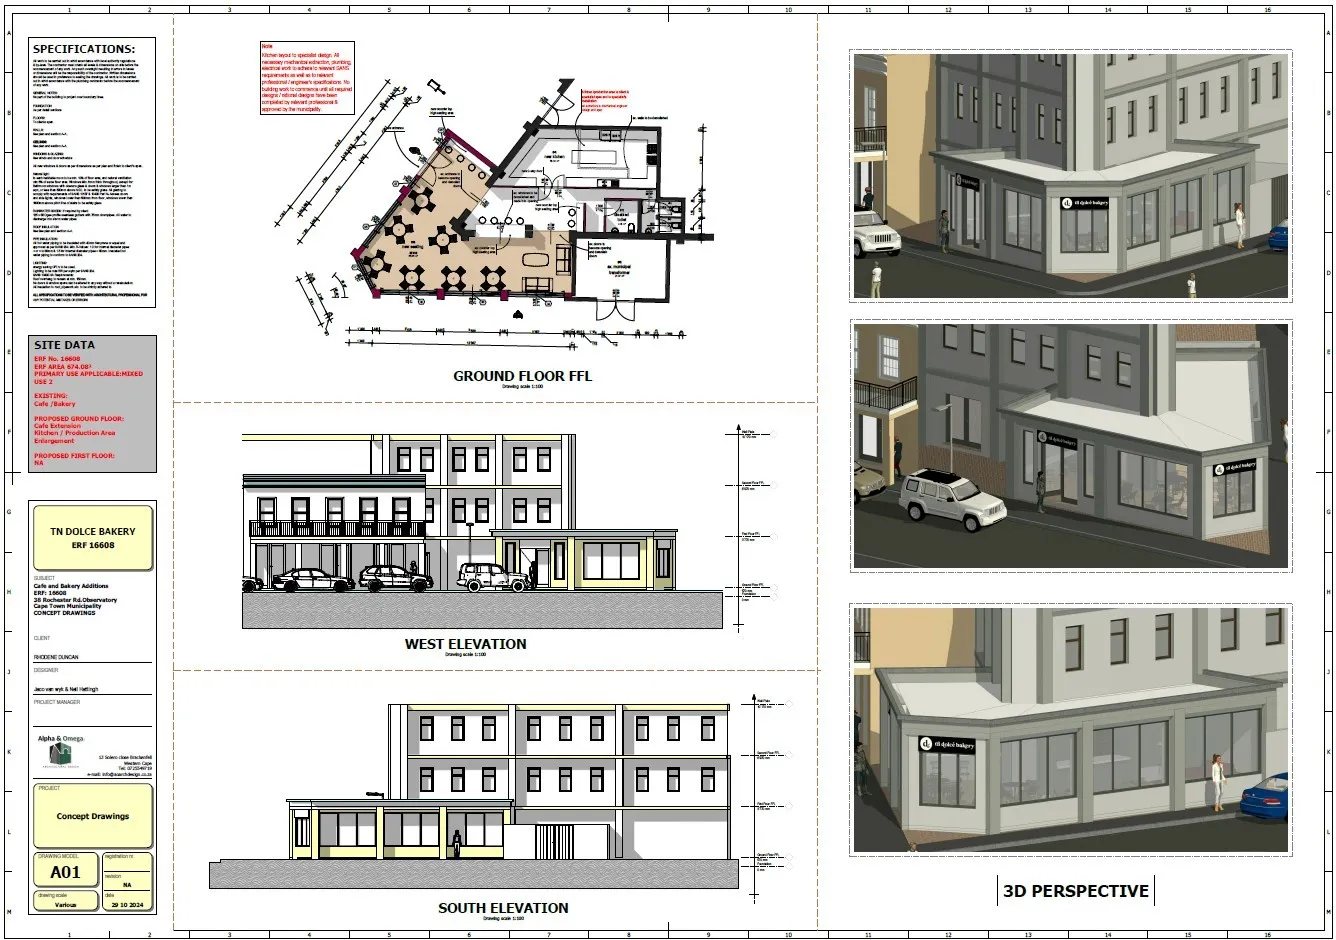
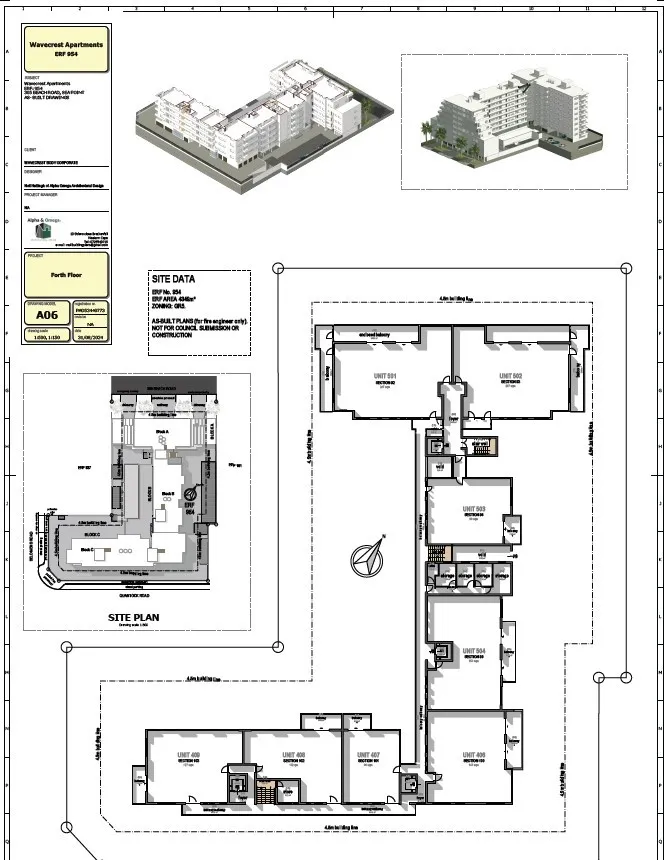
Before starting to build a house, you must have: a site plan, layout drawings, a fire installation drawing, drainage installation drawings, particulars of any existing building or structure that is going to be demolished (and you need to state how it will be demolished), and any other plans and particulars that your local authority requires.
An architect will either do plans only, or plans with project management. This means he will stay with you and help you throughout the building process.
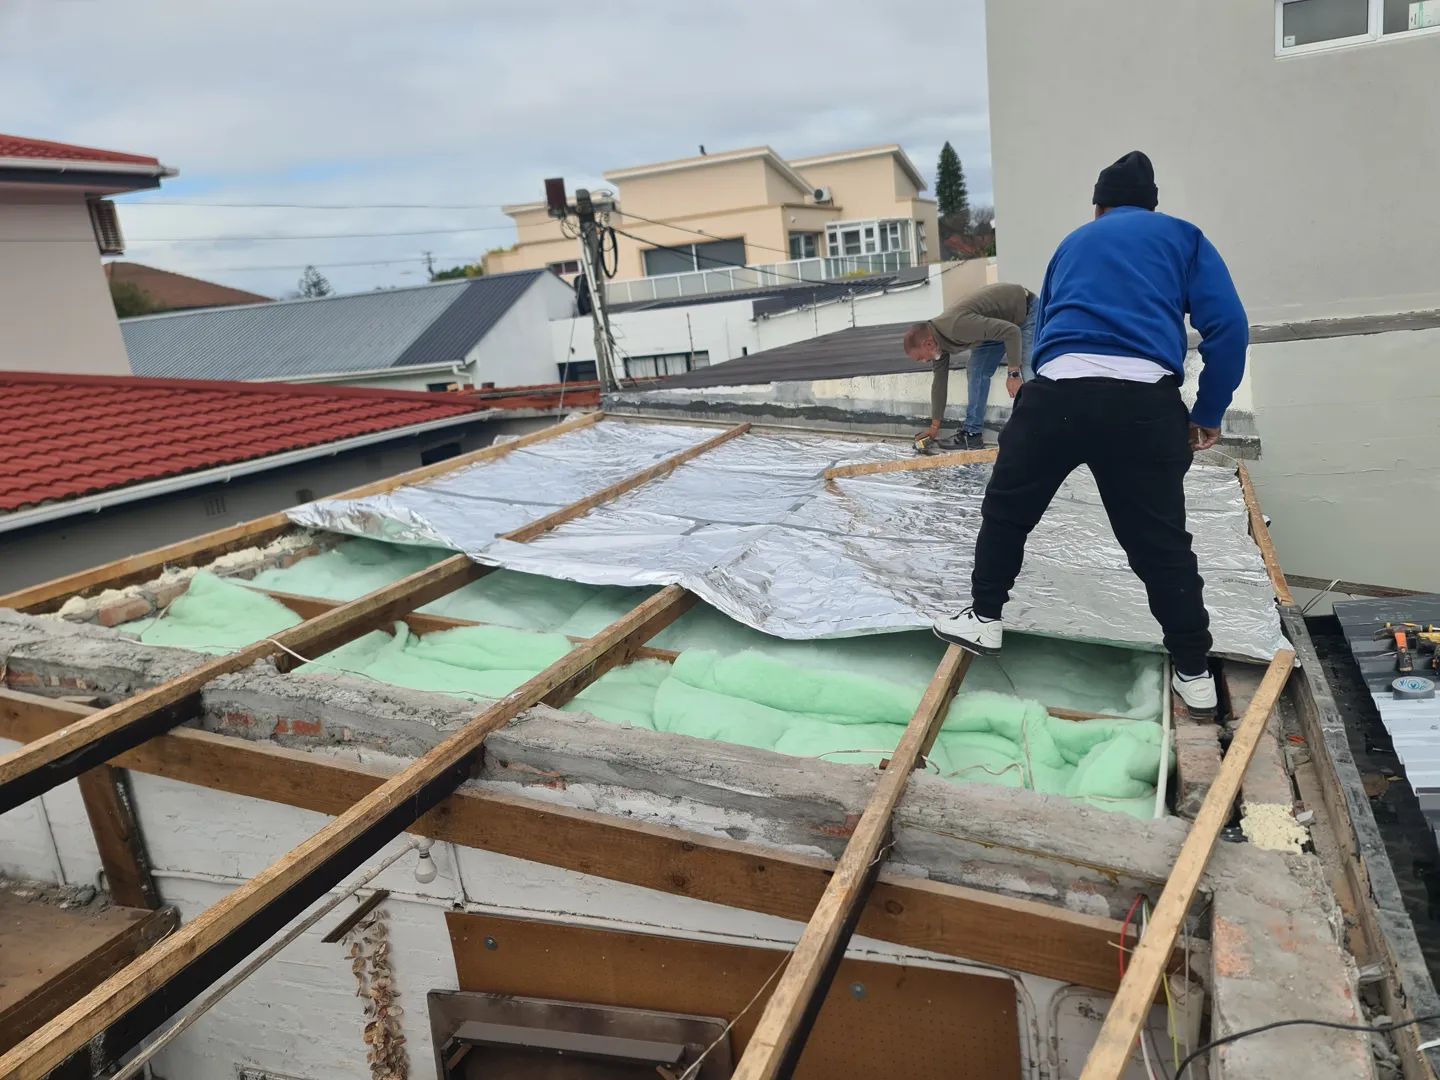
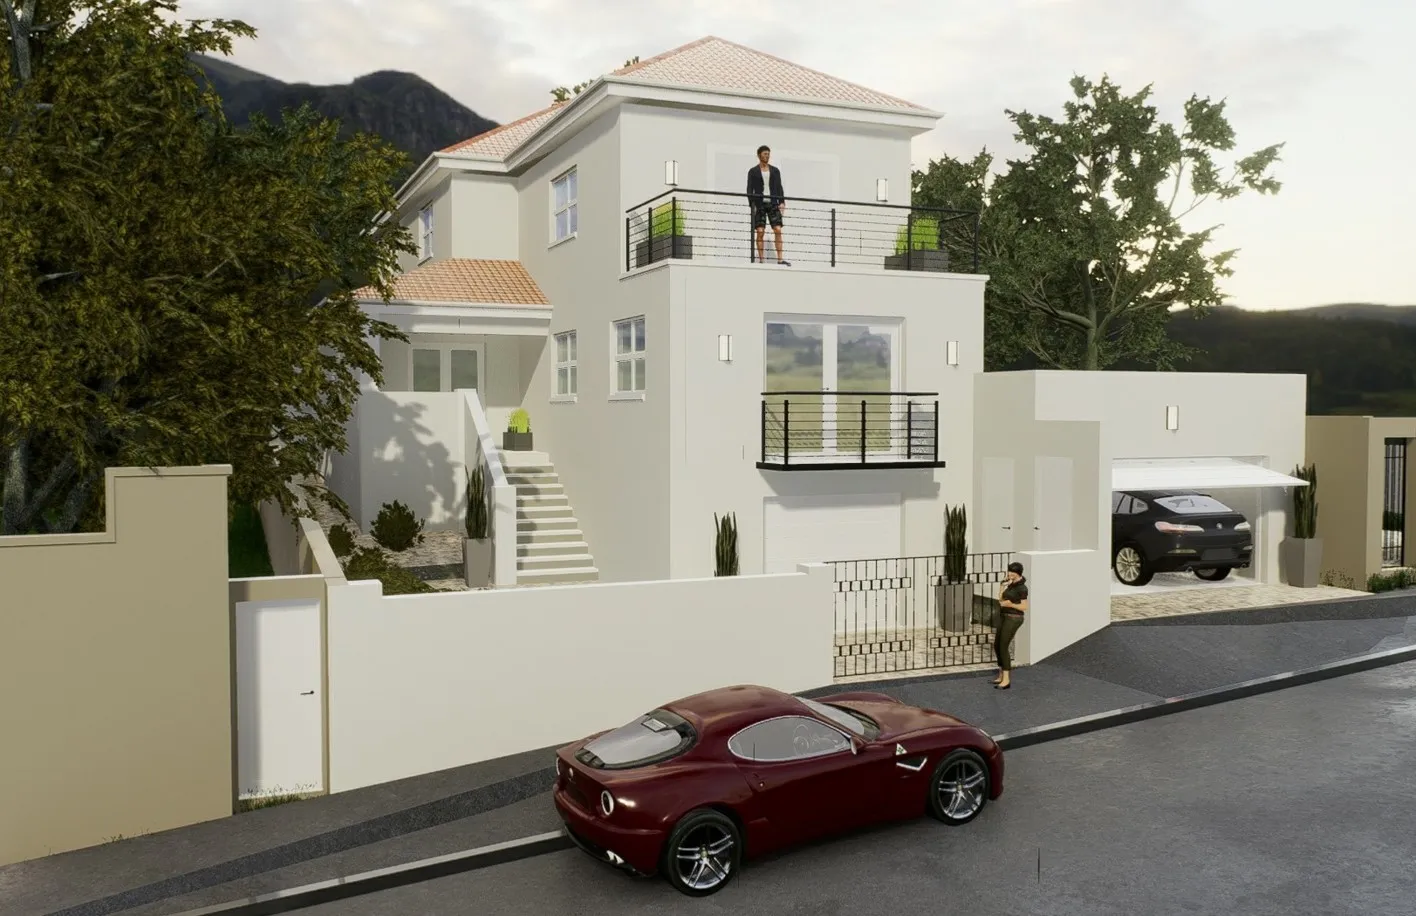
Currently 3 bedroom house. Would like to add another level on top.Would like more advice regarding how to go about with the renovation.
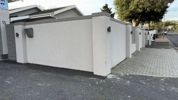
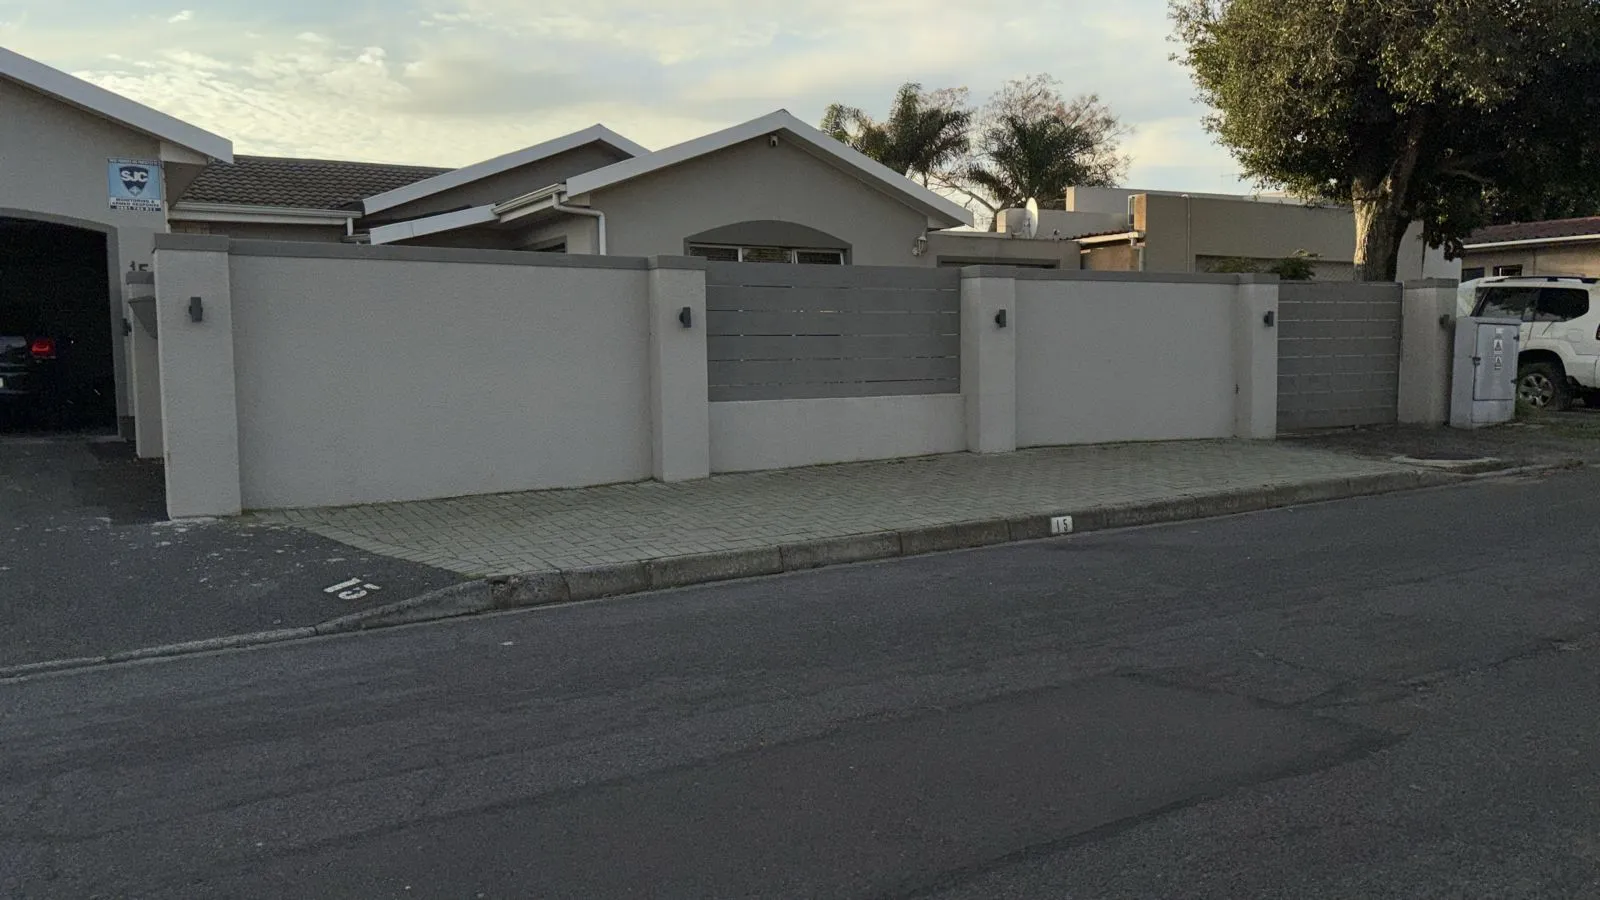
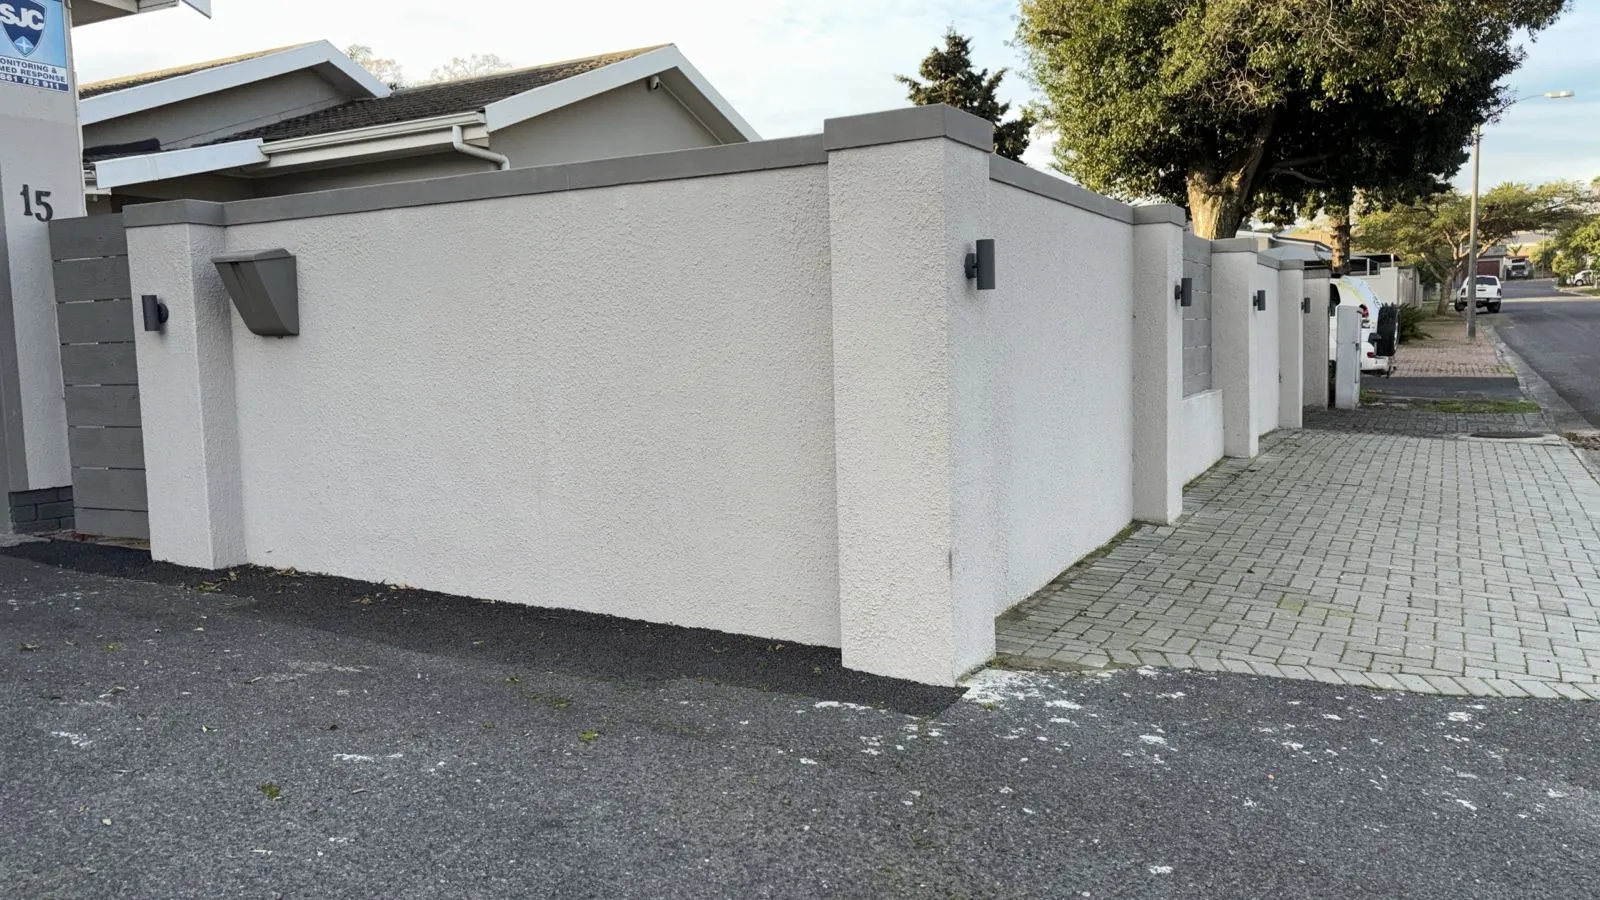
I need the plans for 3m, 70m long concrete fence.
I am currently completing an interior design online course through the Institute of Interior Design, and as part of my coursework, I am trying to find out more about fee structures for interior designers in Cape Town. If you are willing to share, I would so appreciate a rough idea about the best type of fee structure, and the amount that would be charged. Many thanks,
Hi guys . We looking to add a garage onto our property and some new aluminum doors
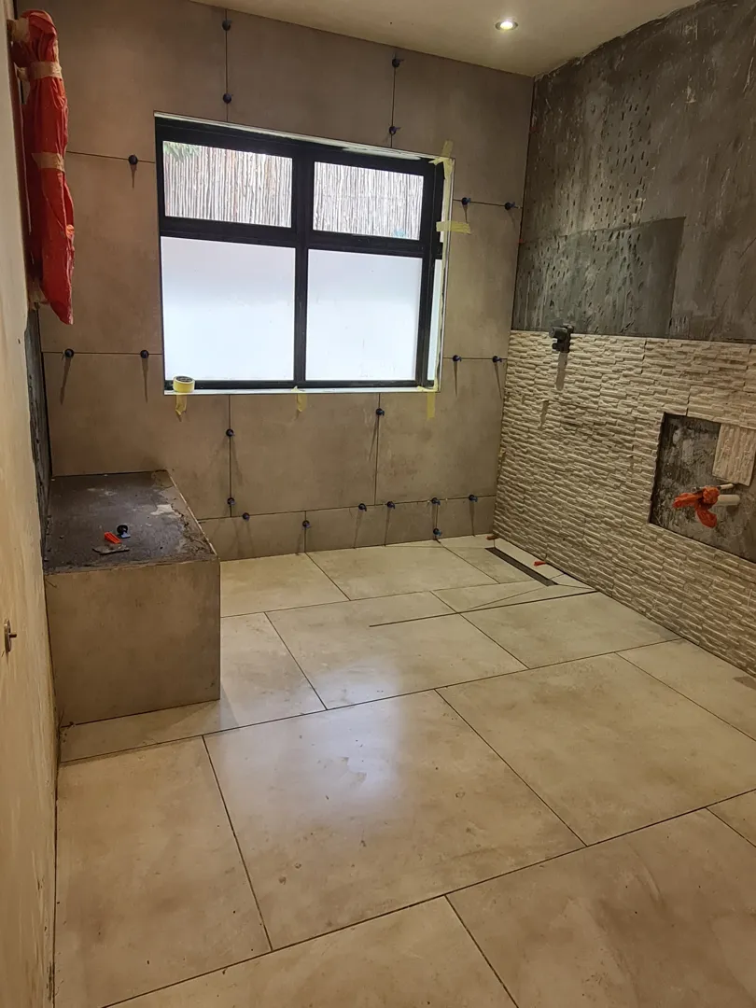
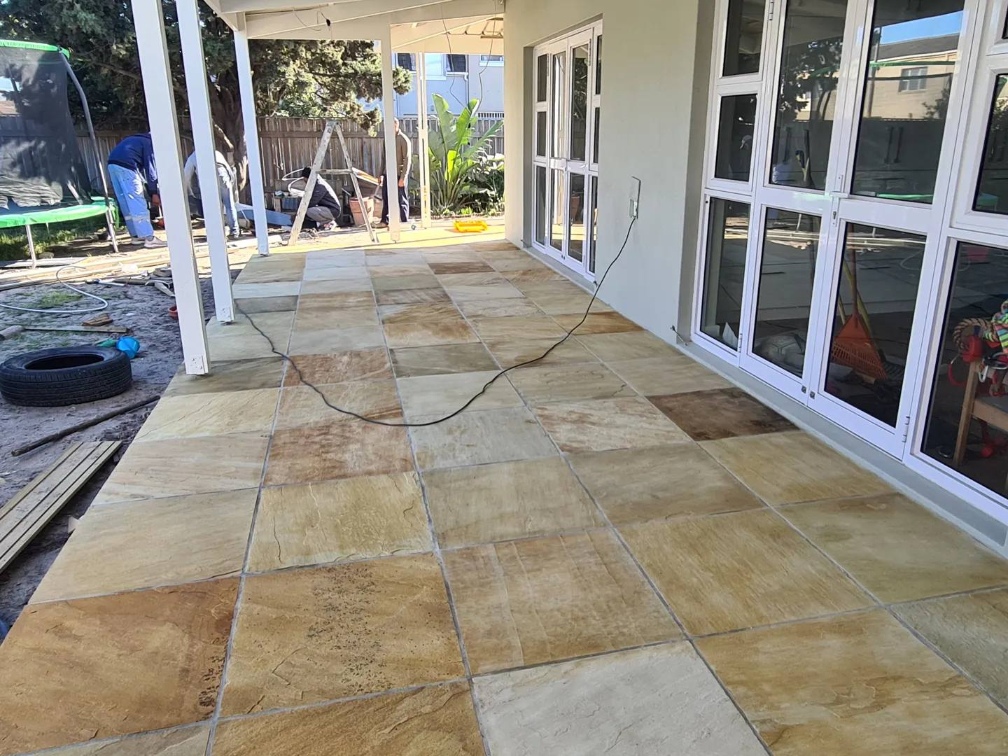
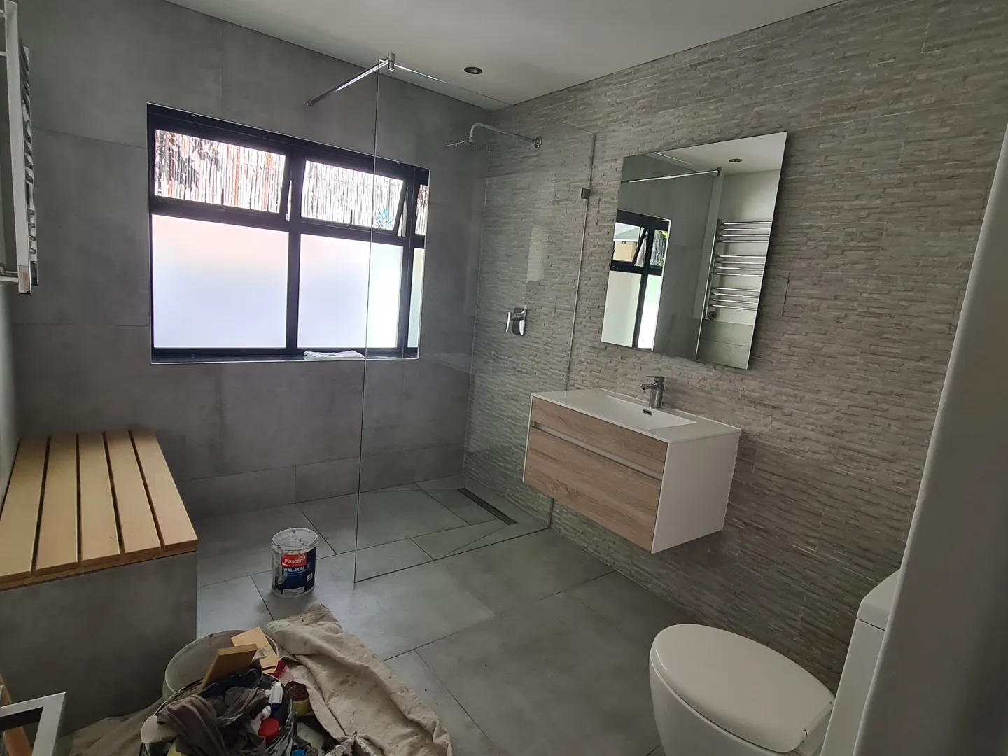
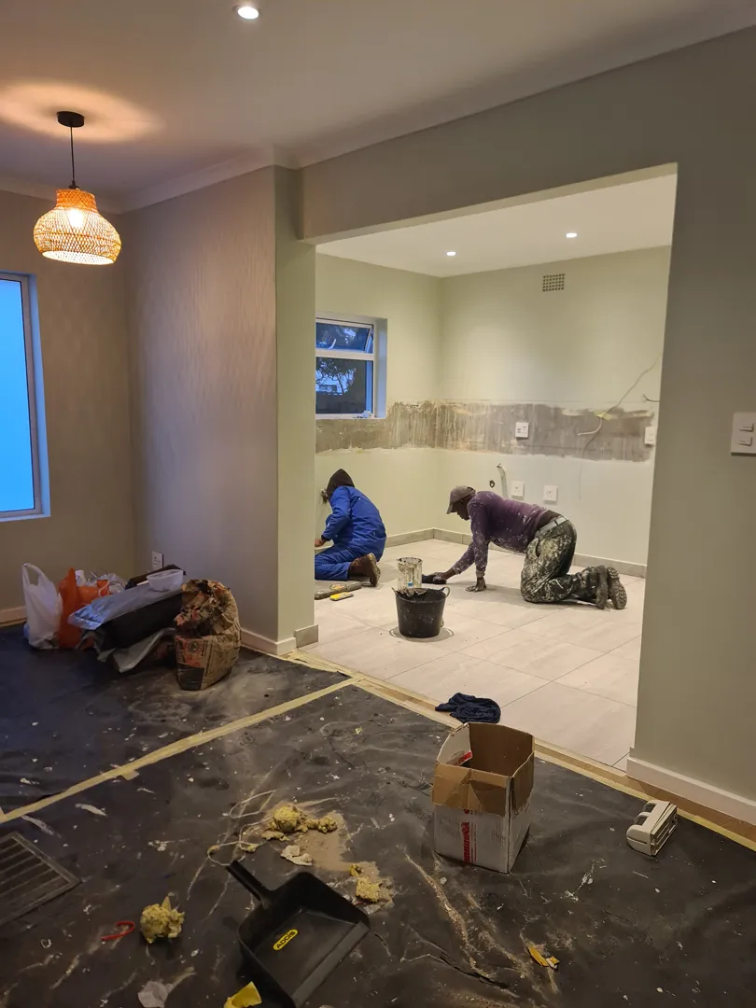
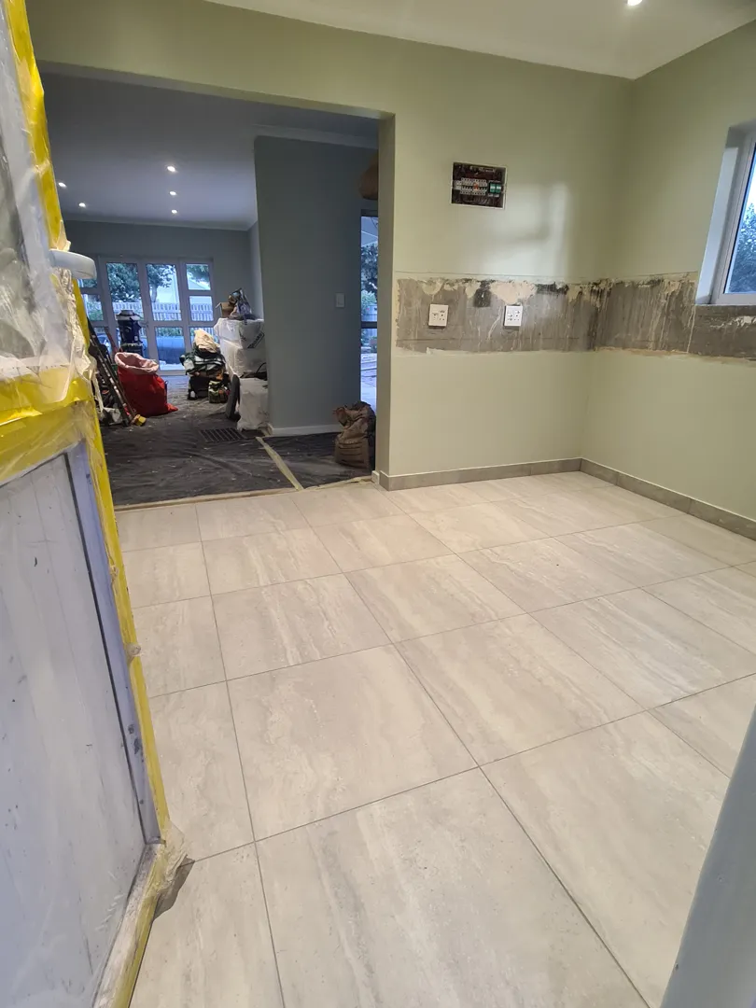
Bathroom,extension of patio,break wall down to make kitchen open plan
I have rough drawings of what I want to achieve. I also have contractors ready to do the work. I would like to determine if the changes are possible in terms of removing walls and creating on open plan living space. I would also like assistance with getting the building plans approved so construction can commence.
I need a floor plan for a new premises/pharmacy
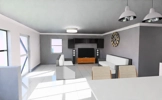
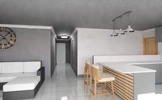
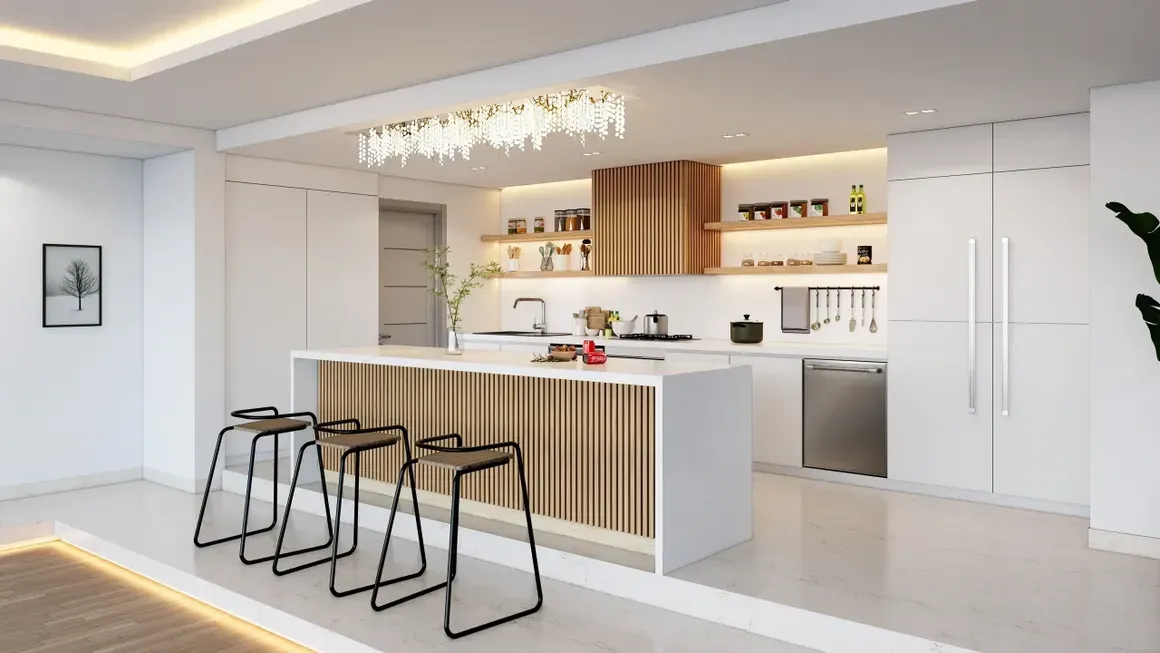
Design and renovate kitchen and dining room area. Would like to open plan the kitchen and dining area to create a bigger space. Will require removing two walls and removing existing kitchen cupboards and a complete redesign of the layout.
I'd like to add stacking doors and addition of an awning put onto plan and submitted to council
Studio apartment open floor plan Built out of shipping containers (6-units) 1 Bedroom fitted with built-in cupboards Open plan living room & kitchen fitted with built-in cupboards & countertops, 2 plate gas hob, single tub sink & built-in hallway closet Bathroom fitted with pedestal sink, toilet & shower Insulated walls, cladded & painted colour of your choice Laminate flooring throughout Bathroom floor & walls tiled Cornices & skirtings Plumbing & electrical points (LED lights, double plugs, light switches, DB board & external connection box) Standard bedroom door & sliding bathroom door 16L Gas geyser 3 and 3 with a centre stair case